Ekodeck composite deck with Blackbutt handrail completed in Terrigal

Custom building & carpentry

Deck Builders Central Coast

Timber and composite decks, pool surrounds, pergolas and balustrades designed for Central Coast homes and coastal conditions.

Deck surfacesHardwood & composite
Complete scopeFootings to balustrades
Site factorsExposure, drainage & access
Service areaCentral Coast & selected Sydney

Built for exposure

The protection you see—and the protection you don't.

A durable deck is a complete system. Surface boards matter, but so do the moisture paths, cut ends, framing treatment, flashings, fixings and ventilation beneath them. These details are selected for the actual site and documented scope.

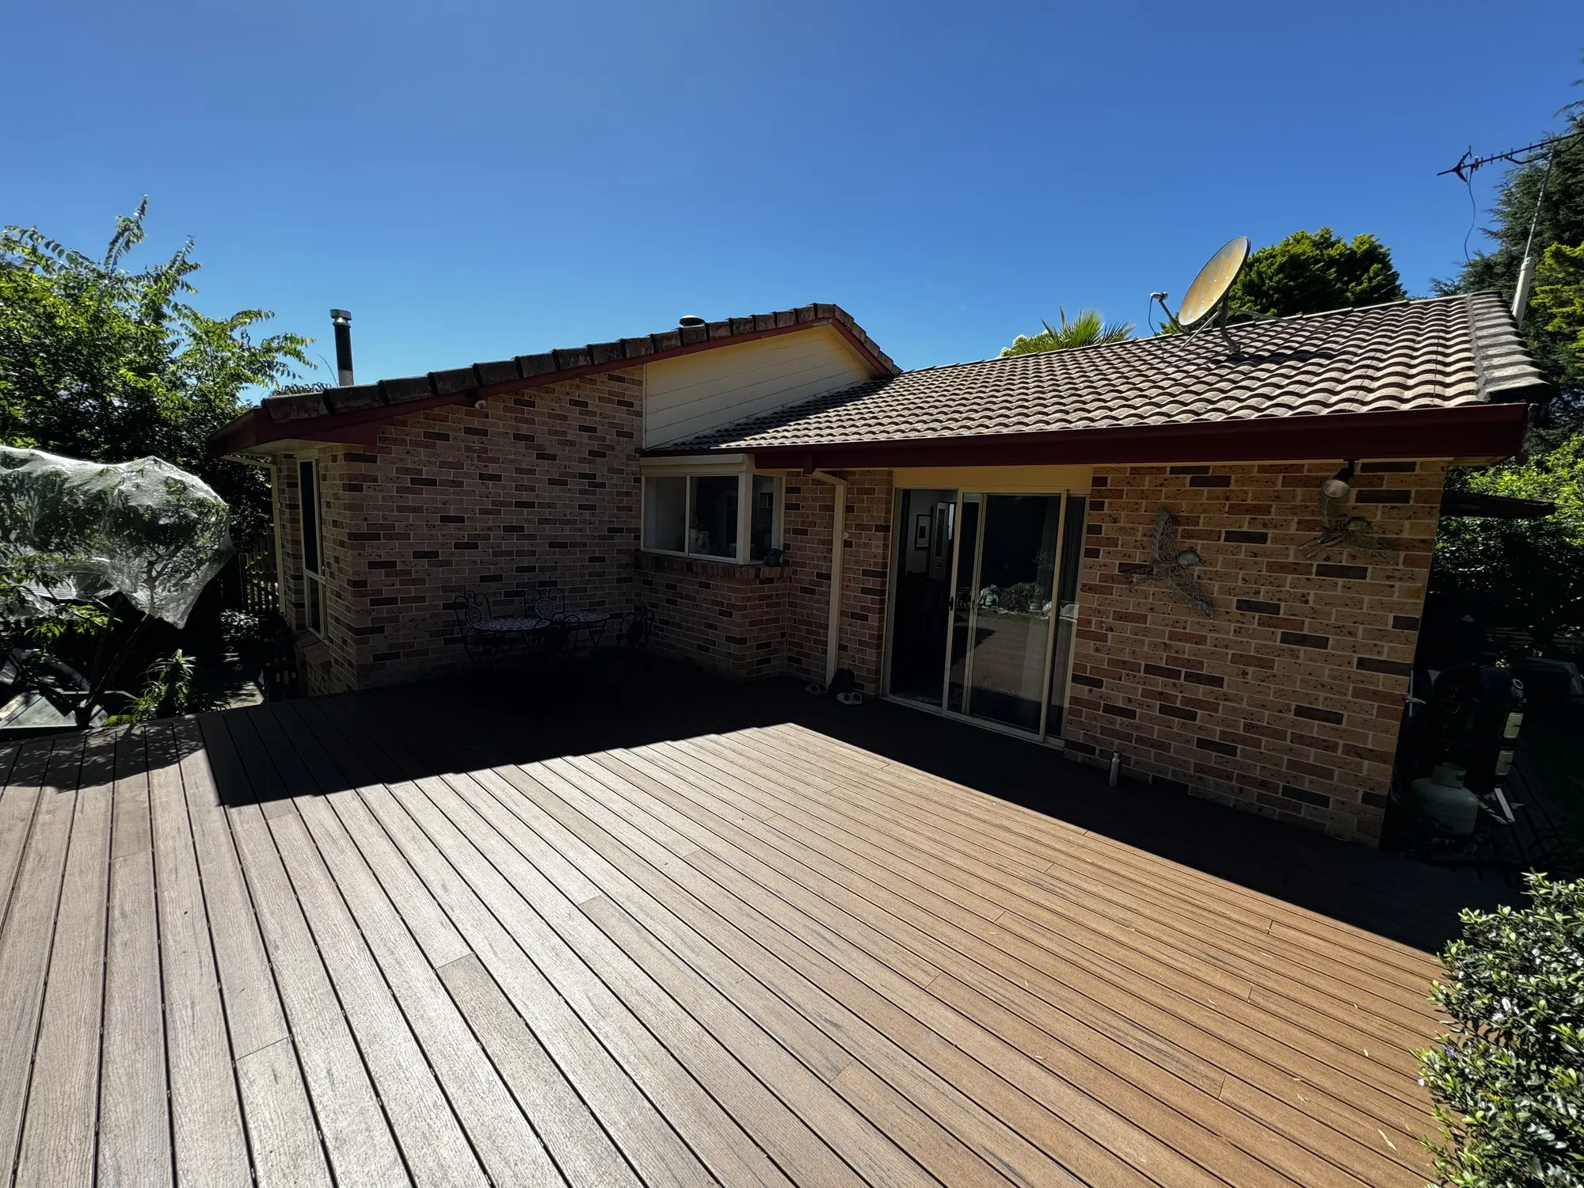
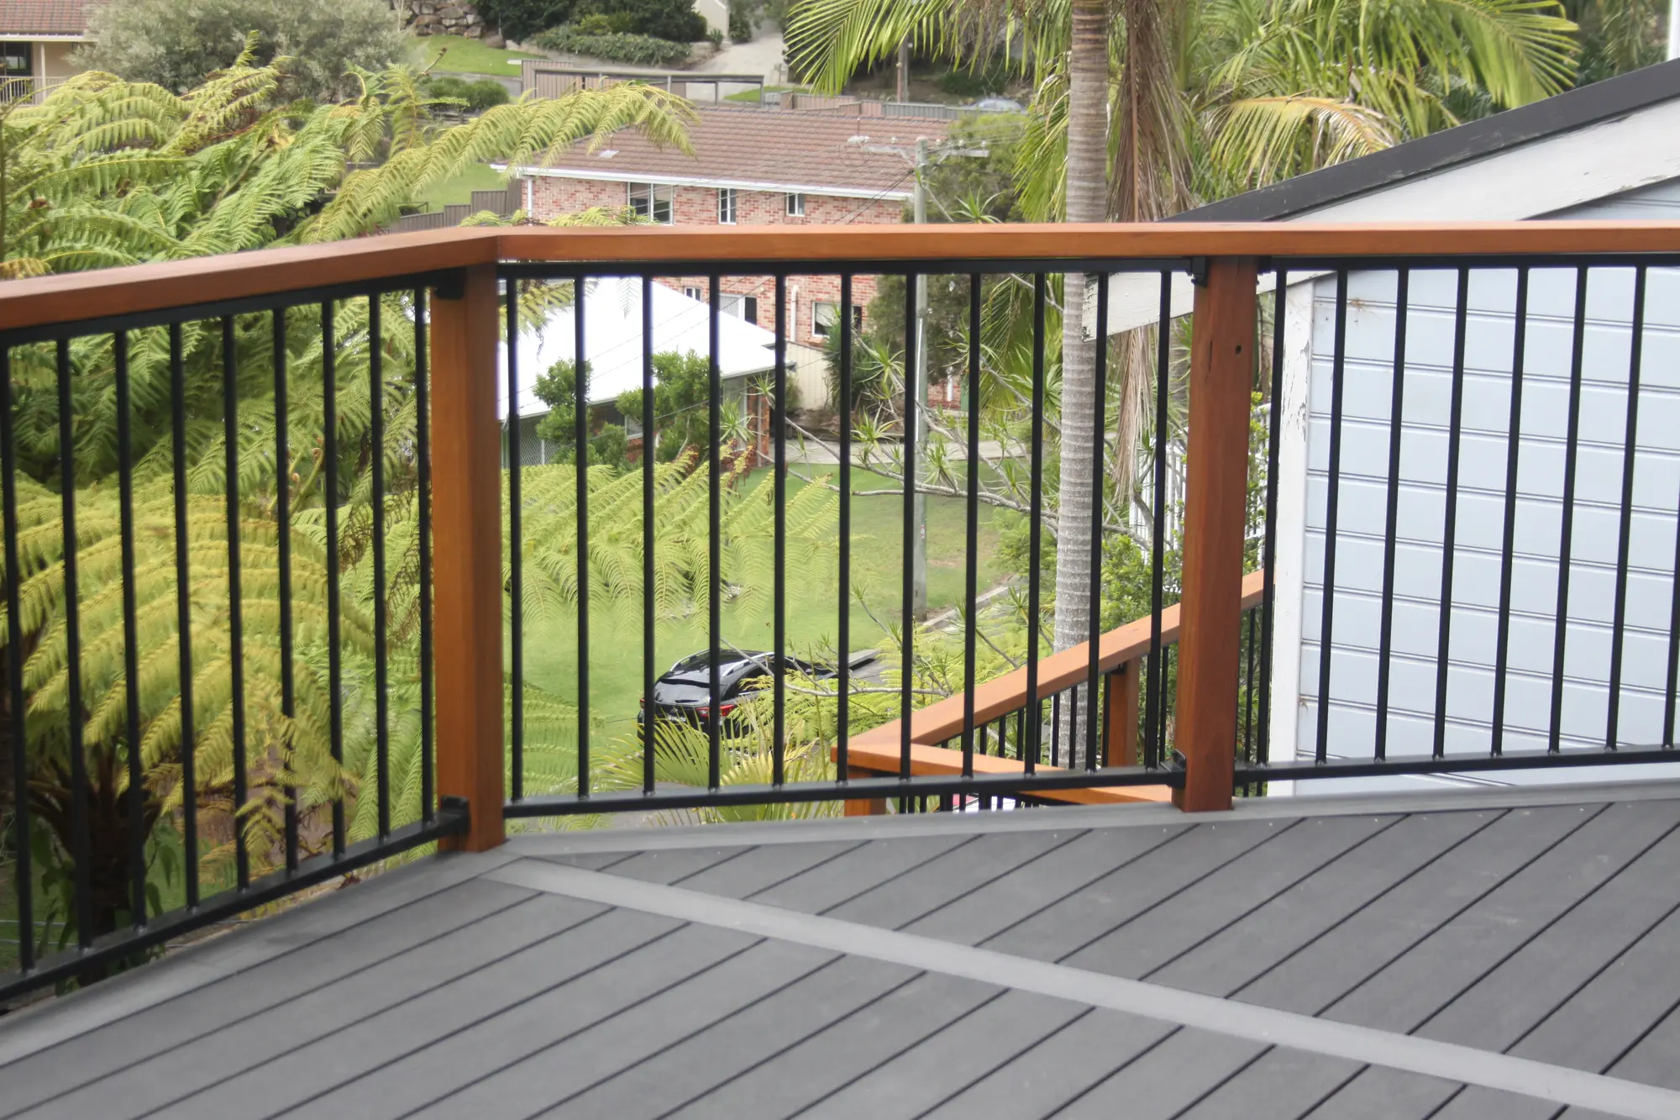
Terrigal Ekodeck composite boards meeting a custom Blackbutt post and balustrade
Terrigal · Ekodeck surface and Blackbutt balustrade
01

Protect the top of the frame.

Rain and wash-down water pass through every board gap. Where the substrate and exposure suit it, we apply compatible self-adhering flashing tape over joists, bearers, ledgers and critical laminations. The tape protects the top face where water and debris can linger and helps seal around fixing penetrations.
02

Retreat every exposed cut.

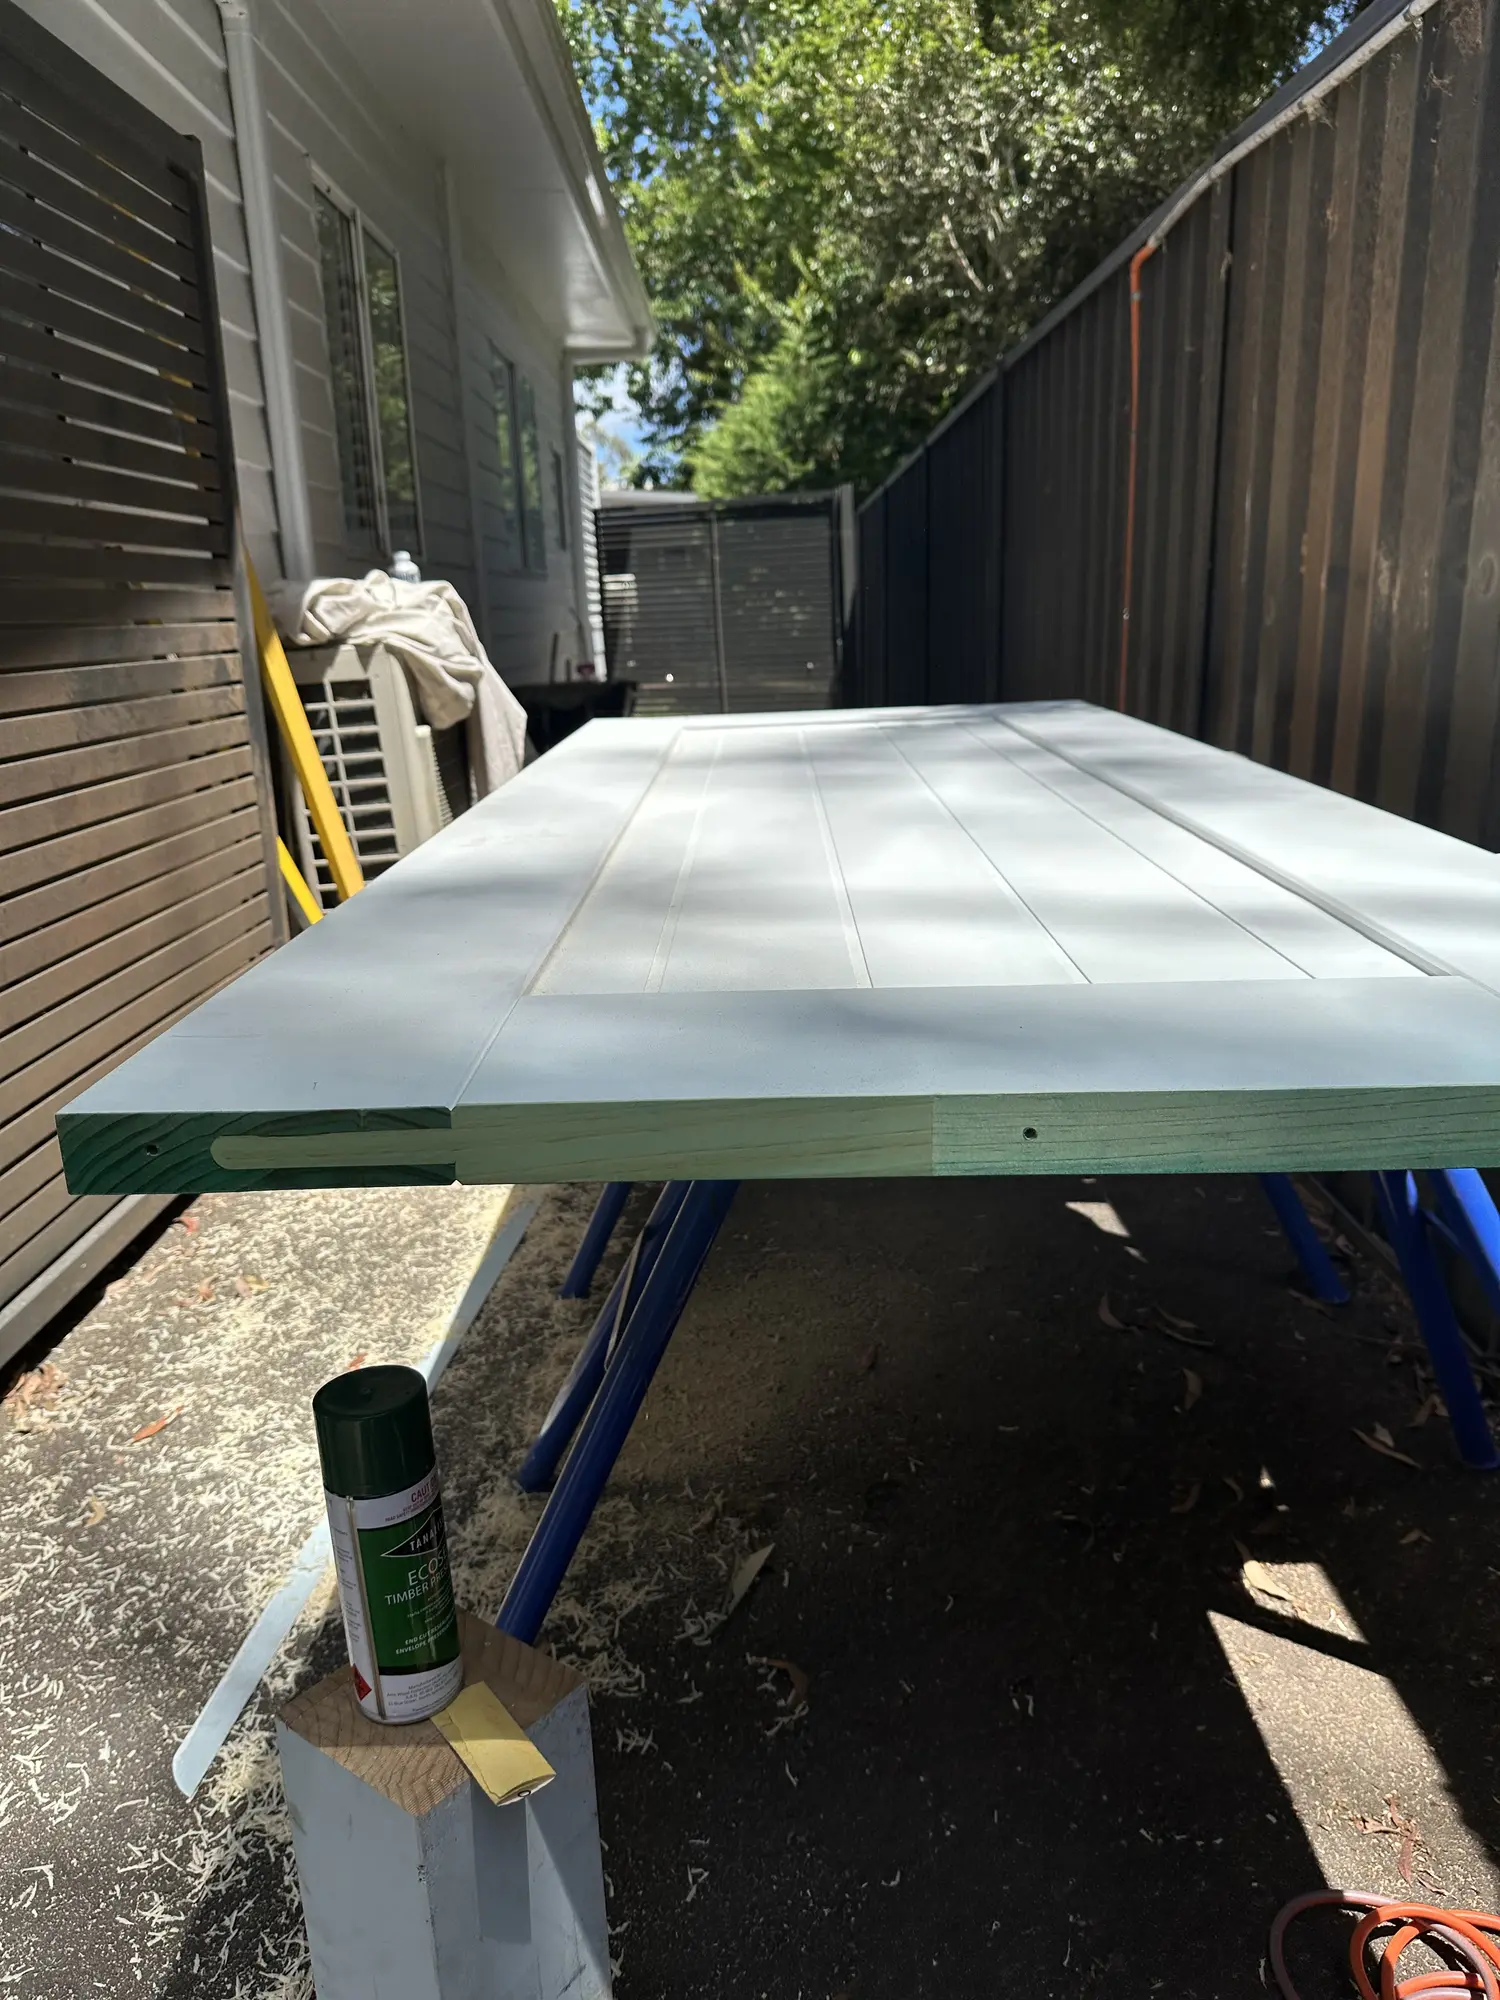
Cutting, drilling, checking-out or notching treated pine can expose timber beyond the original treatment envelope. Where required for the timber and treatment system, we recoat those areas with a compatible end-cut preservative such as Tanalised Ecoseal before they are covered.

03

Use H4 framing where exposure demands it.

A well-ventilated above-ground deck and an ultra-low frame over concrete do not face the same moisture risk. Where clearances are restricted or the frame is close to persistent damp, we can specify structural H4, double-primed LOWDECK joists or bearers instead of relying on a standard above-ground framing assumption.

04

Seal hardwood end grain deliberately.

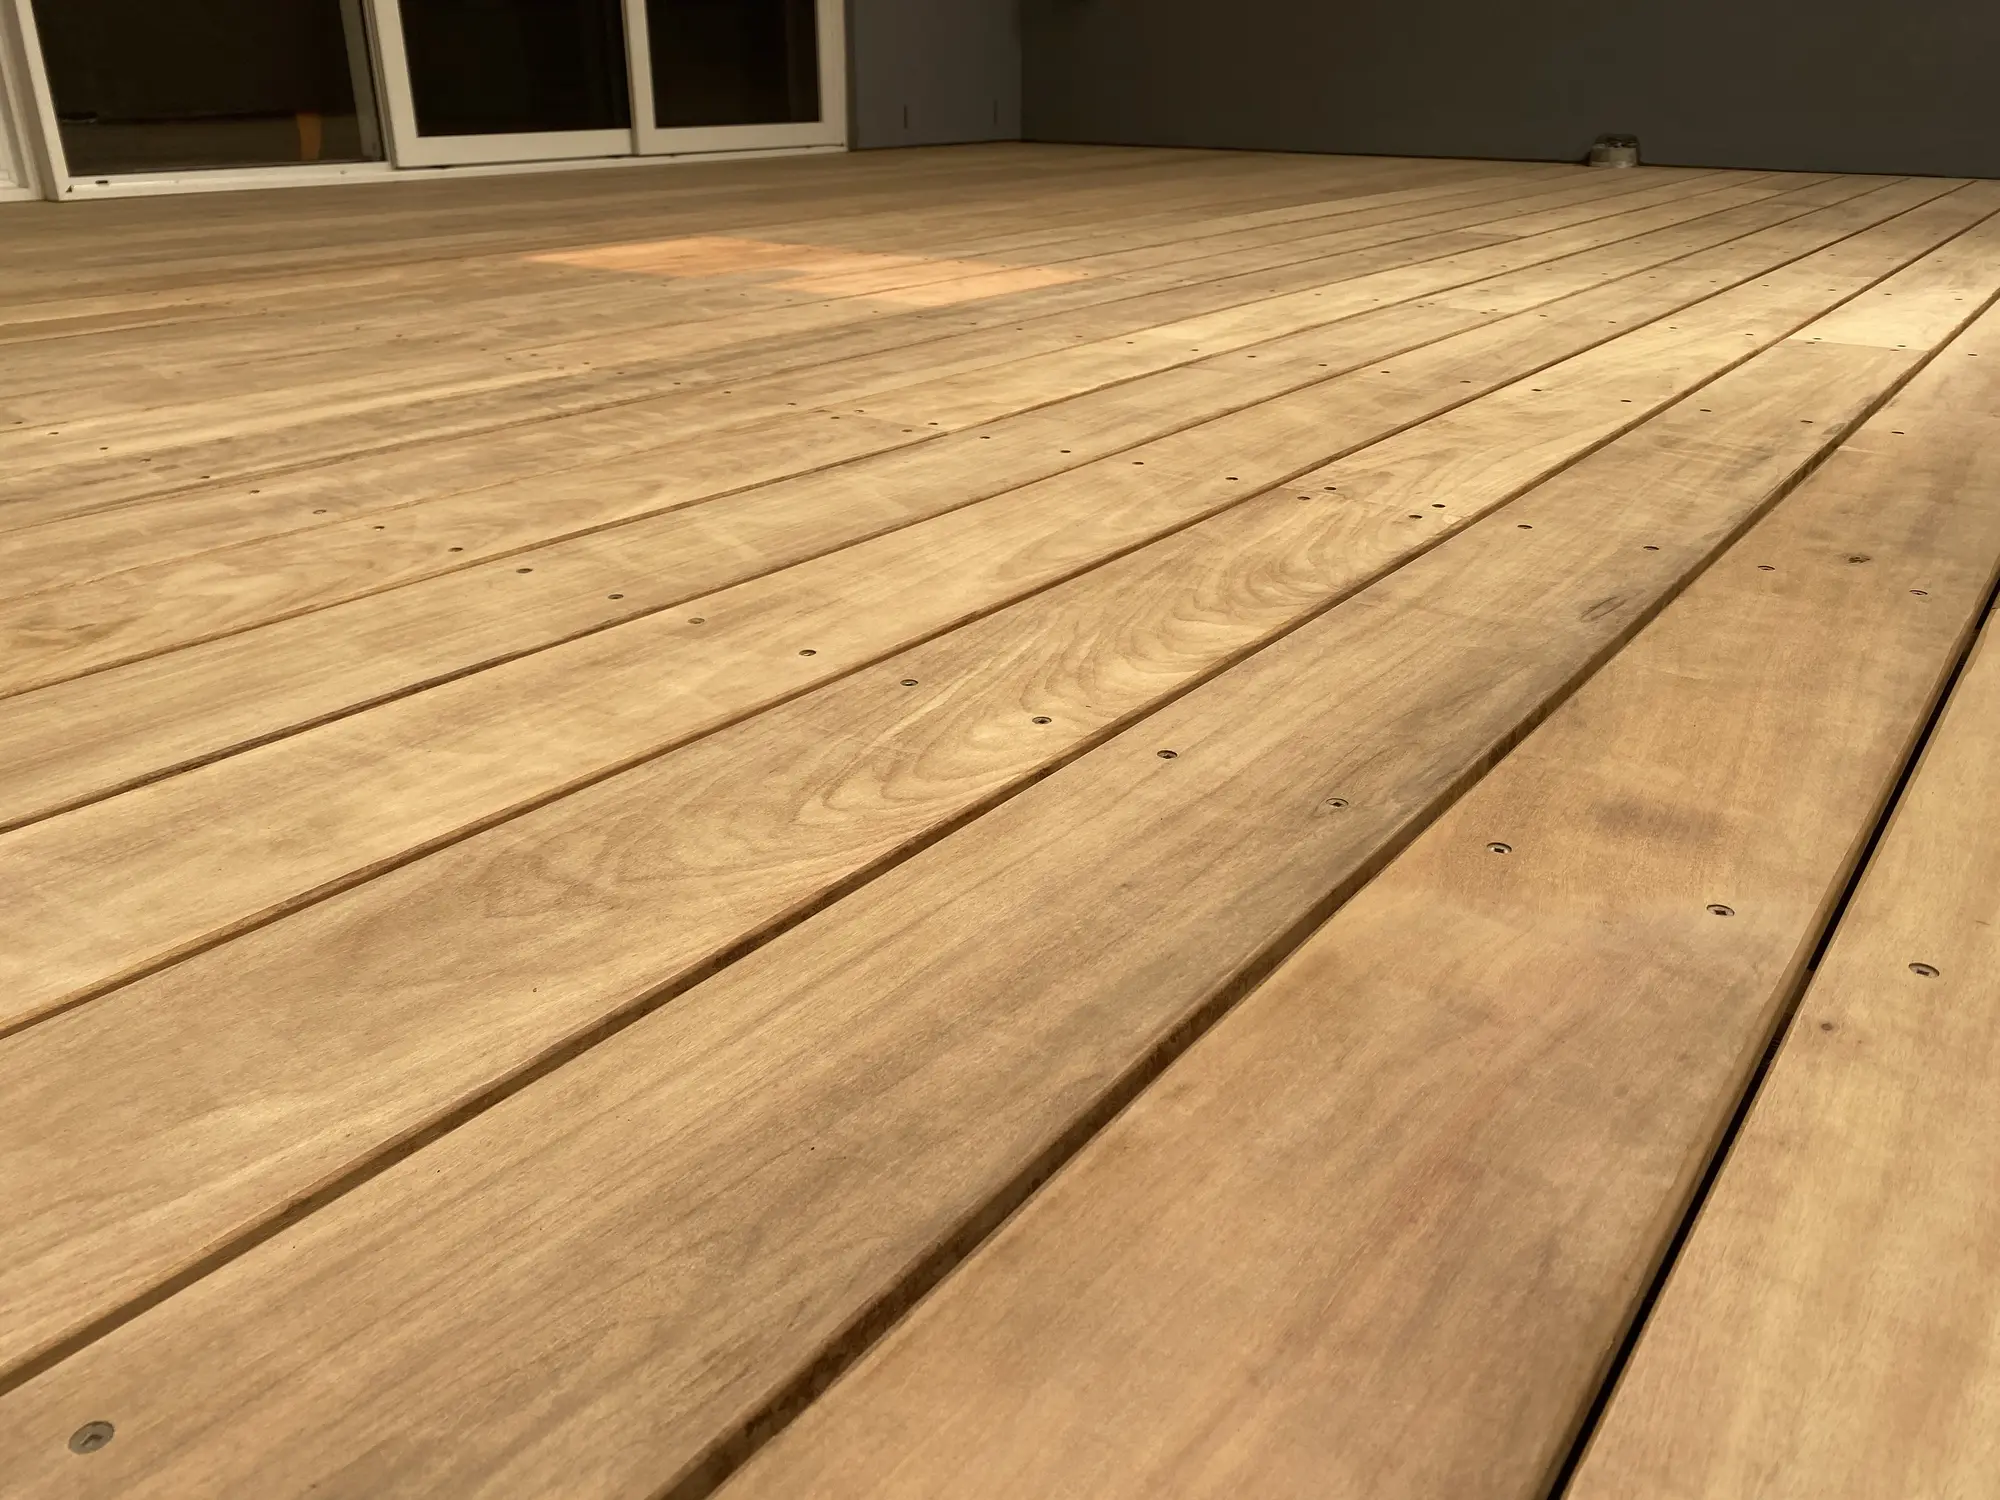
Fresh end grain absorbs moisture much faster than the long face of a board. On coated hardwood decks, cut ends are treated as part of the selected finishing system, including compatible Sikkens Cetol products where specified. The final sanding and coating programme is timed around the timber, tannin release, weather and product instructions.

05

Design a path for water and air.

Tape and treatment cannot compensate for trapped water. Board gaps, subfloor ventilation, clear drainage paths, ledger and wall flashings, interfaces around doors and the ability to clear leaf litter are resolved before the visible surface is installed.

06

Match fixings to the whole assembly.

Fixings, connectors and brackets are selected for the board system, timber treatment and environmental exposure. On coastal sites that includes corrosion risk, compatible metals, clean fixing lines, correct edge distances and details that can still be inspected and maintained later.

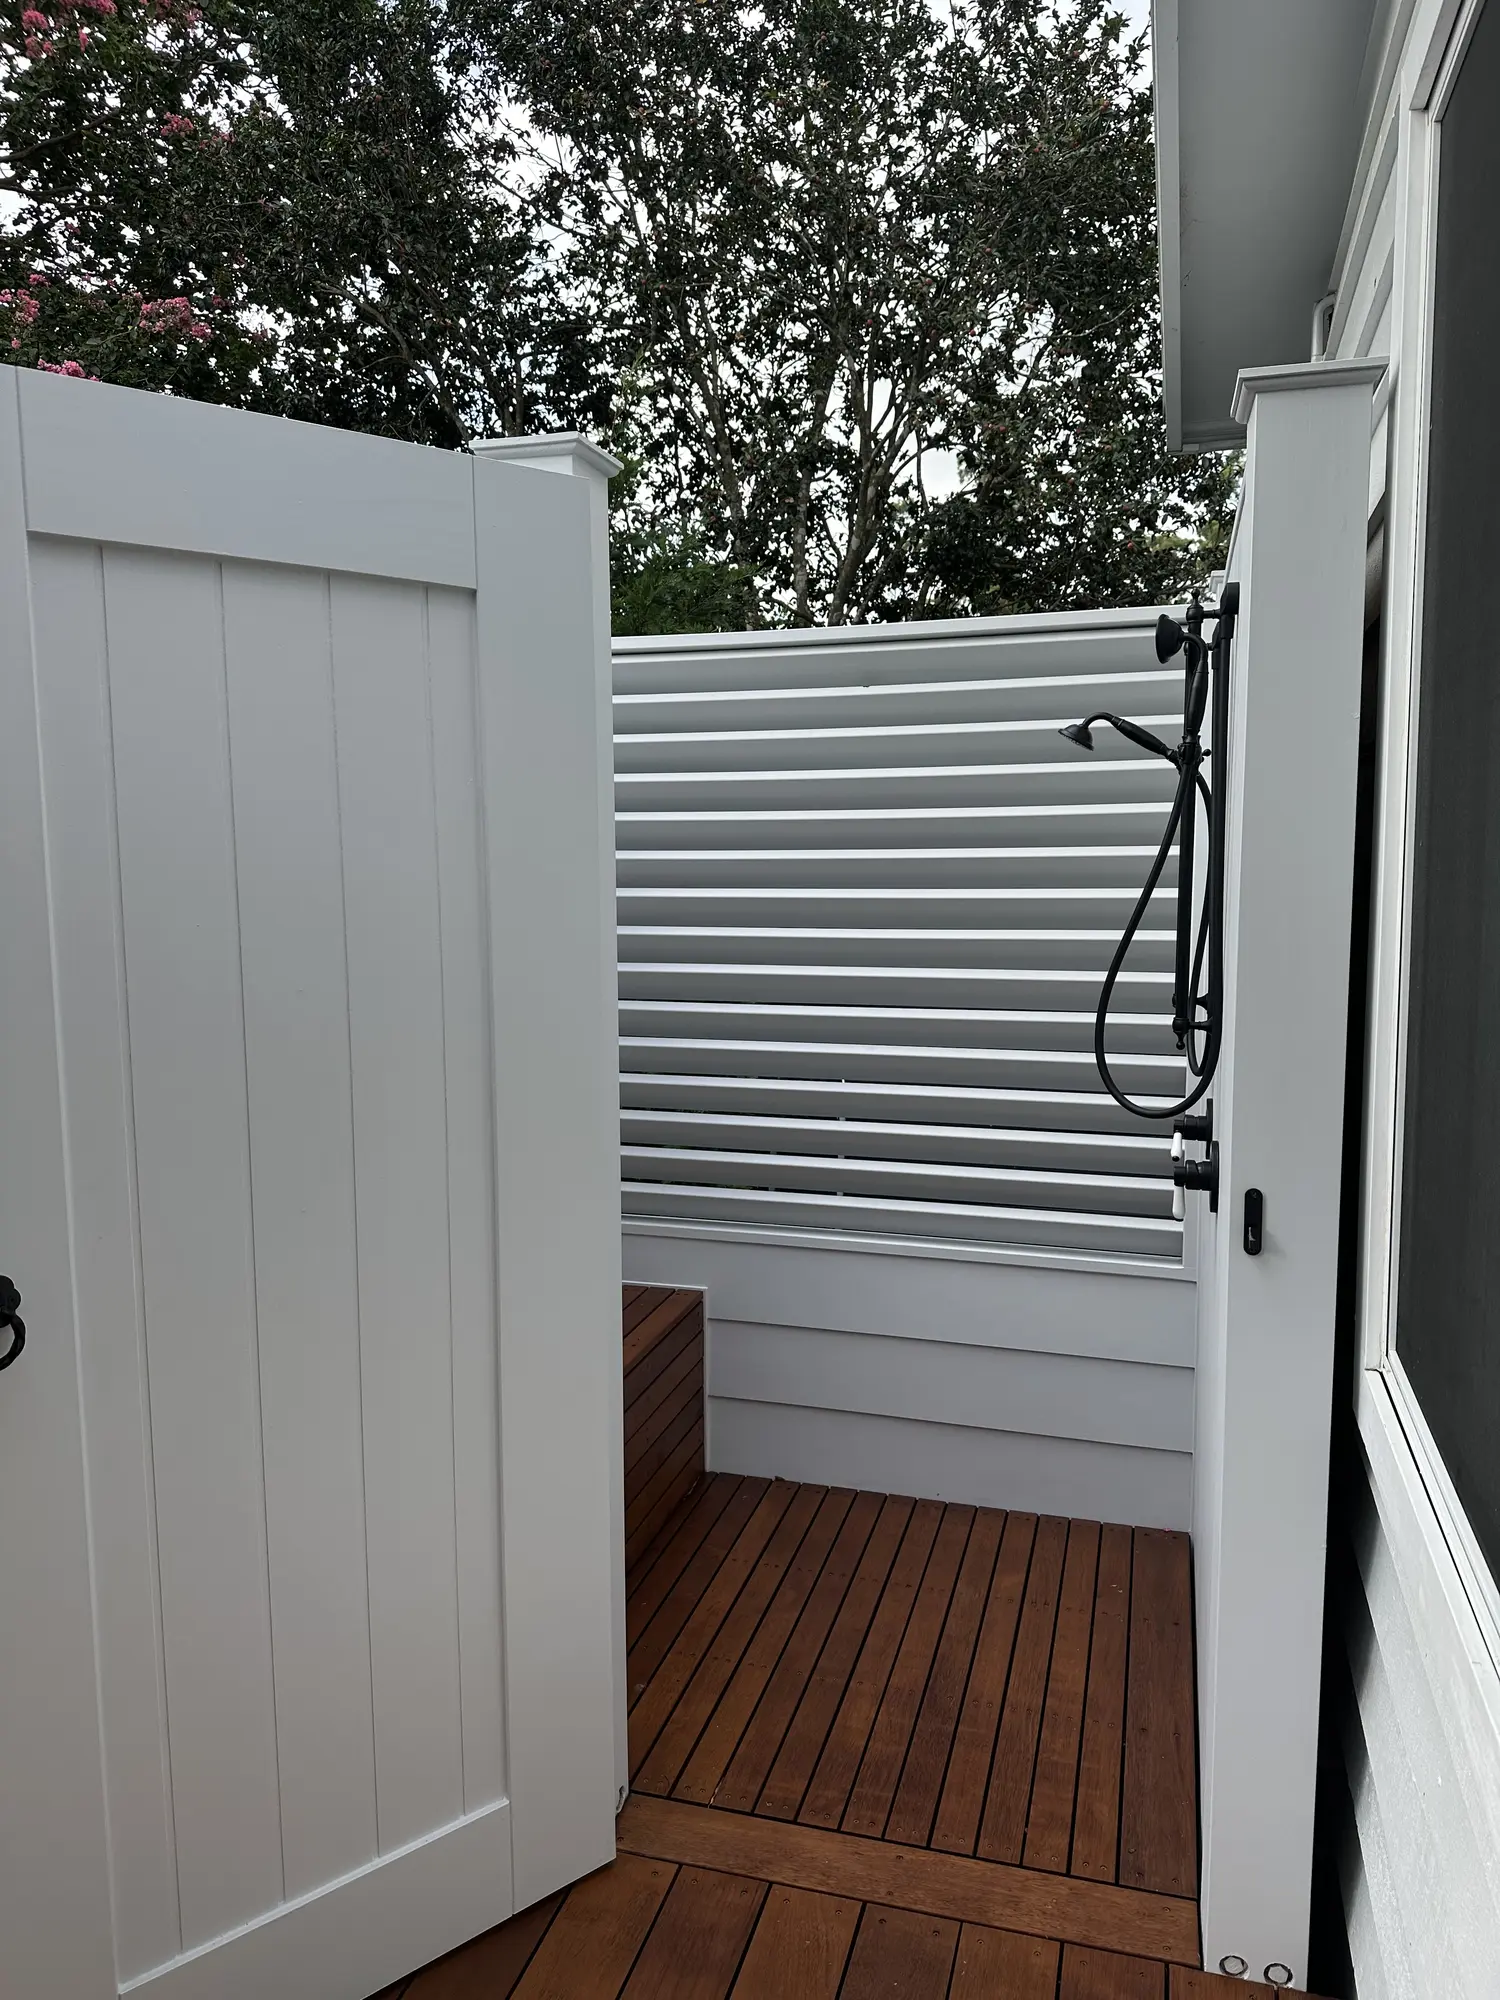
Ecoseal preservative applied to cut timber for the Erina Heights outdoor shower door
Erina Heights · exposed timber cuts protected before assembly
01

Project thinking

Designed for your home, not a catalogue.

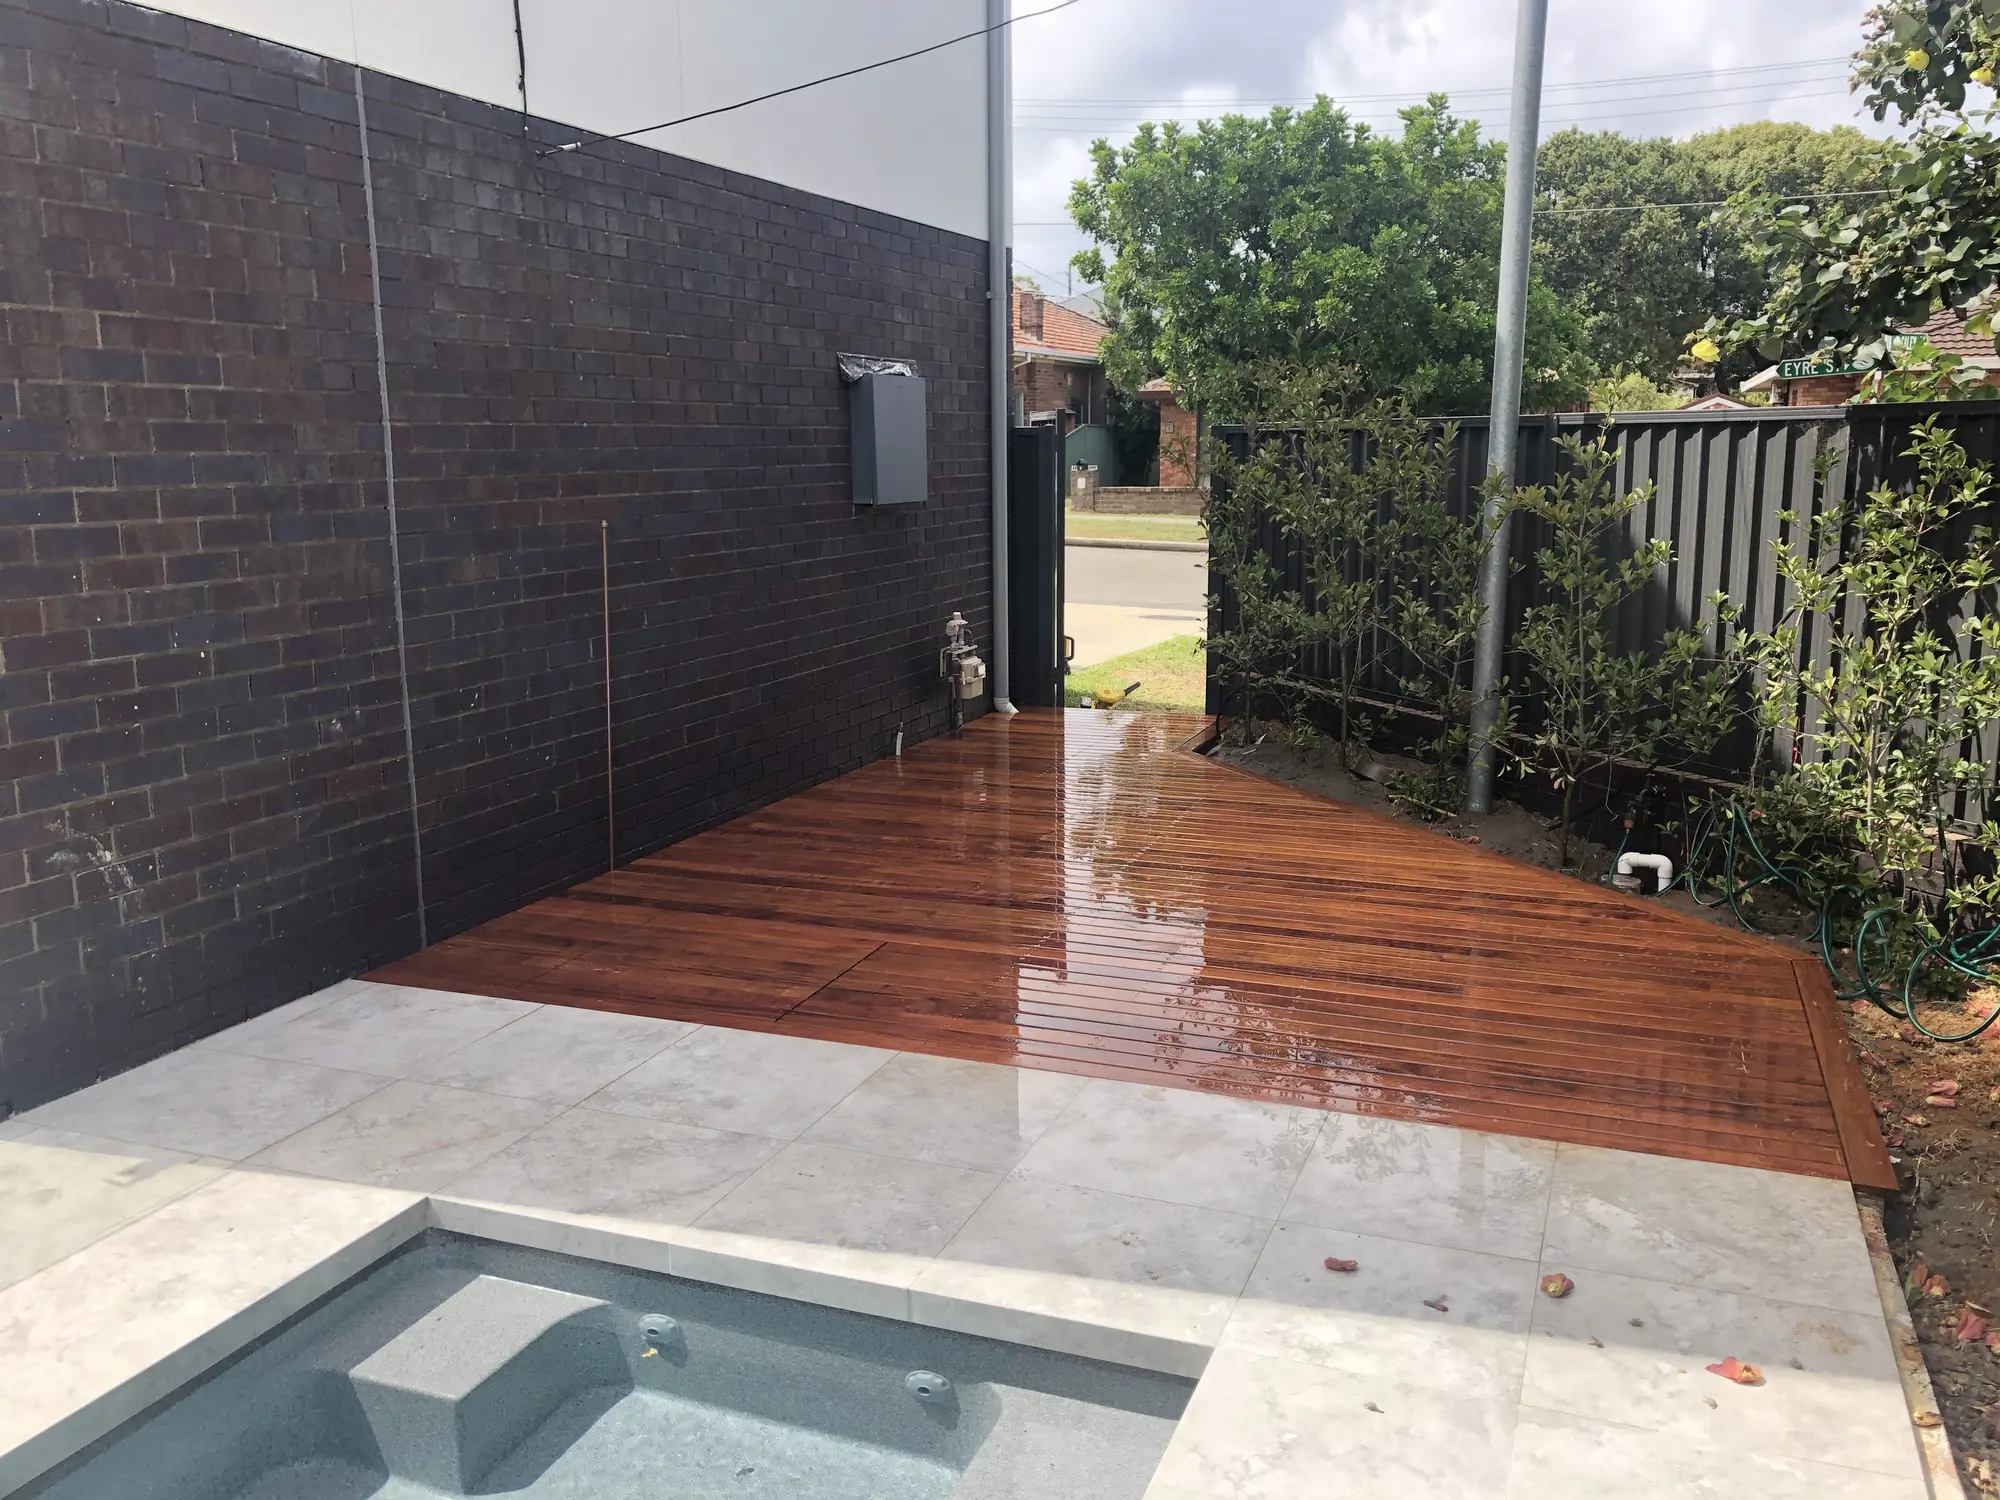
Deck levels, board direction, stairs, balustrades, drainage and the connection back to the house are composed around the property—not selected from a standard outdoor-living package. We resolve dimensions, materials, junctions, access and finishes before construction so the completed work feels intentional rather than added on.

You deal directly with Zach throughout the project, keeping communication clear and the standard of workmanship consistent from the structural work through to the final carpentry detail.

  • Hardwood decking
  • Composite decking
  • Poolside decks
  • Custom balustrades
  • Pergolas
  • Privacy screens
02

Construction detail

Detail that holds up over time.

Good deck work is as much about what sits behind the finished surface as what you see. Substrates, fixings, movement, drainage, ventilation, weather exposure and future maintenance are considered early—not left as problems for later.

Our work combines the practical knowledge of a licensed builder with the finish-first mindset of a carpenter and joiner. That is especially valuable where structural construction and visible detailing meet in the same project.

Ekodeck board layout meeting a Blackbutt corner post and steel balustrade in Terrigal
Selected Wavelength Concepts workTerrigal — Ekodeck and Blackbutt

Ekodeck board layout meeting a Blackbutt corner post and steel balustrade in Terrigal

03

Material logic

Material choices made for the site.

Materials are selected for more than colour. We consider durability, coastal exposure, movement, maintenance, compatibility with the existing building and how each junction will be finished. Samples and practical options can be reviewed before the final scope is set.

We work across Terrigal, Avoca Beach, Wamberal, Gosford and surrounding Central Coast suburbs, with selected projects in Sydney where the scope suits our detailed approach.

04

Site performance

A clear path from idea to completion.

The process starts with a conversation about the site, the result you want and any drawings or inspiration already available. From there we can inspect the property, clarify the scope, identify approval or engineering requirements and prepare a detailed quotation.

During construction, decisions stay connected to the whole project. You work directly with the builder responsible for the outcome, with changes and practical constraints discussed before they affect the finished work.

  • Initial project discussion
  • Site inspection and scope
  • Material and detail selection
  • Construction and quality checks
  • Final handover
05

Build sequence

Timber and composite decking options.

The best decking material depends on the look you want, the exposure of the site and how much ongoing maintenance suits your household. Hardwood species such as Blackbutt, Spotted Gum and Merbau offer natural variation and warmth. Composite boards provide a more consistent finish and reduce regular coating requirements.

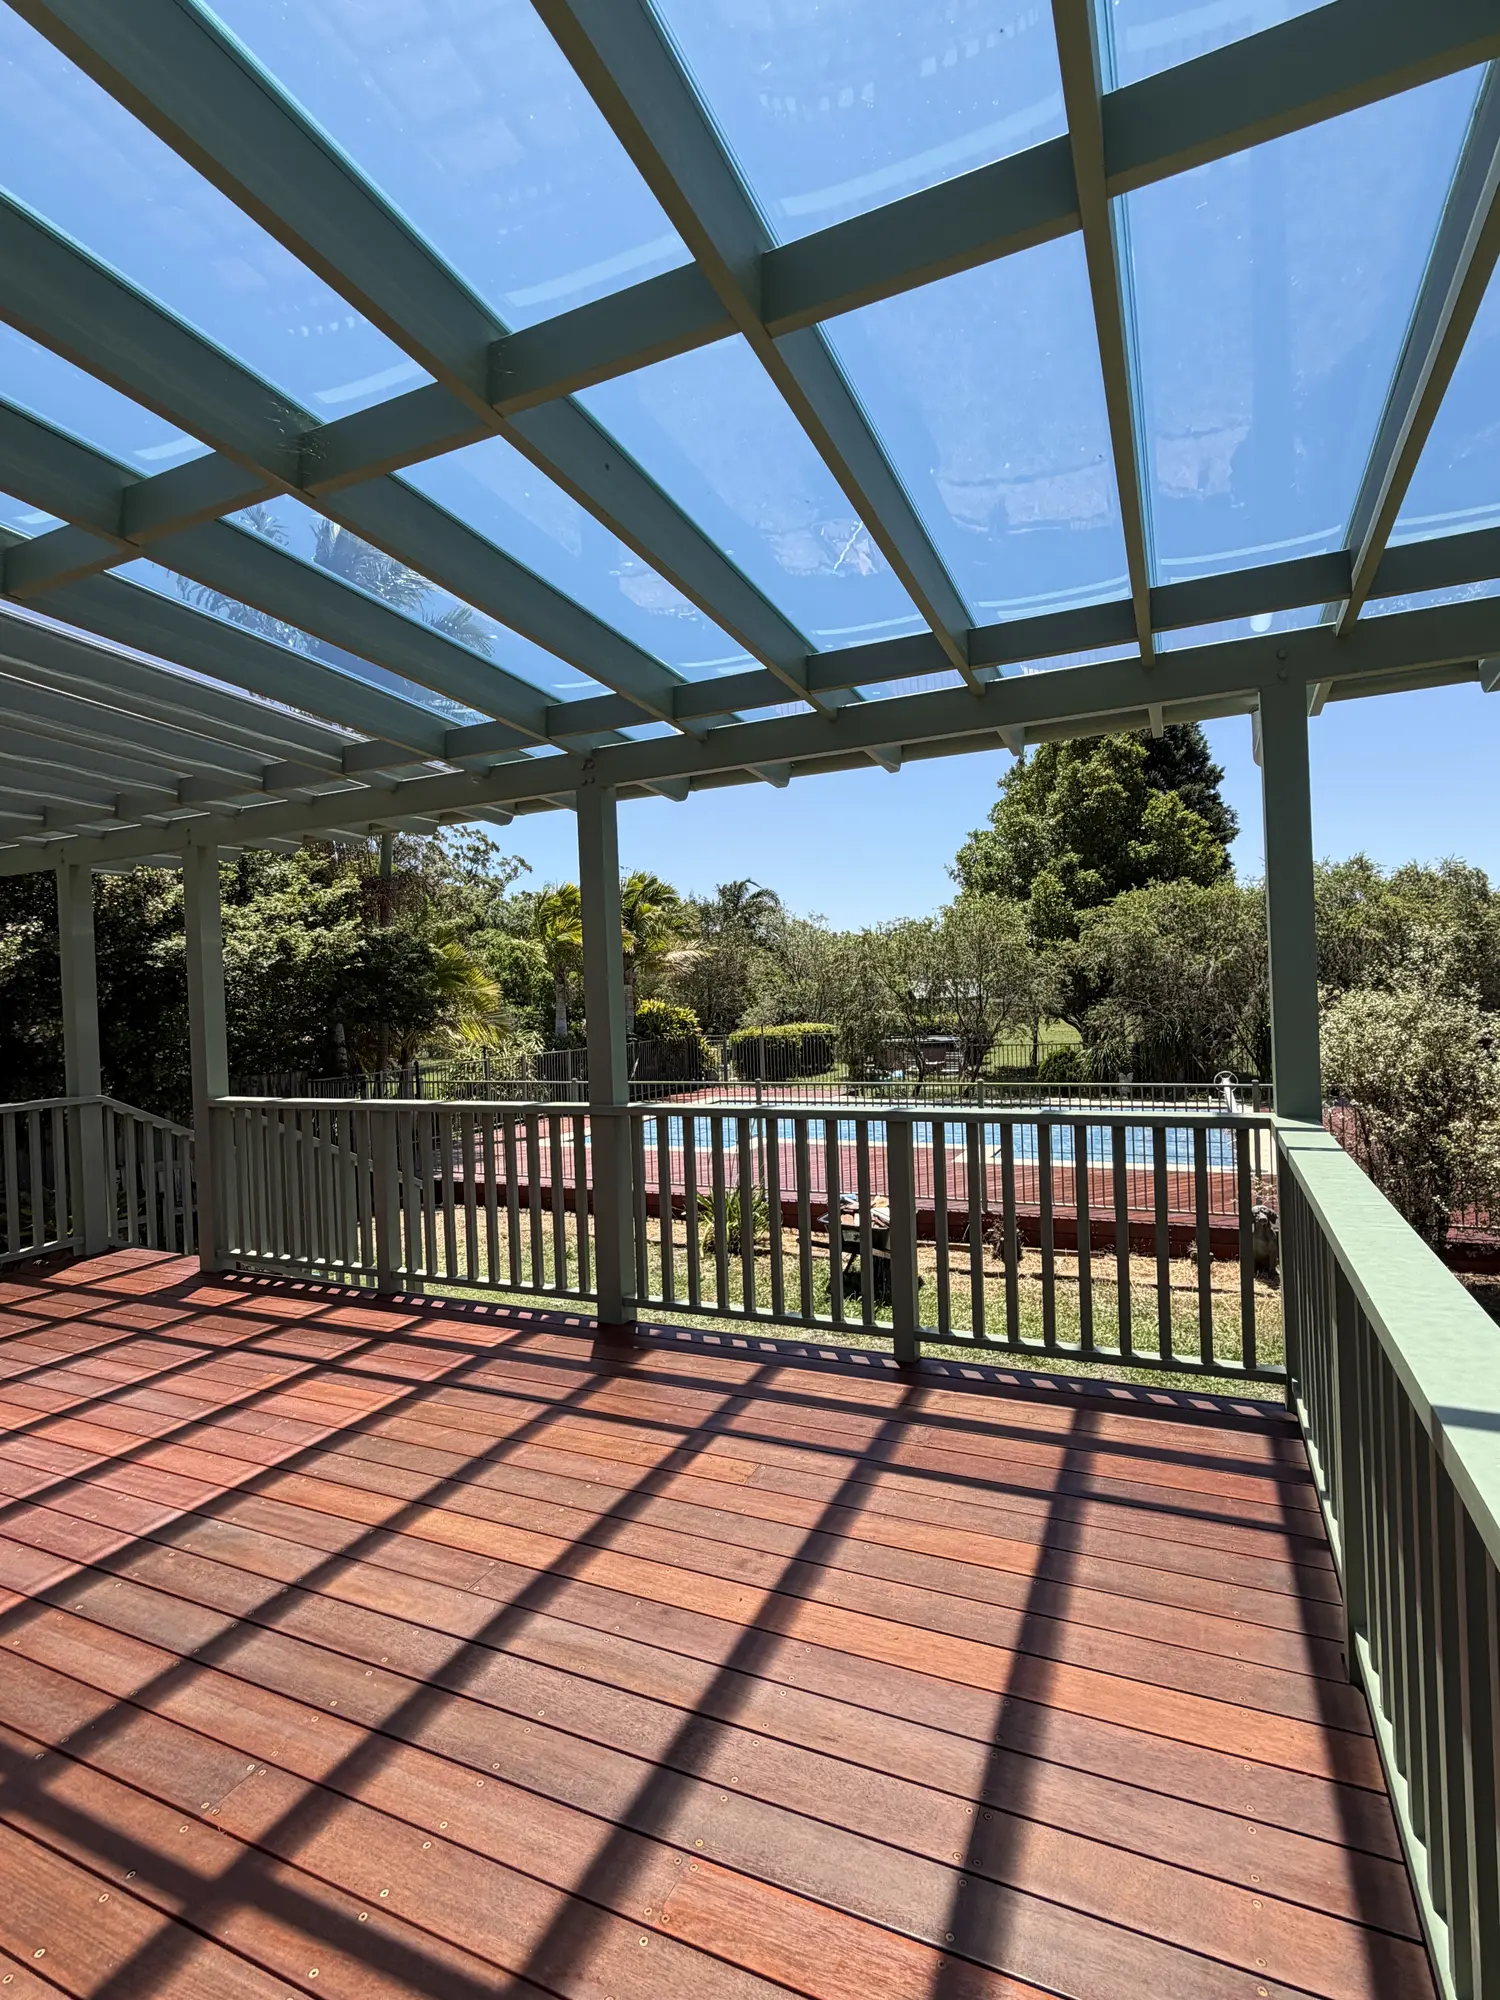
We can compare board samples, fixing systems, colour, heat, slip, ventilation and maintenance before the final selection. See how these decisions worked on our Ekodeck rebuild in Terrigal, WoodEvo deck in St Ives and Merbau deck with outdoor shower in Erina Heights.

  • Hardwood decking
  • Composite decking
  • Deck extensions and rebuilds
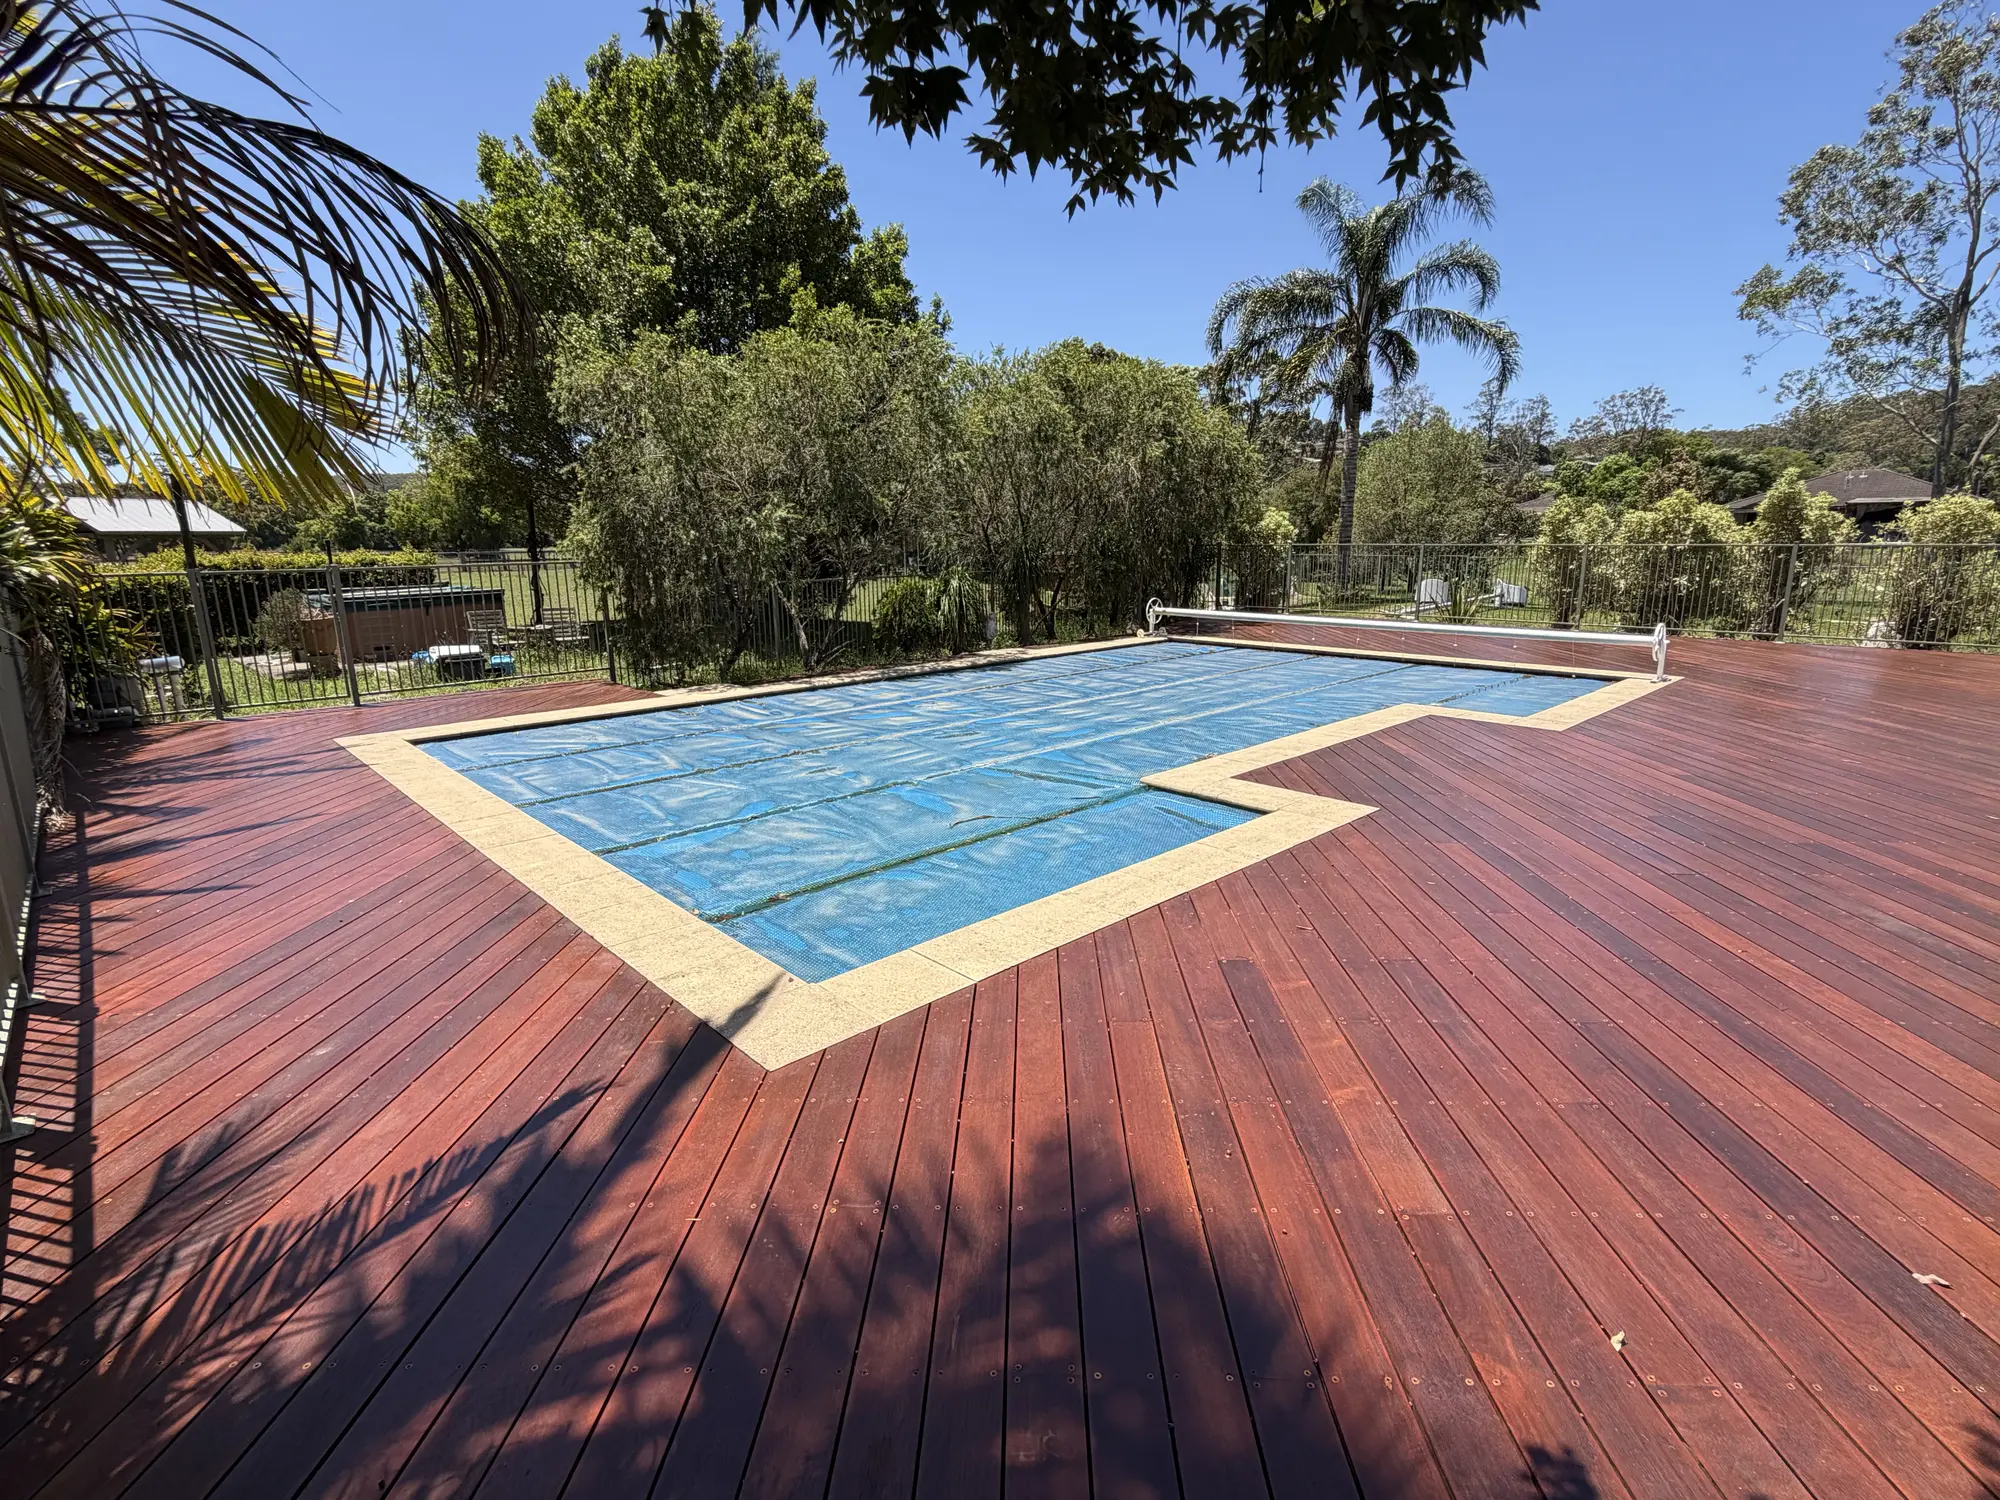
  • Pool and spa surrounds
  • Custom balustrades
  • Pergolas and privacy screens
06

What to compare

What sits beneath the boards matters.

A deck can look excellent on completion and still fail early if drainage, ventilation, fixings or the subframe are treated as secondary details. We consider water paths, end-grain treatment, flashing tape where appropriate, corrosion resistance, board clearances and access for future inspection.

Coastal and bushland sites around the Central Coast may be exposed to salt air, trapped leaf litter, shade, moisture and strong UV. The framing, connectors and surface material need to be selected as a complete system for those conditions.

Multi-level WoodEvo Oak composite deck connecting a St Ives home, garden and pool
Selected Wavelength Concepts workSt Ives — multi-level composite deck

Multi-level WoodEvo Oak composite deck connecting a St Ives home, garden and pool

07

Project thinking

Planning a deck on the Central Coast.

Before pricing, we look at size, height, access, existing structures, services, ground conditions, balustrade requirements and the way the deck connects to the house. Depending on the design and property, planning approval, engineering or certification may be required.

A detailed quotation should separate the important components—demolition, structure, decking, stairs, balustrades, drainage, coatings and waste—so you understand what is included and can compare options properly.

08

Planning your project

Timber versus composite: the practical trade-offs.

Natural timber offers real grain variation, can often be sanded and refinished, and develops character with age. It also needs a realistic cleaning and coating programme. Composite boards provide a more consistent surface and generally avoid routine oiling, but product quality, heat, expansion, edge details, repairability and manufacturer-specific framing requirements vary.

Neither material fixes a poor structure. Compare a complete installed system, including board warranty conditions, joist spacing, clips or screws, fascia, ventilation, waste and future maintenance. Our deck cost guide and deck maintenance guide set out those decisions in more detail.

Clear answers

Frequently asked questions.

Practical starting points for planning the work. Project-specific advice is confirmed after reviewing the site and scope.

01

What decking materials work well on the Central Coast?

Hardwoods such as Blackbutt, Spotted Gum and Merbau can perform well when correctly detailed and maintained. Quality composite products are useful where owners prefer a more consistent appearance and lower routine coating requirements. Site exposure and maintenance expectations should guide the final choice.

02

Do I need approval to build a deck?

Some decks may qualify as exempt development, while others require planning approval, engineering or certification. Height, area, setbacks, bushfire constraints, location and the existing house all affect the pathway, so the property and design need to be checked.

03

How long does a deck take to build?

A straightforward deck may take around one to several weeks on site. Larger, elevated or highly detailed projects can take longer, particularly where demolition, stairs, balustrades, drainage or approvals are involved.

04

Is composite decking maintenance free?

No exterior product is maintenance free. Composite decking normally avoids regular oiling, but it still needs cleaning, ventilation and correct installation. Manufacturer requirements and the site's exposure remain important.

05

Can you replace an unsafe or poorly built deck?

Yes. We can assess whether a deck needs re-decking, targeted structural repair or full demolition and reconstruction. A full rebuild may be the better solution where framing, footings, levels or water management are compromised.

06

Can a deck include an outdoor shower, privacy screen or pergola?

Yes. These elements can be designed together so structure, drainage, privacy, services and board layout work as one outdoor space rather than unrelated additions.

07

Do you use joist protection tape on every deck?

Not automatically. Self-adhering joist and bearer tape can be valuable where the product, clean dry substrate, framing detail and exposure are compatible. It is used as one layer of protection alongside drainage, ventilation, flashing and suitable treated timber—not as a substitute for them.

08

Why are treated-timber cuts recoated?

Cutting, drilling or notching can expose timber beyond the original treatment envelope. Where required for the specified treated-timber system, those exposed areas are recoated with a compatible supplementary preservative before they are concealed.

09

When would you use H4 LOWDECK framing?

H4 structural LOWDECK joists or bearers may suit ultra-low decks, framing over concrete or locations with restricted clearance and greater moisture exposure. The decision still depends on the structural design, actual hazard exposure, drainage, ventilation and manufacturer requirements.

Looking for a builder on the Central Coast?

Let's work together.

Have plans ready, or just an idea? Start with a conversation directly with Zach—or use the Project Studio to organise the scope, budget, timing and files into a useful builder-ready brief.

Plan your project
Mobile0458 923 156EmailZach@wavelengthconcepts.com.auLocation14-16 Barrington Rd, Terrigal NSW 2260HoursMonday–Friday · 7:00 am–5:00 pm

Tell us about your project

Required fields

Attach up to three PDF, JPG, PNG or WebP files. Maximum 8 MB each and 15 MB combined.

Plans and site photos can help us understand the scope, but they are optional. Please do not attach identity or financial documents. Your details are used only to respond to this enquiry. Prefer to talk? Call Zach on 0458 923 156.