
Custom building & carpentry
Custom Joinery Central Coast
Made-to-measure furniture, built-ins and architectural joinery for Central Coast homes, detailed from material selection through to installation.
Project thinking
Architectural millwork tailored to your walls, built to endure.
We combine precision joinery layout techniques with premium materials to construct seamless custom entertainment units, storage integrations and tailored interior features. We resolve dimensions, materials, junctions, access and finishes before construction so the completed work feels intentional rather than added on.
You deal directly with Zach throughout the project, keeping communication clear and the standard of workmanship consistent from the structural work through to the final carpentry detail.
- Built-in cabinetry
- Custom furniture
- Architectural timberwork
- Storage solutions
Construction detail
Detail that holds up over time.
Good joinery work is as much about what sits behind the finished surface as what you see. Substrates, fixings, movement, drainage, ventilation, weather exposure and future maintenance are considered early—not left as problems for later.
Our work combines the practical knowledge of a licensed builder with the finish-first mindset of a carpenter and joiner. That is especially valuable where structural construction and visible detailing meet in the same project.
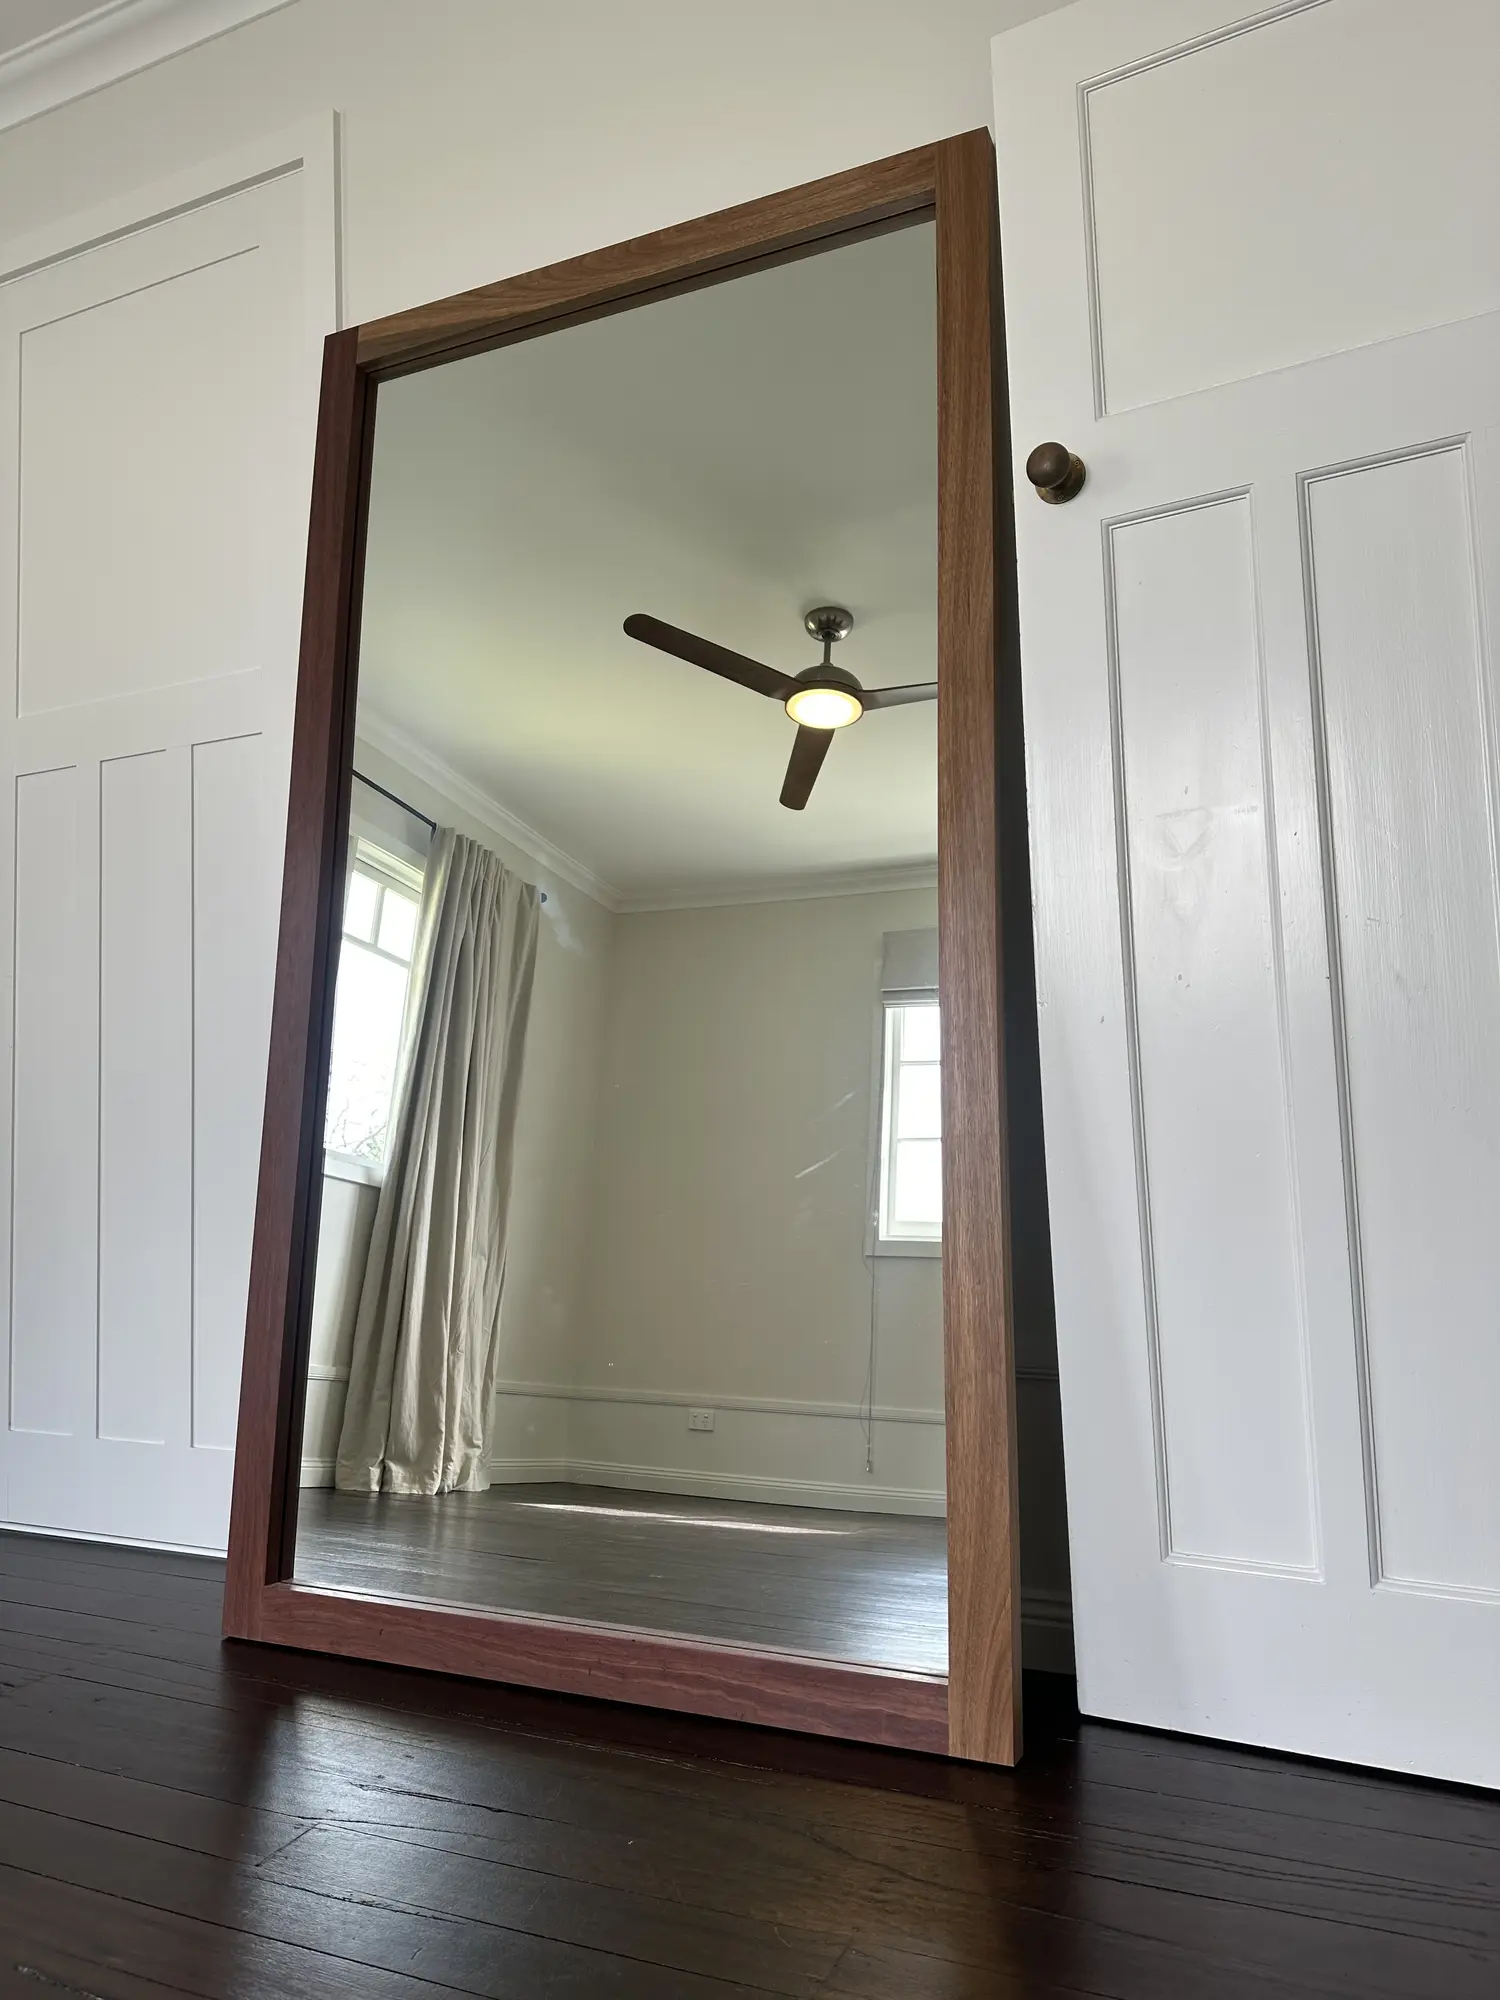
Custom floor mirror framed in solid Spotted Gum timber
Material logic
Material choices made for the site.
Materials are selected for more than colour. We consider durability, coastal exposure, movement, maintenance, compatibility with the existing building and how each junction will be finished. Samples and practical options can be reviewed before the final scope is set.
We work across Terrigal, Avoca Beach, Wamberal, Gosford and surrounding Central Coast suburbs, with selected projects in Sydney where the scope suits our detailed approach.
Site performance
A clear path from idea to completion.
The process starts with a conversation about the site, the result you want and any drawings or inspiration already available. From there we can inspect the property, clarify the scope, identify approval or engineering requirements and prepare a detailed quotation.
During construction, decisions stay connected to the whole project. You work directly with the builder responsible for the outcome, with changes and practical constraints discussed before they affect the finished work.
- Initial project discussion
- Site inspection and scope
- Material and detail selection
- Construction and quality checks
- Final handover
Build sequence
Furniture and joinery made for the room.
Bespoke joinery can solve dimensions, storage and circulation in a way that off-the-shelf furniture cannot. Tables, built-ins, wardrobes, desks, entertainment units and architectural timber features are proportioned around the room and the way they will be used.
The design process considers grain, edge profiles, movement, hardware, clearances and repairability as well as the overall form. For architectural openings and statement entries, see our custom door and window work.
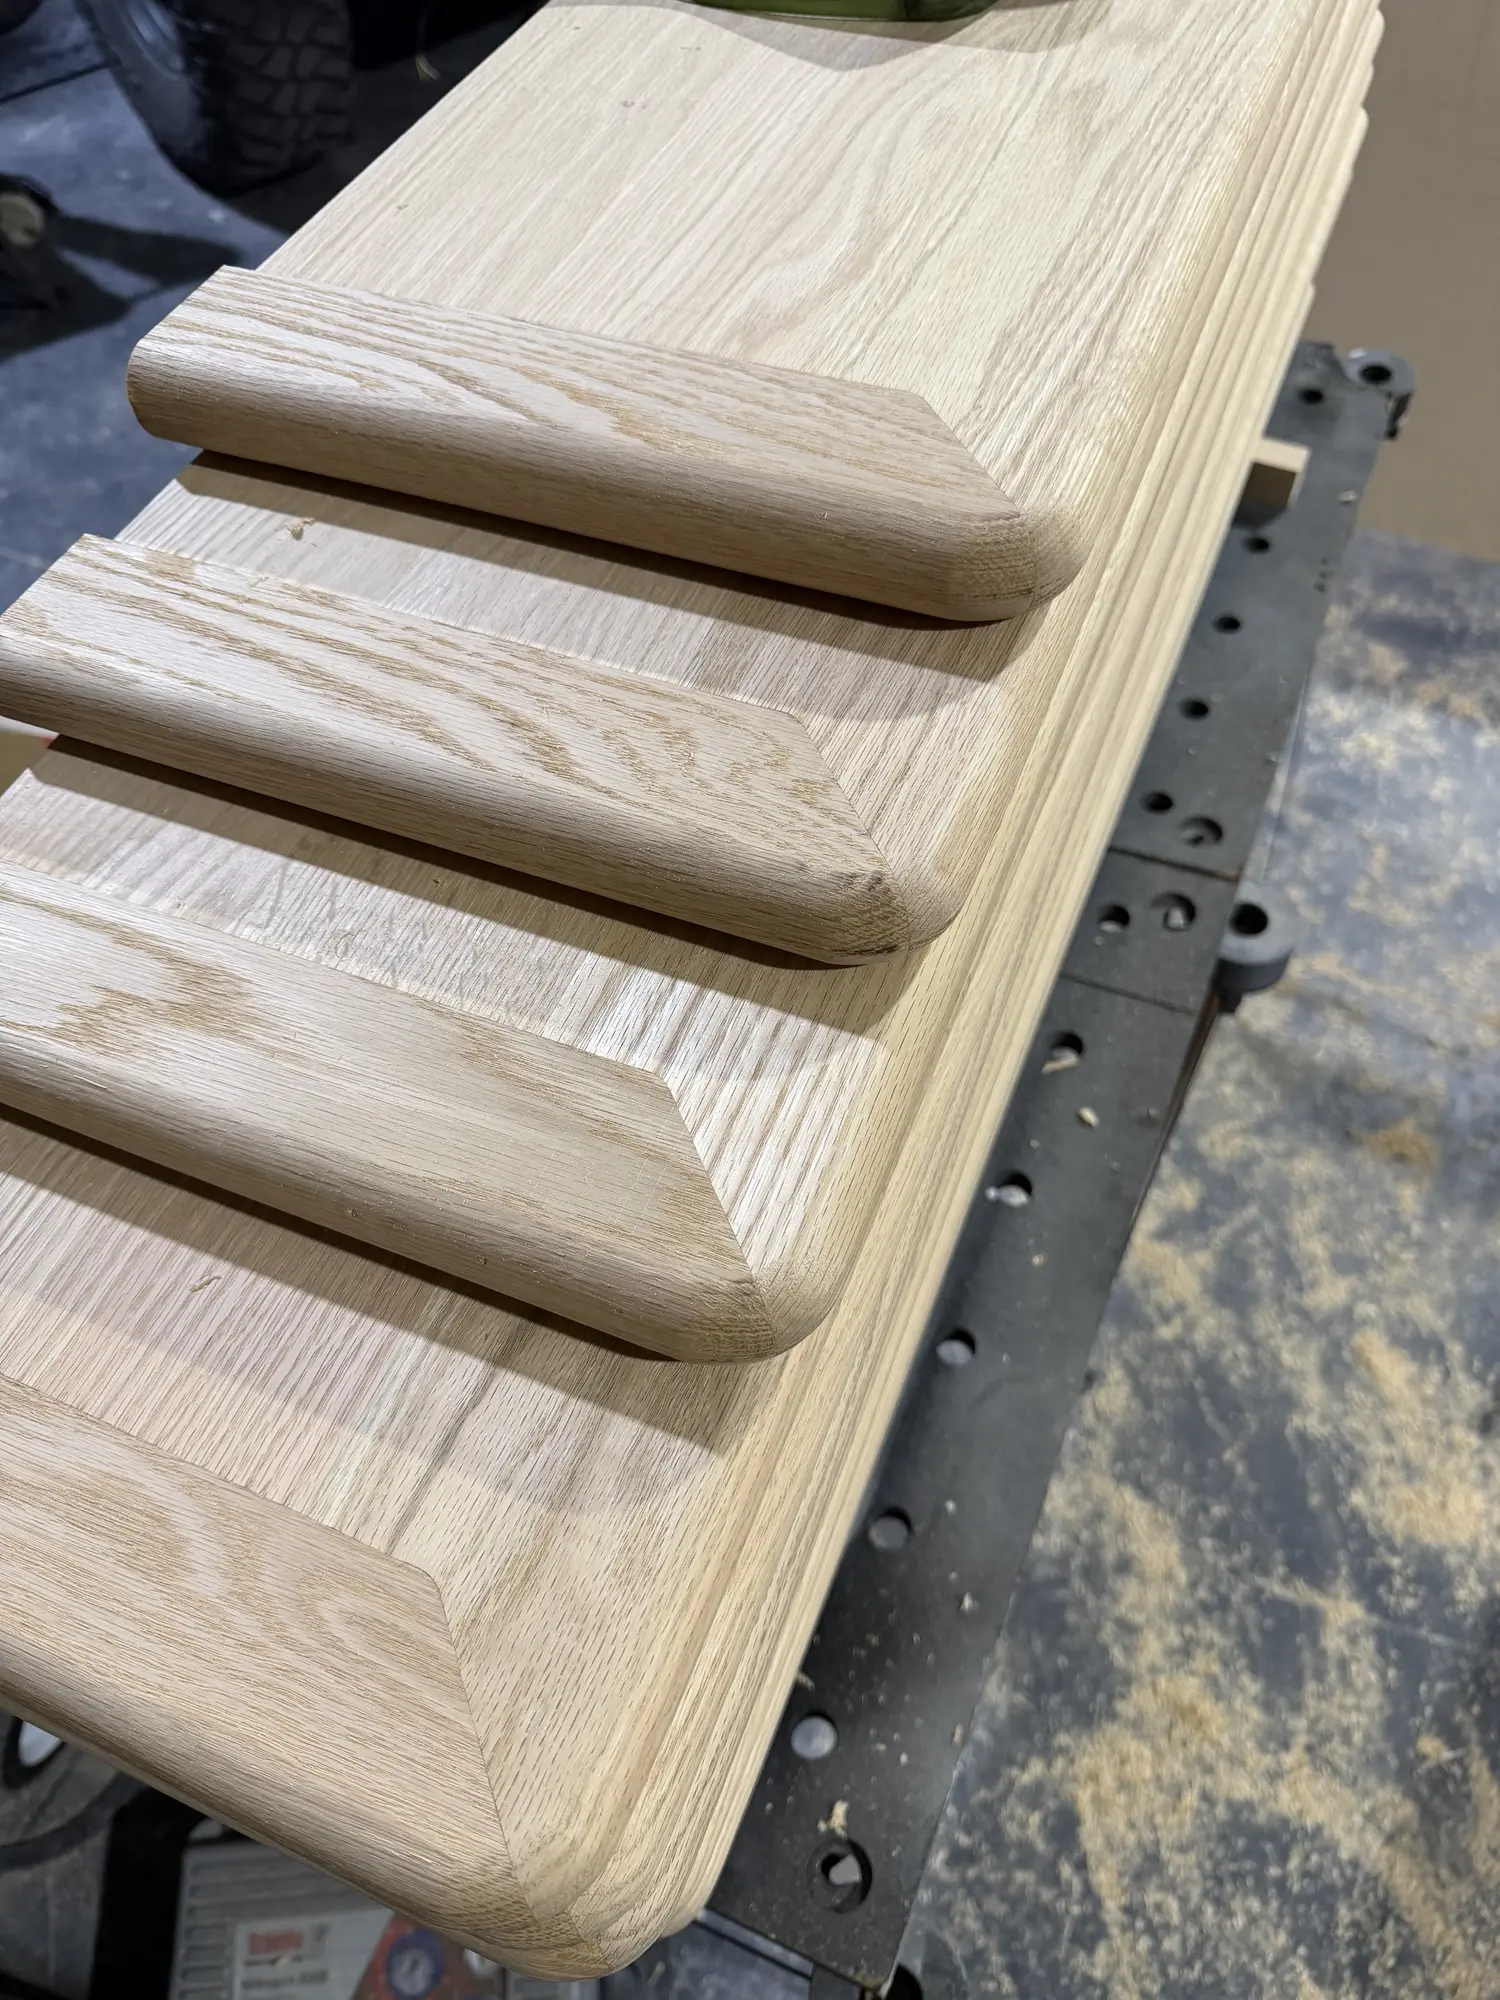
American Oak stair treads precisely jointed and bullnosed in the workshop
What to compare
Hardwood selection and finish.
American Oak, Blackbutt, Spotted Gum, Ironbark and other hardwoods each bring different grain, colour, density and working characteristics. Material is selected for the specific piece, not only from a small colour sample.
Samples, finish sheen and surrounding materials can be reviewed before fabrication. Where a piece meets walls, floors or existing cabinetry, those interfaces are measured and detailed so the result feels integrated with the home.
Planning your project
From measured brief to workshop fabrication.
A useful joinery brief records what needs to be stored, how the piece is used, the required clearances and any power, data, plumbing or ventilation that must remain accessible. Site dimensions are checked before final drawings or fabrication because walls, floors and openings are rarely perfectly square.
Pricing is influenced by size, timber or board product, veneer matching, hardware, edge details, internal fit-out, finishing, delivery and installation. Clear drawings and agreed samples allow different proposals to be compared on the same design and quality level rather than on a vague cabinet length.
Selected portfolio
Relevant work from the wider portfolio.
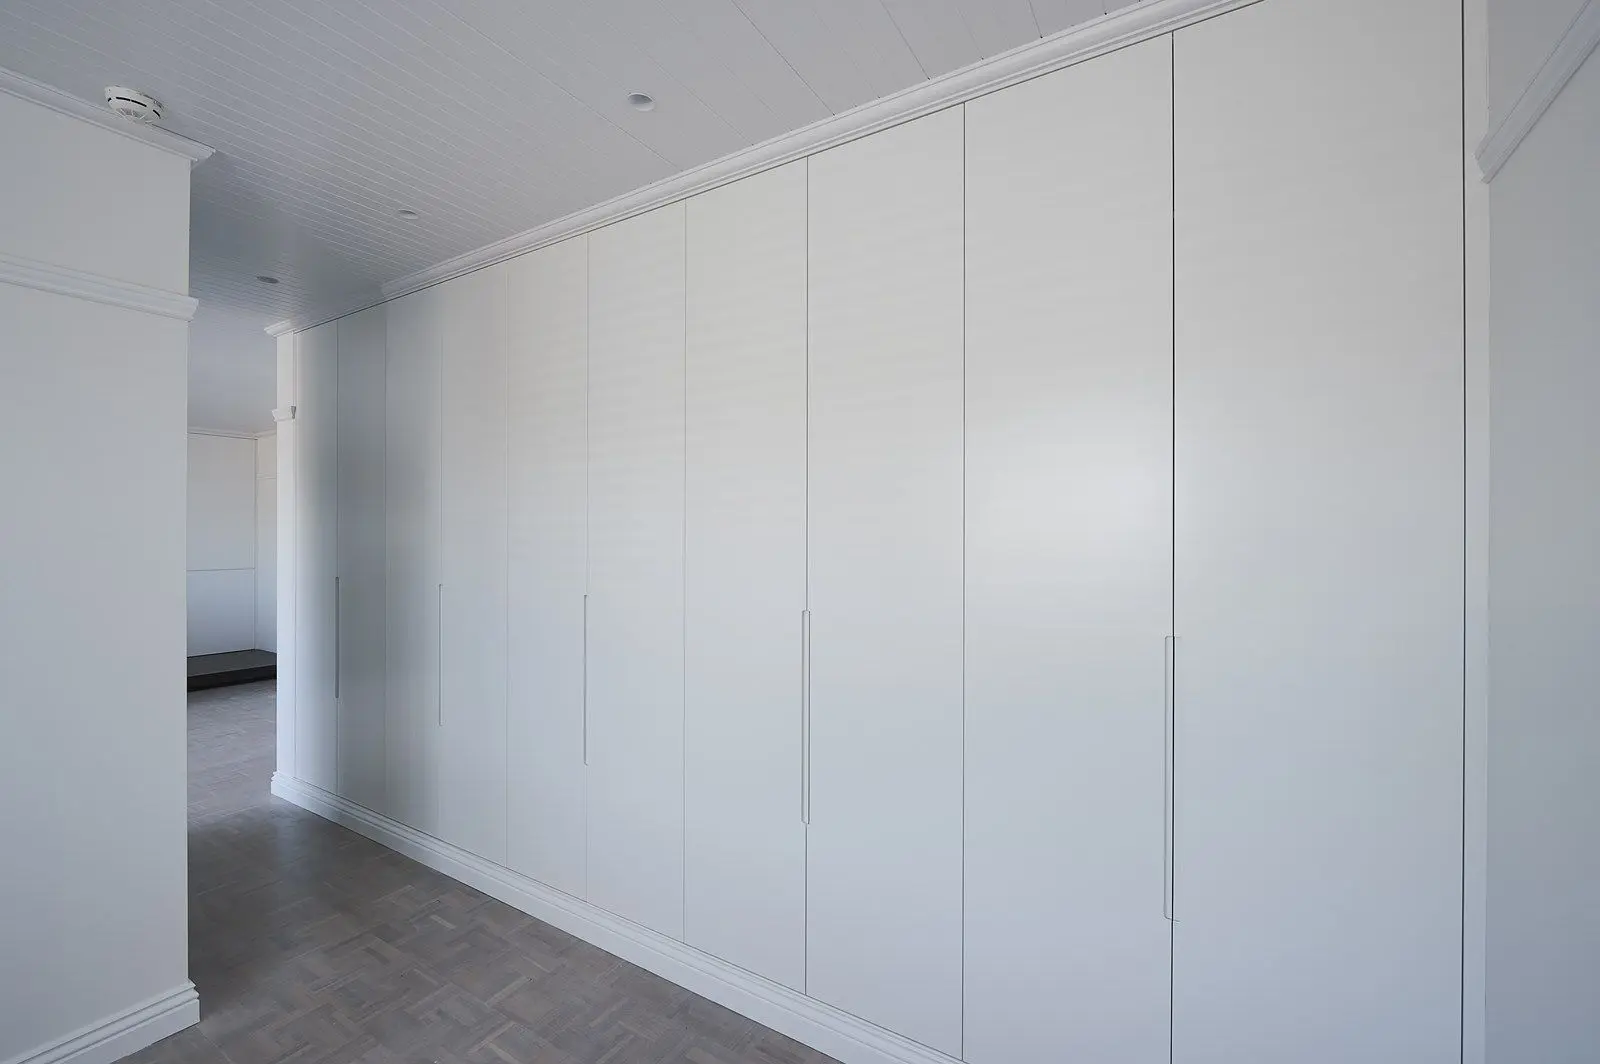
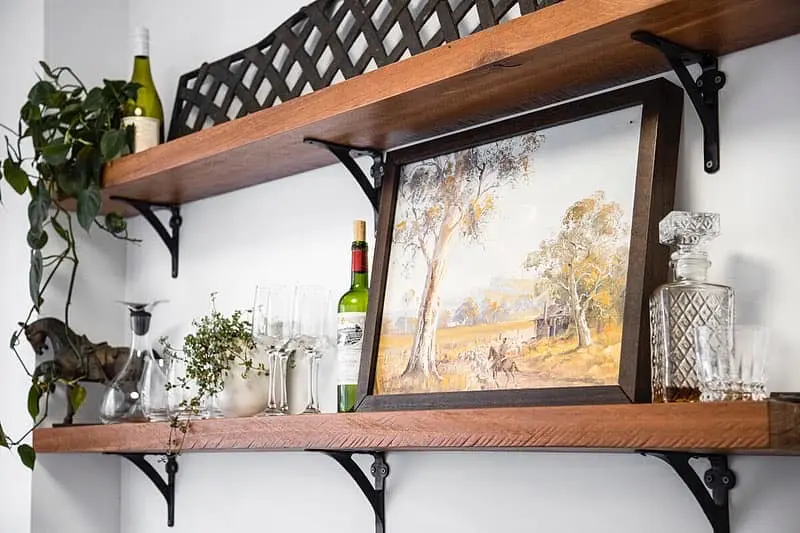
These images show Wavelength Concepts craftsmanship relevant to this service or area. Captions identify named projects where known; they are not all photographs from the location or project discussed above.


Clear answers
Frequently asked questions.
Practical starting points for planning the work. Project-specific advice is confirmed after reviewing the site and scope.
01What is bespoke joinery?
+
Bespoke joinery is designed and made for a particular room, dimension, use and visual brief. It is not restricted to standard cabinet or furniture sizes.
02What can you make?
+
Projects can include tables, desks, shelving, built-in storage, wardrobes, cabinetry, feature doors, stair components and other one-off architectural timber pieces.
03Can I review timber and finish samples?
+
Yes. Suitable species and finish samples can be reviewed during design so colour, grain, sheen and maintenance are understood before fabrication.
04How long does custom joinery take?
+
Timing depends on design development, material availability, complexity, workshop fabrication and site installation. A realistic programme is provided once the scope and selections are settled.
05Is bespoke joinery worth the additional cost?
+
It can provide better fit, function, material quality and longevity than a standard product, particularly where the room has unusual dimensions or the piece is intended to become part of the architecture.
Looking for a builder on the Central Coast?
Let's work together.
Have plans ready, or just an idea? Start with a conversation directly with Zach—or use the Project Studio to organise the scope, budget, timing and files into a useful builder-ready brief.
Plan your project