

Existing homes, carefully reworked
Home Renovations Central Coast
Licensed home renovations across Terrigal and the Central Coast, improving how existing homes function, feel and perform while protecting their character.
Project thinking
Renovation begins with understanding the existing home.
Before changing walls or finishes, we look at how people move through the house, where natural light is lost, which rooms feel disconnected and what the existing structure and services are likely to allow. The strongest renovation brief explains the problems to solve as clearly as the desired appearance.
Transparent construction feedback and realistic, uninflated structural scopes begin with measured information, existing drawings and selective investigation. Floor levels, roof form, wall structure, drainage, plumbing, electrical supply, hazardous-material risks and access can all influence the design and cost.
- Whole-home and staged renovations
- Internal alterations
- Structural openings
- Floor-plan improvements
- Detailed finishing carpentry
- Indoor–outdoor connections
Construction detail
Approvals, consultants and buildability.
Depending on the property and work, a renovation may involve planning approval, certification, engineering, surveying, energy assessment or other specialist reports. We can identify likely requirements and work with the appointed architect, designer, engineer and certifier so buildability is considered while decisions can still be changed efficiently.
Builder input during design is valuable because a detail can be technically drawable but unnecessarily difficult, costly or disruptive to construct. Early review focuses on structure, sequencing, temporary support, weather protection, access and realistic material junctions.
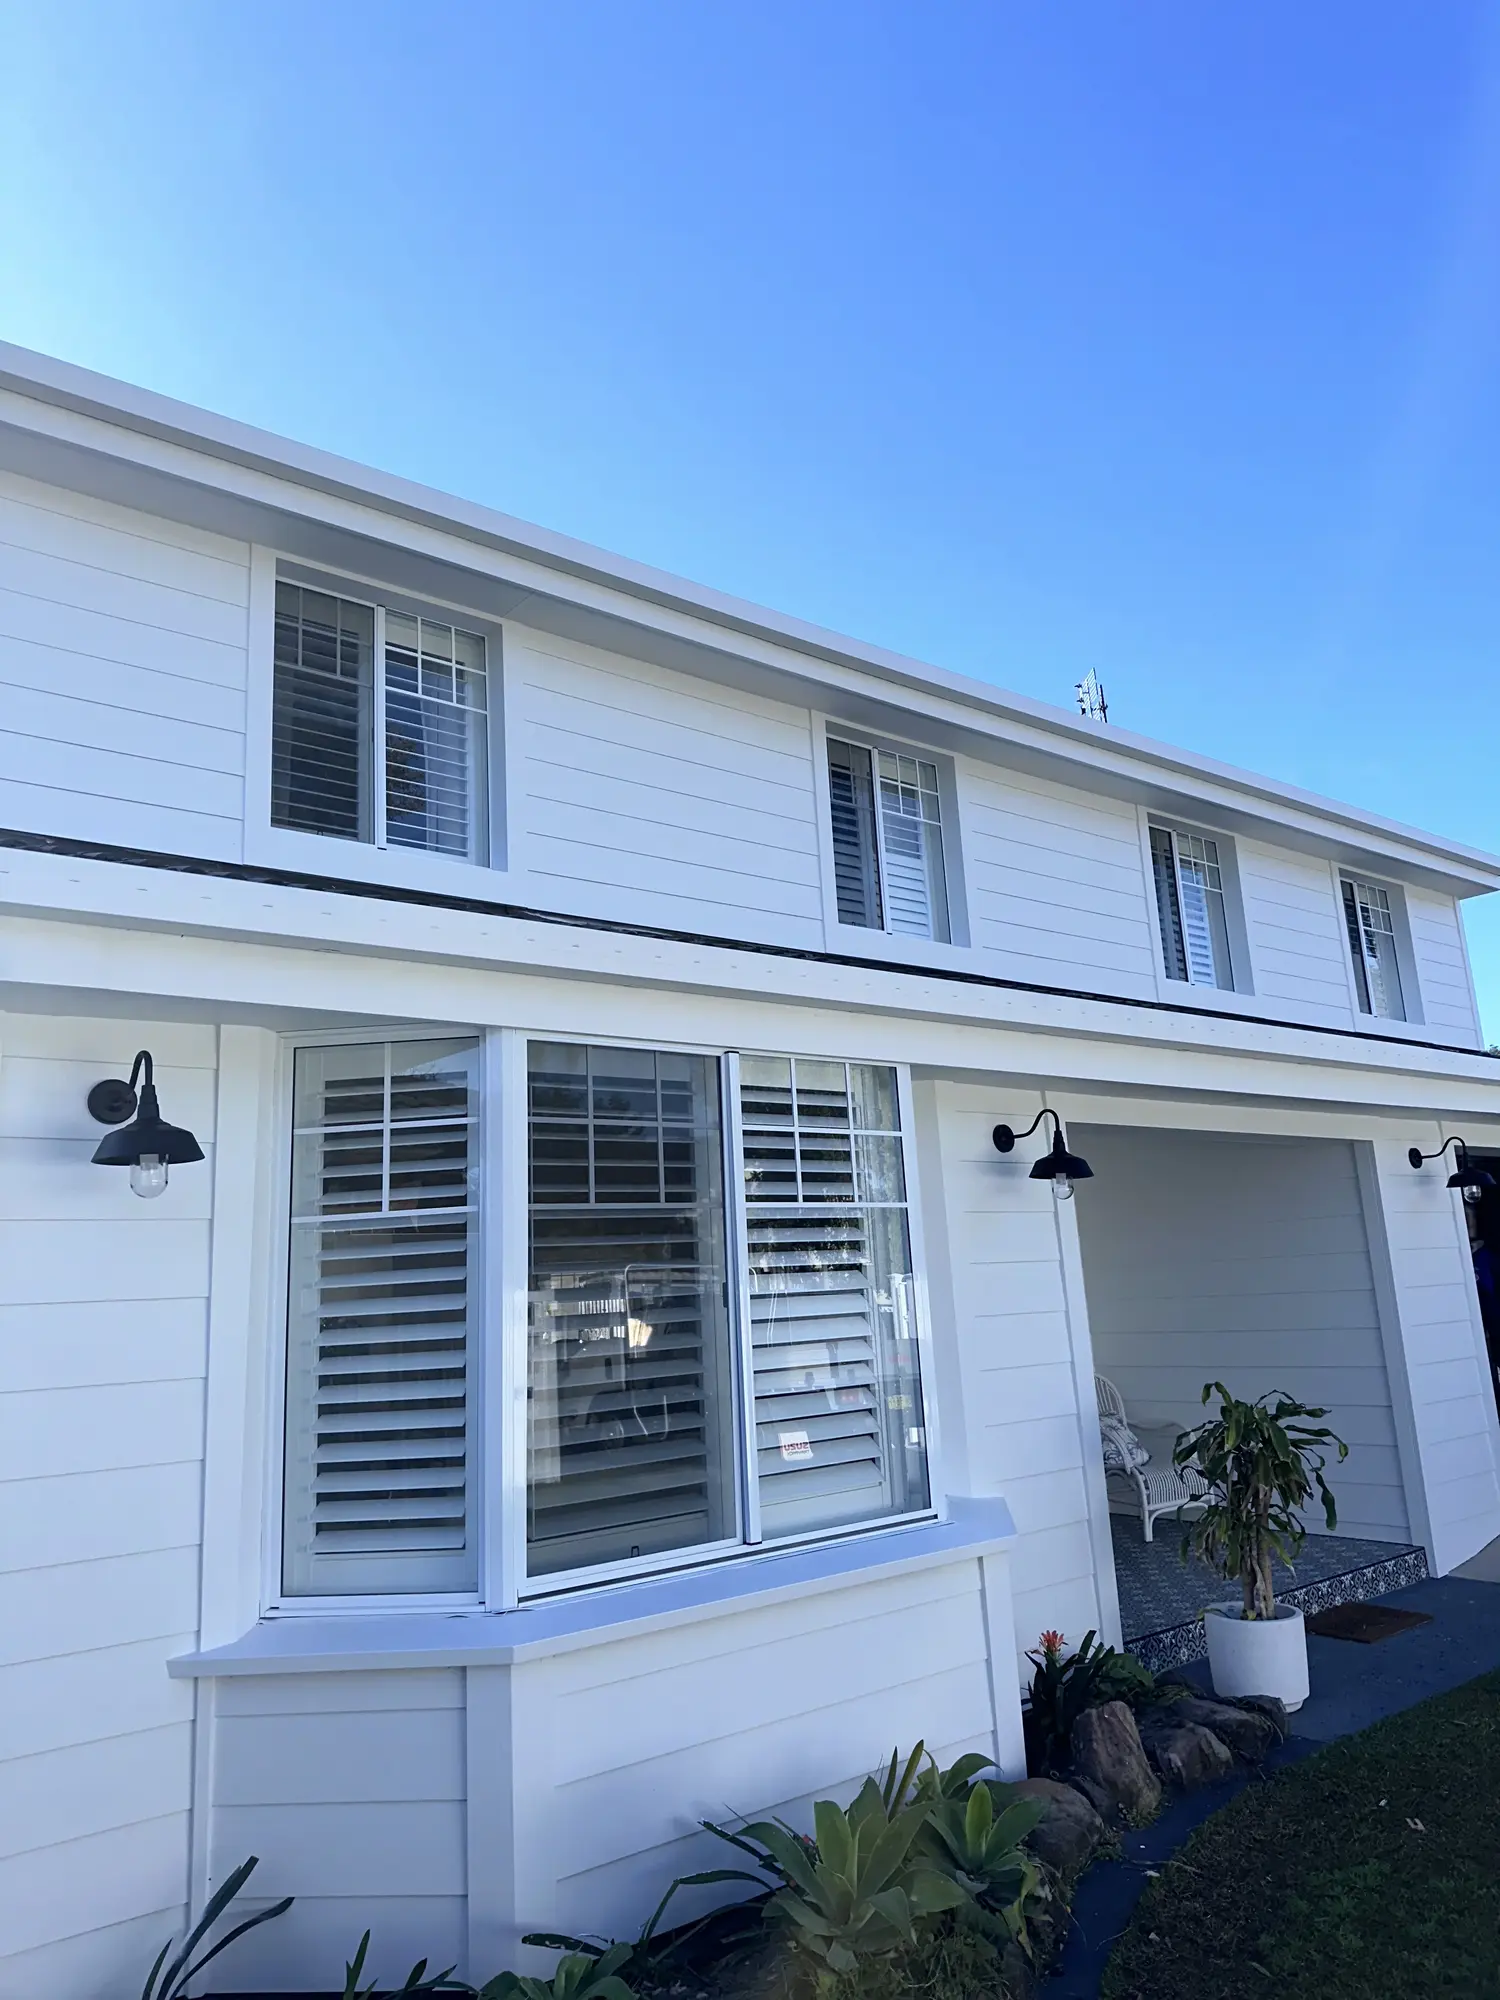
Completed facade after a residential renovation on St Huberts Island, Central Coast
Material logic
Living through a renovation and protecting the home.
Whether owners can remain in the home depends on the extent of demolition, service interruptions, dust, noise, access and whether safe separation can be maintained. A contained stage may be workable; a whole-home renovation with major structural and wet-area work often requires another arrangement.
Before construction, the programme should identify temporary protection, site access, working hours, waste removal, shutdowns and the sequence of trades. Clear decisions before demolition reduce rushed selections and avoidable delays later.
Planning your project
How renovation pricing becomes reliable.
A reliable price needs a defined scope, coordinated drawings, selections and a clear understanding of what remains uncertain. Kitchens, bathrooms, structural steel, windows, services, floor finishes and custom joinery can each carry long lead times or wide specification ranges.
Where an existing condition cannot reasonably be known before opening the building, the quotation should state the assumption and the process for documenting any necessary change. For the best starting point, send the address, photographs, plans if available, desired timing and an honest working budget range.
Selected portfolio
Relevant work from the wider portfolio.
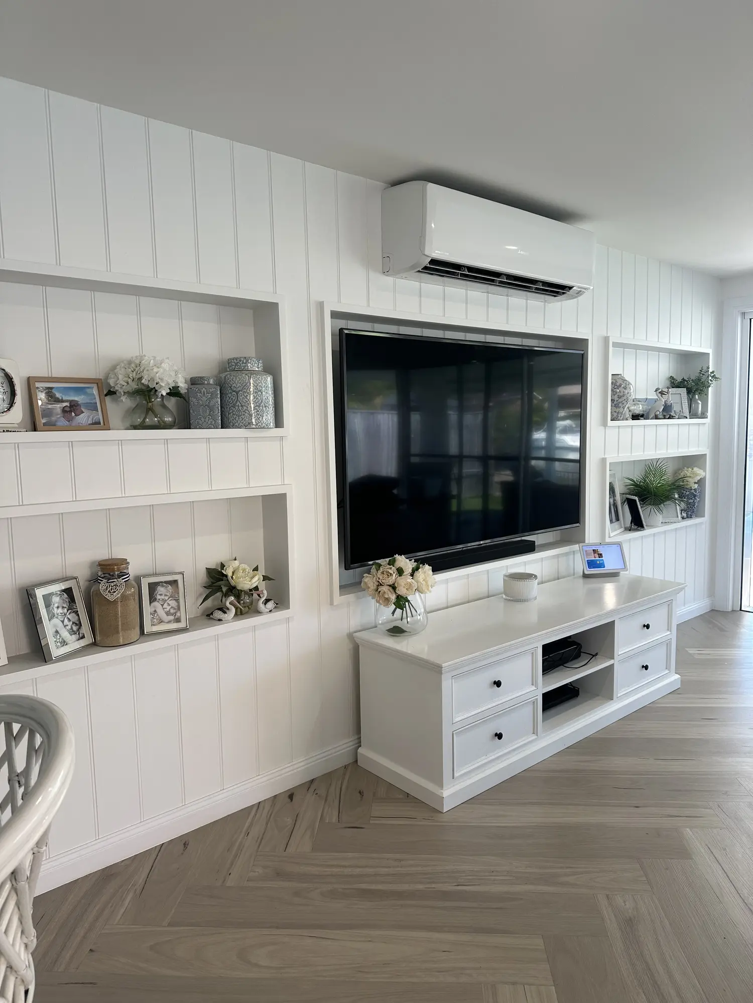
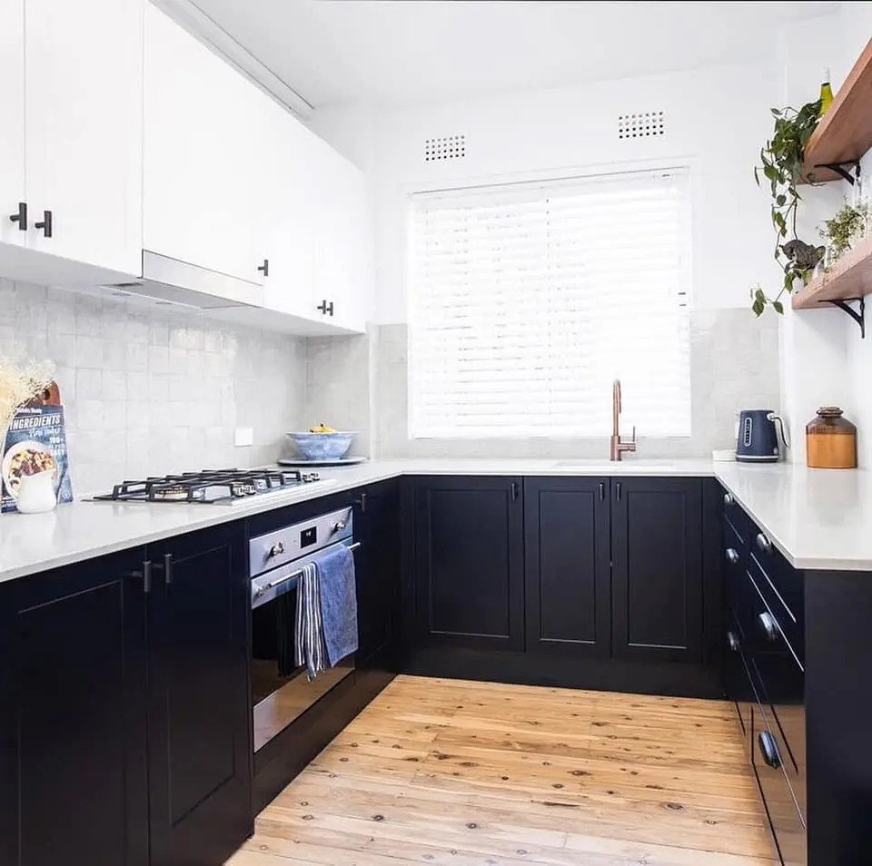
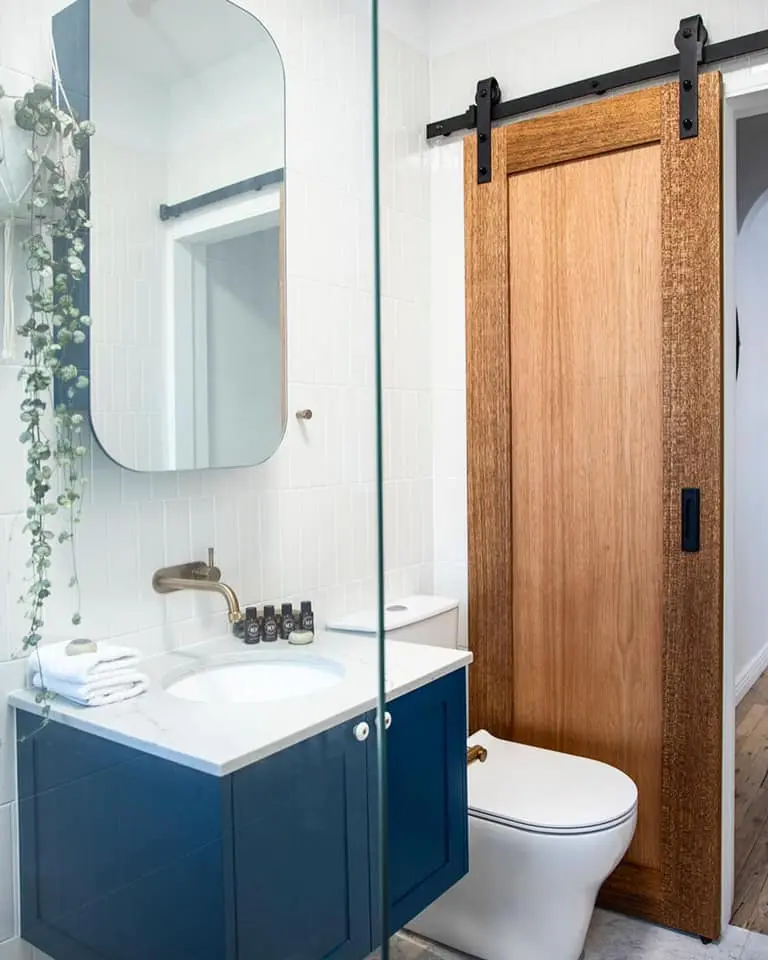
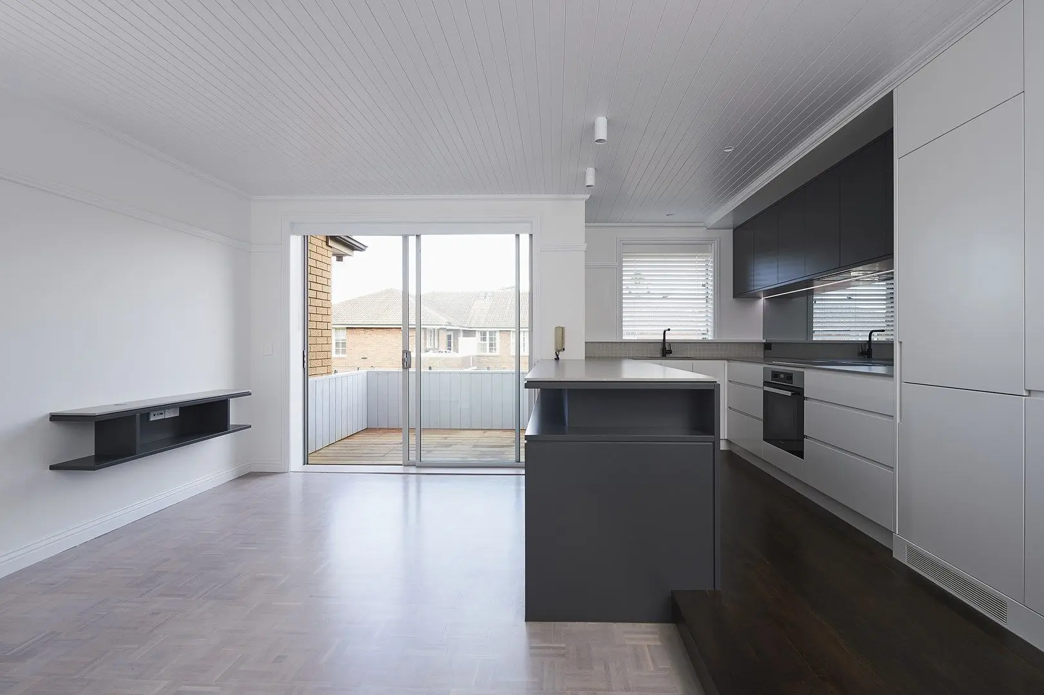
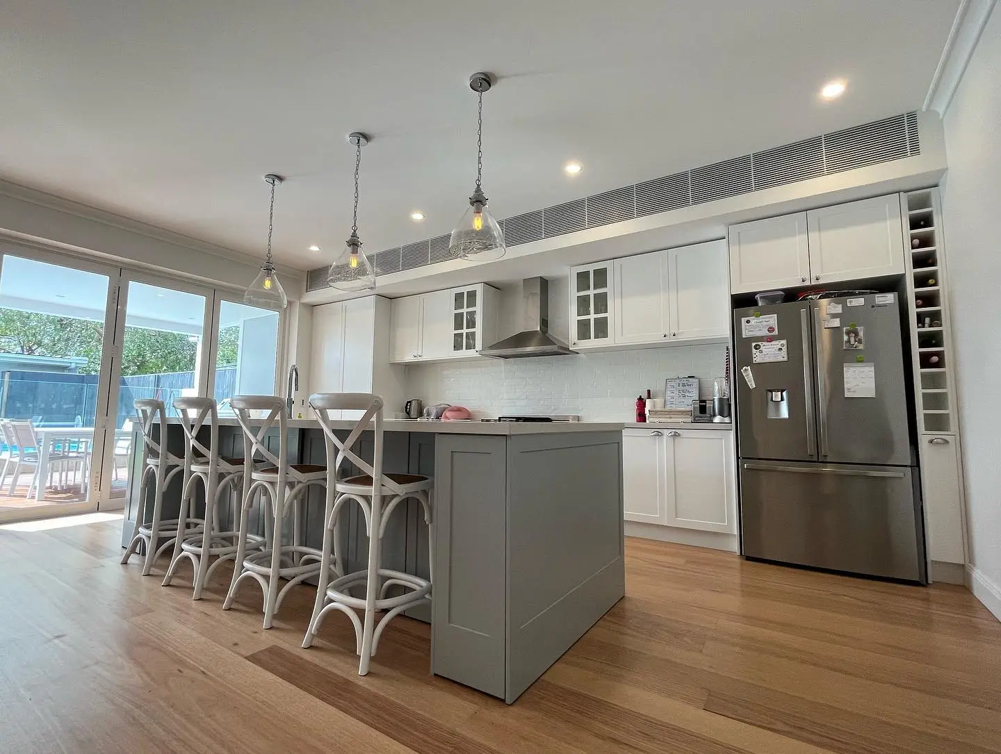
These images show Wavelength Concepts craftsmanship relevant to this service or area. Captions identify named projects where known; they are not all photographs from the location or project discussed above.


Clear answers
Frequently asked questions.
Practical starting points for planning the work. Project-specific advice is confirmed after reviewing the site and scope.
01Do I need council approval for a home renovation?
+
It depends on the work and property. Some minor alterations may be exempt, while structural changes, additions and other work may require a complying-development or development-application pathway, certification and engineering. The proposed scope must be assessed for the specific site.
02Can we live in the house during the renovation?
+
Sometimes. It depends on demolition, dust, noise, access, service interruptions and whether a safe separation from construction can be maintained. The staging and practical impact should be discussed before the programme is agreed.
03Can you renovate one area now and plan later stages?
+
Yes. A staged master plan can prevent the first project from blocking later structural, service or layout changes. Interfaces between stages should be recorded even if only one stage is being built now.
04How are unexpected conditions handled?
+
Known risks and assumptions should be documented in the quotation. If concealed damage or another genuine latent condition is discovered, it is recorded, explained and priced through the agreed variation process before related additional work proceeds.
05Do you coordinate plumbers, electricians and other trades?
+
Yes, where those trades form part of the agreed building scope. The quotation identifies included trade work, client-supplied items and any specialist services arranged separately.
06Does home warranty insurance apply?
+
NSW Home Building Compensation Fund requirements depend on the residential work and contract value. Wavelength Concepts is eligible for HBCF cover where required, and the project-specific requirement is confirmed before applicable work begins.
07What should we send before requesting a site visit?
+
Send the address, current photographs, a description of what is not working, approximate scope, plans or reports if available, preferred timing and a realistic budget range. This helps determine whether the project is ready for inspection or needs earlier design work.
08Can the renovation include custom stairs, doors or joinery?
+
Yes. Staircases, feature doors, windows, built-ins and detailed timberwork can be coordinated with the wider renovation so structure, dimensions and finishes are resolved together.
Looking for a builder on the Central Coast?
Let's work together.
Have plans ready, or just an idea? Start with a conversation directly with Zach—or use the Project Studio to organise the scope, budget, timing and files into a useful builder-ready brief.
Plan your project