

Deck planning guide
How Much Does a Deck Cost on the Central Coast?
A useful deck budget starts with the whole structure and site—not a board-only square-metre rate.
Project thinking
Why square-metre rates can mislead.
Two decks with the same surface area can have very different costs. Height, slope, access, demolition, footing depth, engineering, connections to the house, stairs, balustrades, privacy screens and drainage can outweigh the difference between board products.
A low platform on open ground is fundamentally different from an elevated coastal deck above occupied space. Early allowances are useful, but a reliable quotation needs a measured scope.
- Demolition and disposal
- Footings and subframe
- Deck boards and fixings
- Stairs, balustrades and screens
- Finishing and access
Construction detail
Indicative board supply allowances.
As a broad August 2026 planning reference, supply-only allowances may sit around $100/m² for Merbau, $180/m² for Pacific Teak, $200/m² for Spotted Gum or Blackbutt, $140–$160/m² for Ekodeck, about $200/m² for WoodEvo, $250–$300/m² for Trex and $400–$600/m² for Millboard. Product, profile, colour, freight and availability change these figures.
These are not installed prices. Waste, clips or screws, trims, structure, labour, access, stairs, balustrades, approvals, tax and contractor margin are additional. They are included here to explain relative material positioning, not to quote an unseen project.
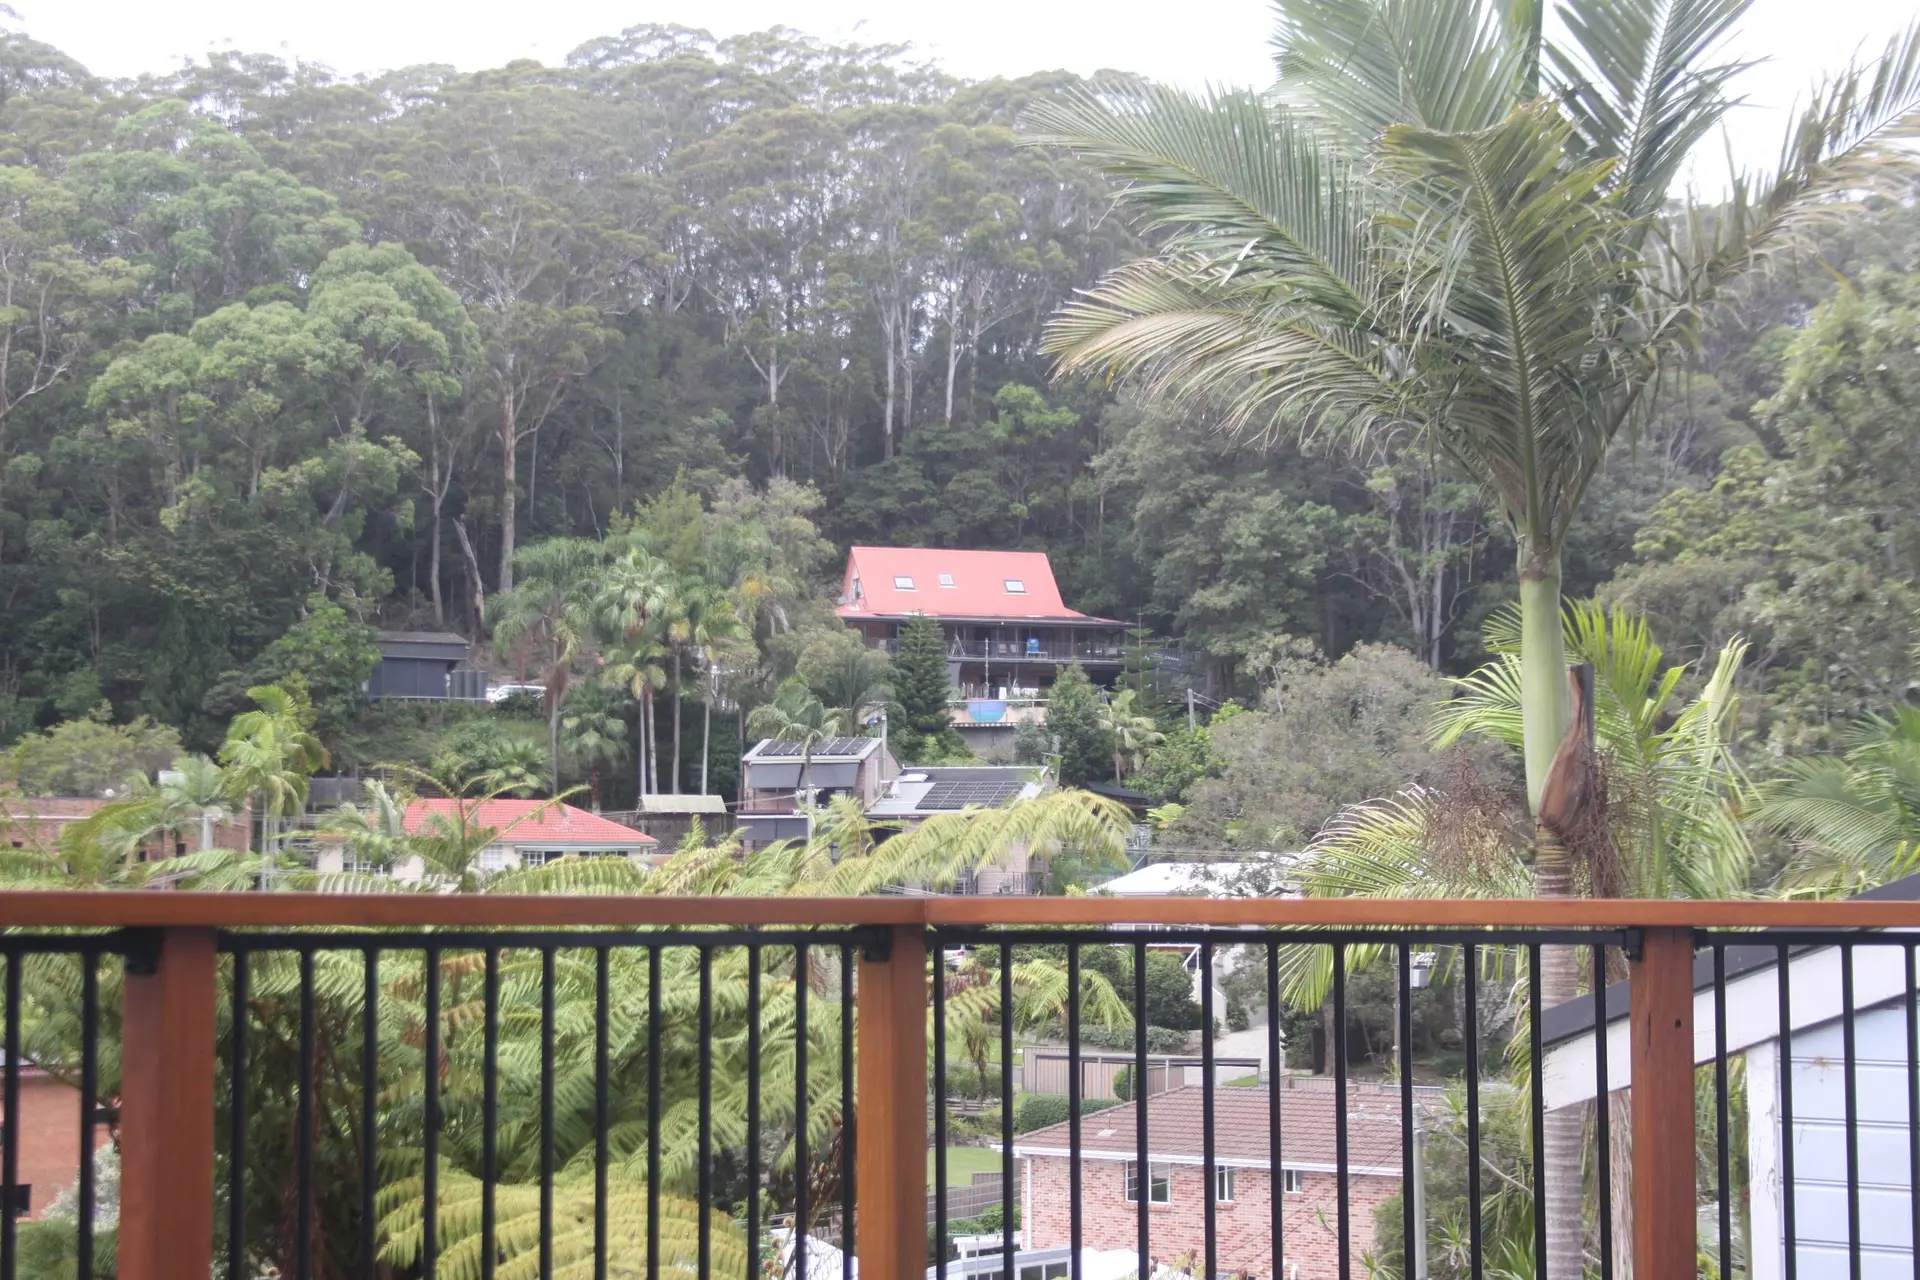
Elevated deck overlooking a sloping leafy site
Material logic
Timber, composite and lifetime cost.
Timber offers natural grain and the ability to sand and refinish. Composite can reduce routine coating work but still requires cleaning and correct ventilation. Premium products can cost materially more than hardwood, while entry-level comparisons may reverse that relationship.
For exposed hardwood, allow for initial preparation and coating plus future maintenance. Our deck maintenance guide explains the ongoing work that should be considered alongside the build price.
Planning your project
What we need for an accurate deck quote.
Start with the address, photographs, approximate length and width, height above ground, preferred material and any stairs, balustrades, roofs, screens or demolition. Plans and engineering should be supplied if they already exist.
A site inspection then confirms access, levels, existing structure, drainage and construction constraints. See our main Central Coast decking service and completed Terrigal, St Ives and Erina Heights projects.
Selected portfolio
Relevant work from the wider portfolio.
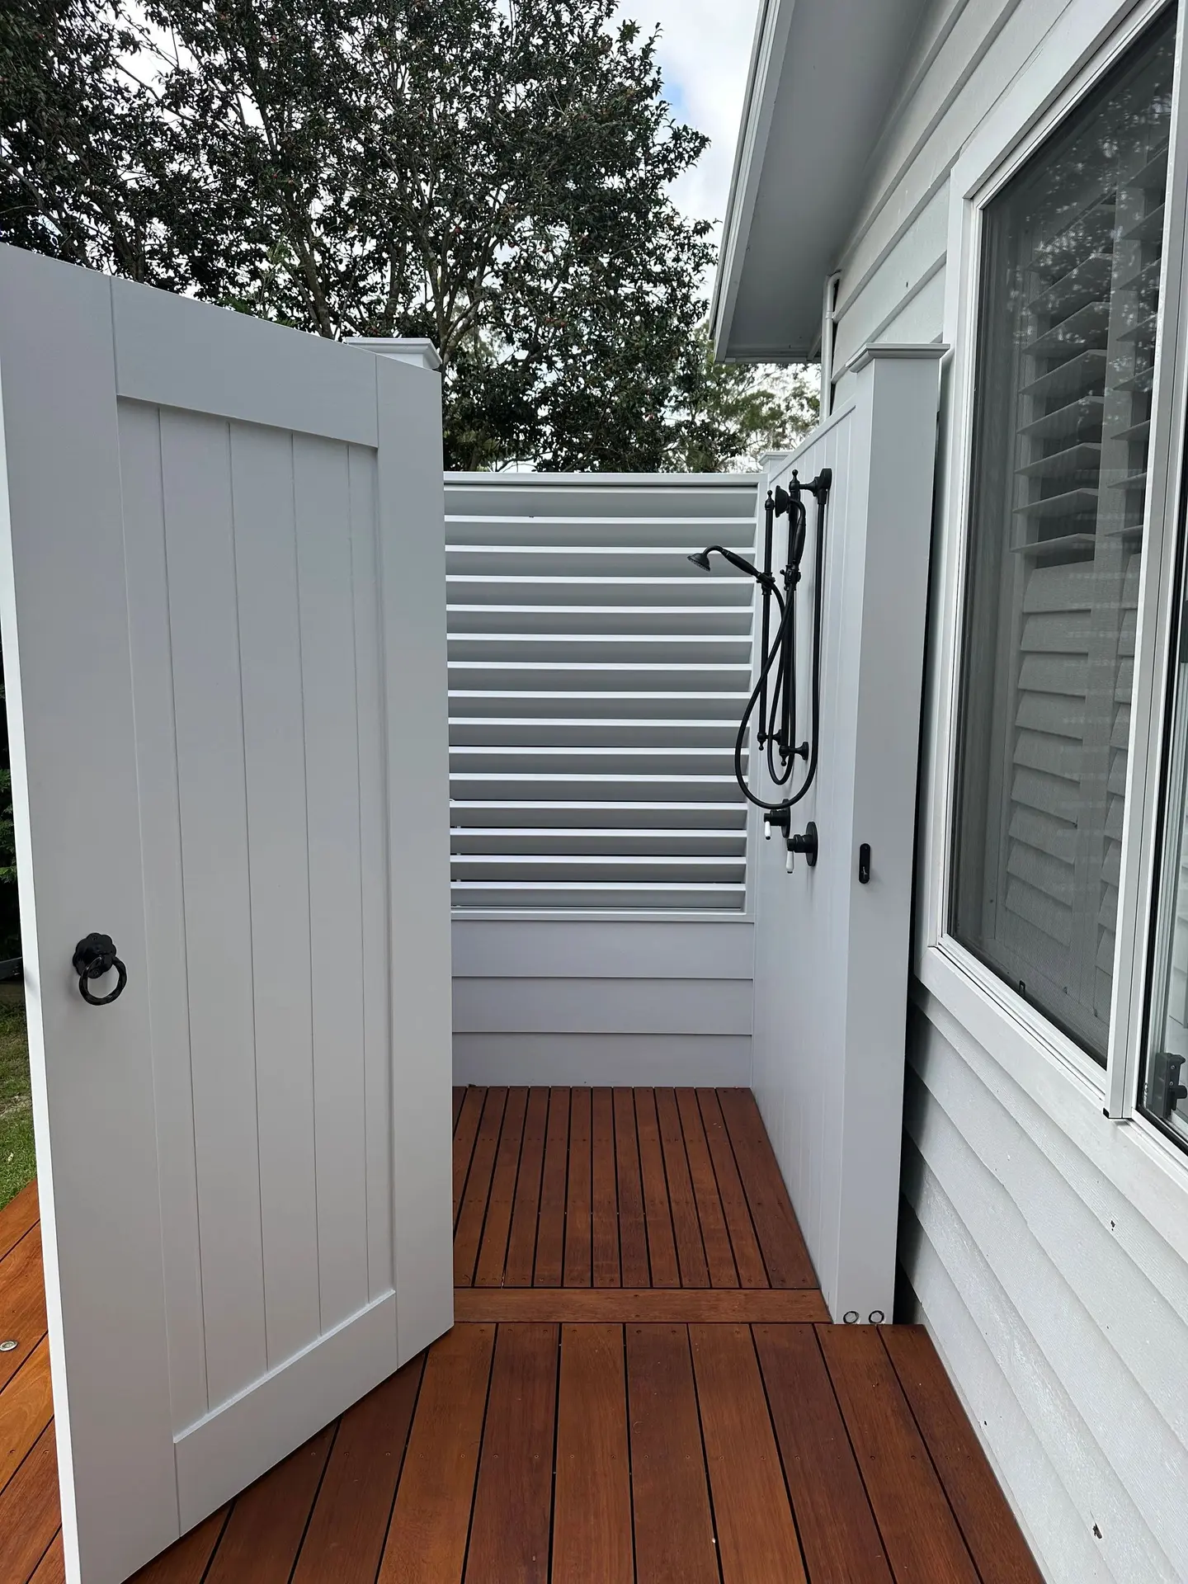
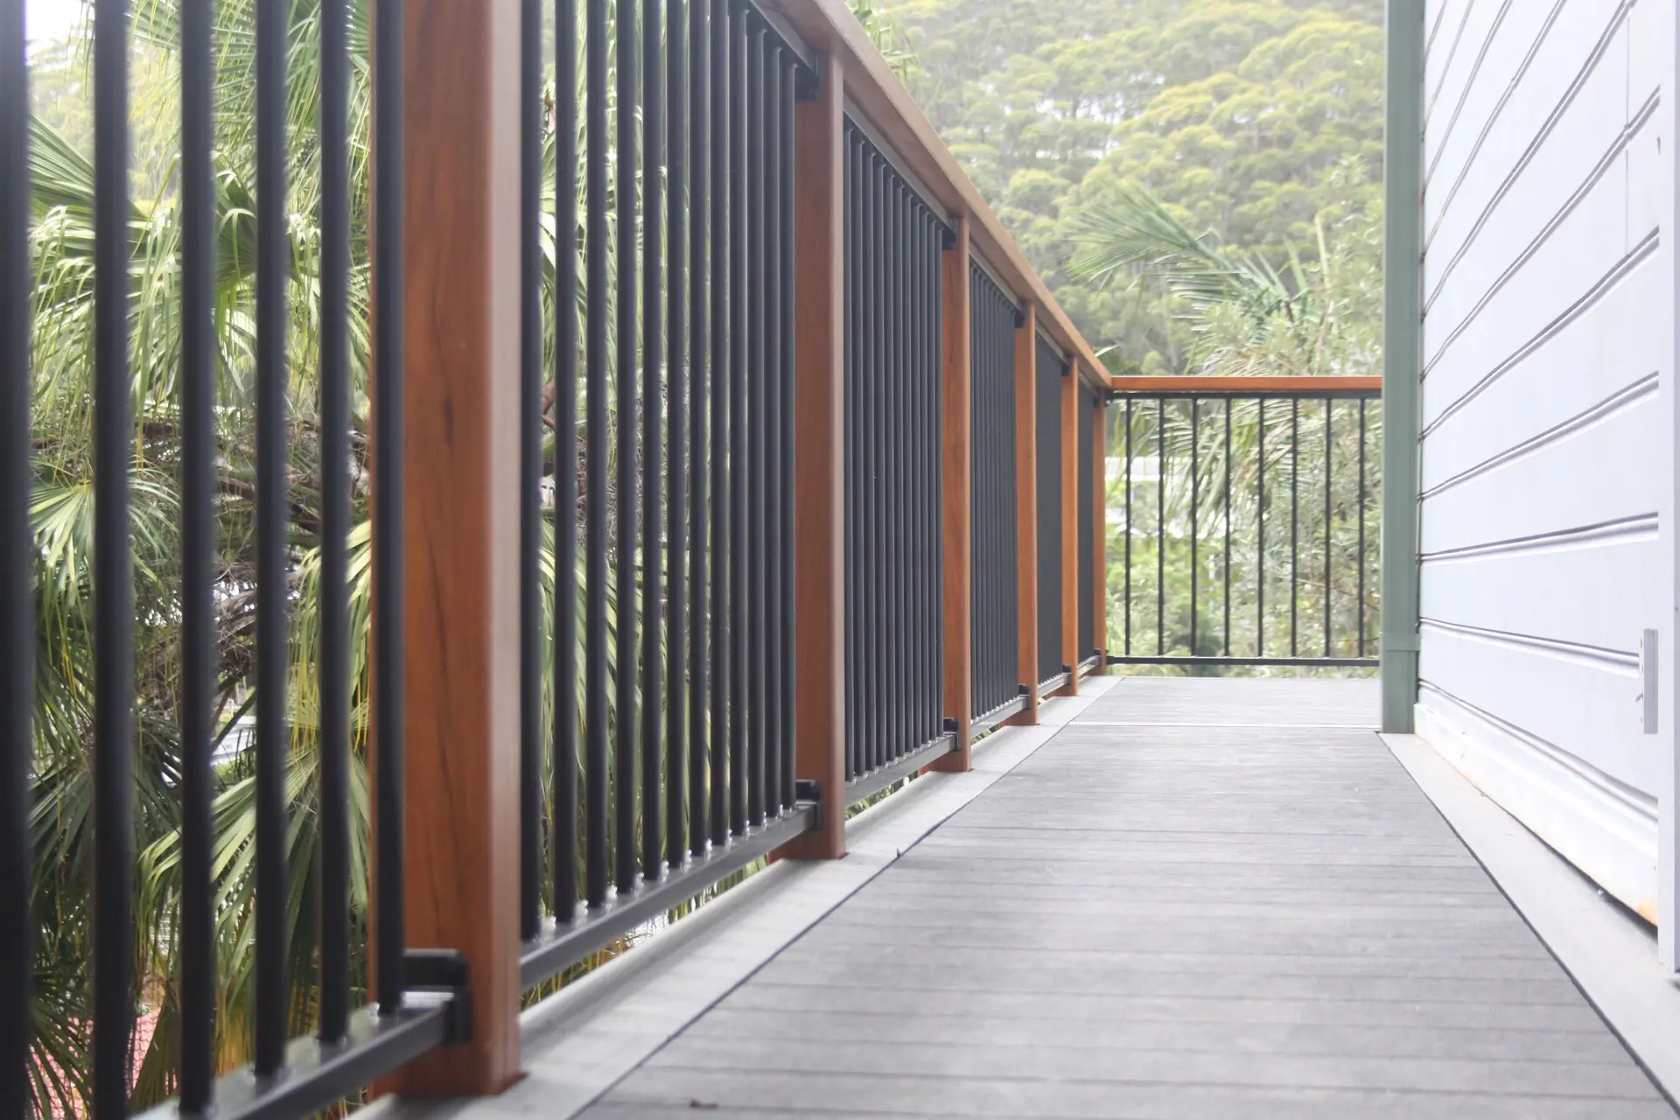
These images show Wavelength Concepts craftsmanship relevant to this service or area. Captions identify named projects where known; they are not all photographs from the location or project discussed above.


Clear answers
Frequently asked questions.
Practical starting points for planning the work. Project-specific advice is confirmed after reviewing the site and scope.
01Do you provide custom quotes for How Much Does a Deck Cost on the Central Coast??
+
Yes. Quotations are prepared around the measured site, agreed scope, material selections, access and required finishes rather than a generic package price.
02Can I supply drawings or inspiration images?
+
Yes. Plans, sketches and reference images are useful starting points. They are reviewed against the actual site and practical construction requirements before the scope is finalised.
03Do you work outside Terrigal?
+
Yes. Wavelength Concepts works throughout the Central Coast and considers selected Sydney and Newcastle-region projects where the scope suits the business.
04Will I deal directly with the builder?
+
Yes. Zach remains directly involved, giving the project a consistent line of communication and responsibility.
Looking for a builder on the Central Coast?
Let's work together.
Have plans ready, or just an idea? Start with a conversation directly with Zach—or use the Project Studio to organise the scope, budget, timing and files into a useful builder-ready brief.
Plan your project