

Selected project
Outdoor Shower & Deck Build — Erina
A warm Merbau deck and custom outdoor shower designed as a practical, private extension of the home.
Project brief
The project.
A warm Merbau deck and custom outdoor shower designed as a practical, private extension of the home.
The result was developed around the home, the site and the clients' day-to-day use rather than forcing the project into a standard detail. Material choice, access, structure, water management and the connection to the existing house were considered as one build.
- Merbau decking
- Custom shower
- Integrated drainage
- Privacy detailing
Material choice
Structure, surface and interfaces.
The subframe, board layout, edges, junctions and finishing details were coordinated as one system. Resolving those relationships early produces a cleaner result and avoids individual components competing with one another.
The same discipline informs our wider deck building across the Central Coast: protect the concealed structure, match fixings and materials to the exposure, and decide how visible edges and transitions will finish before installation reaches them.
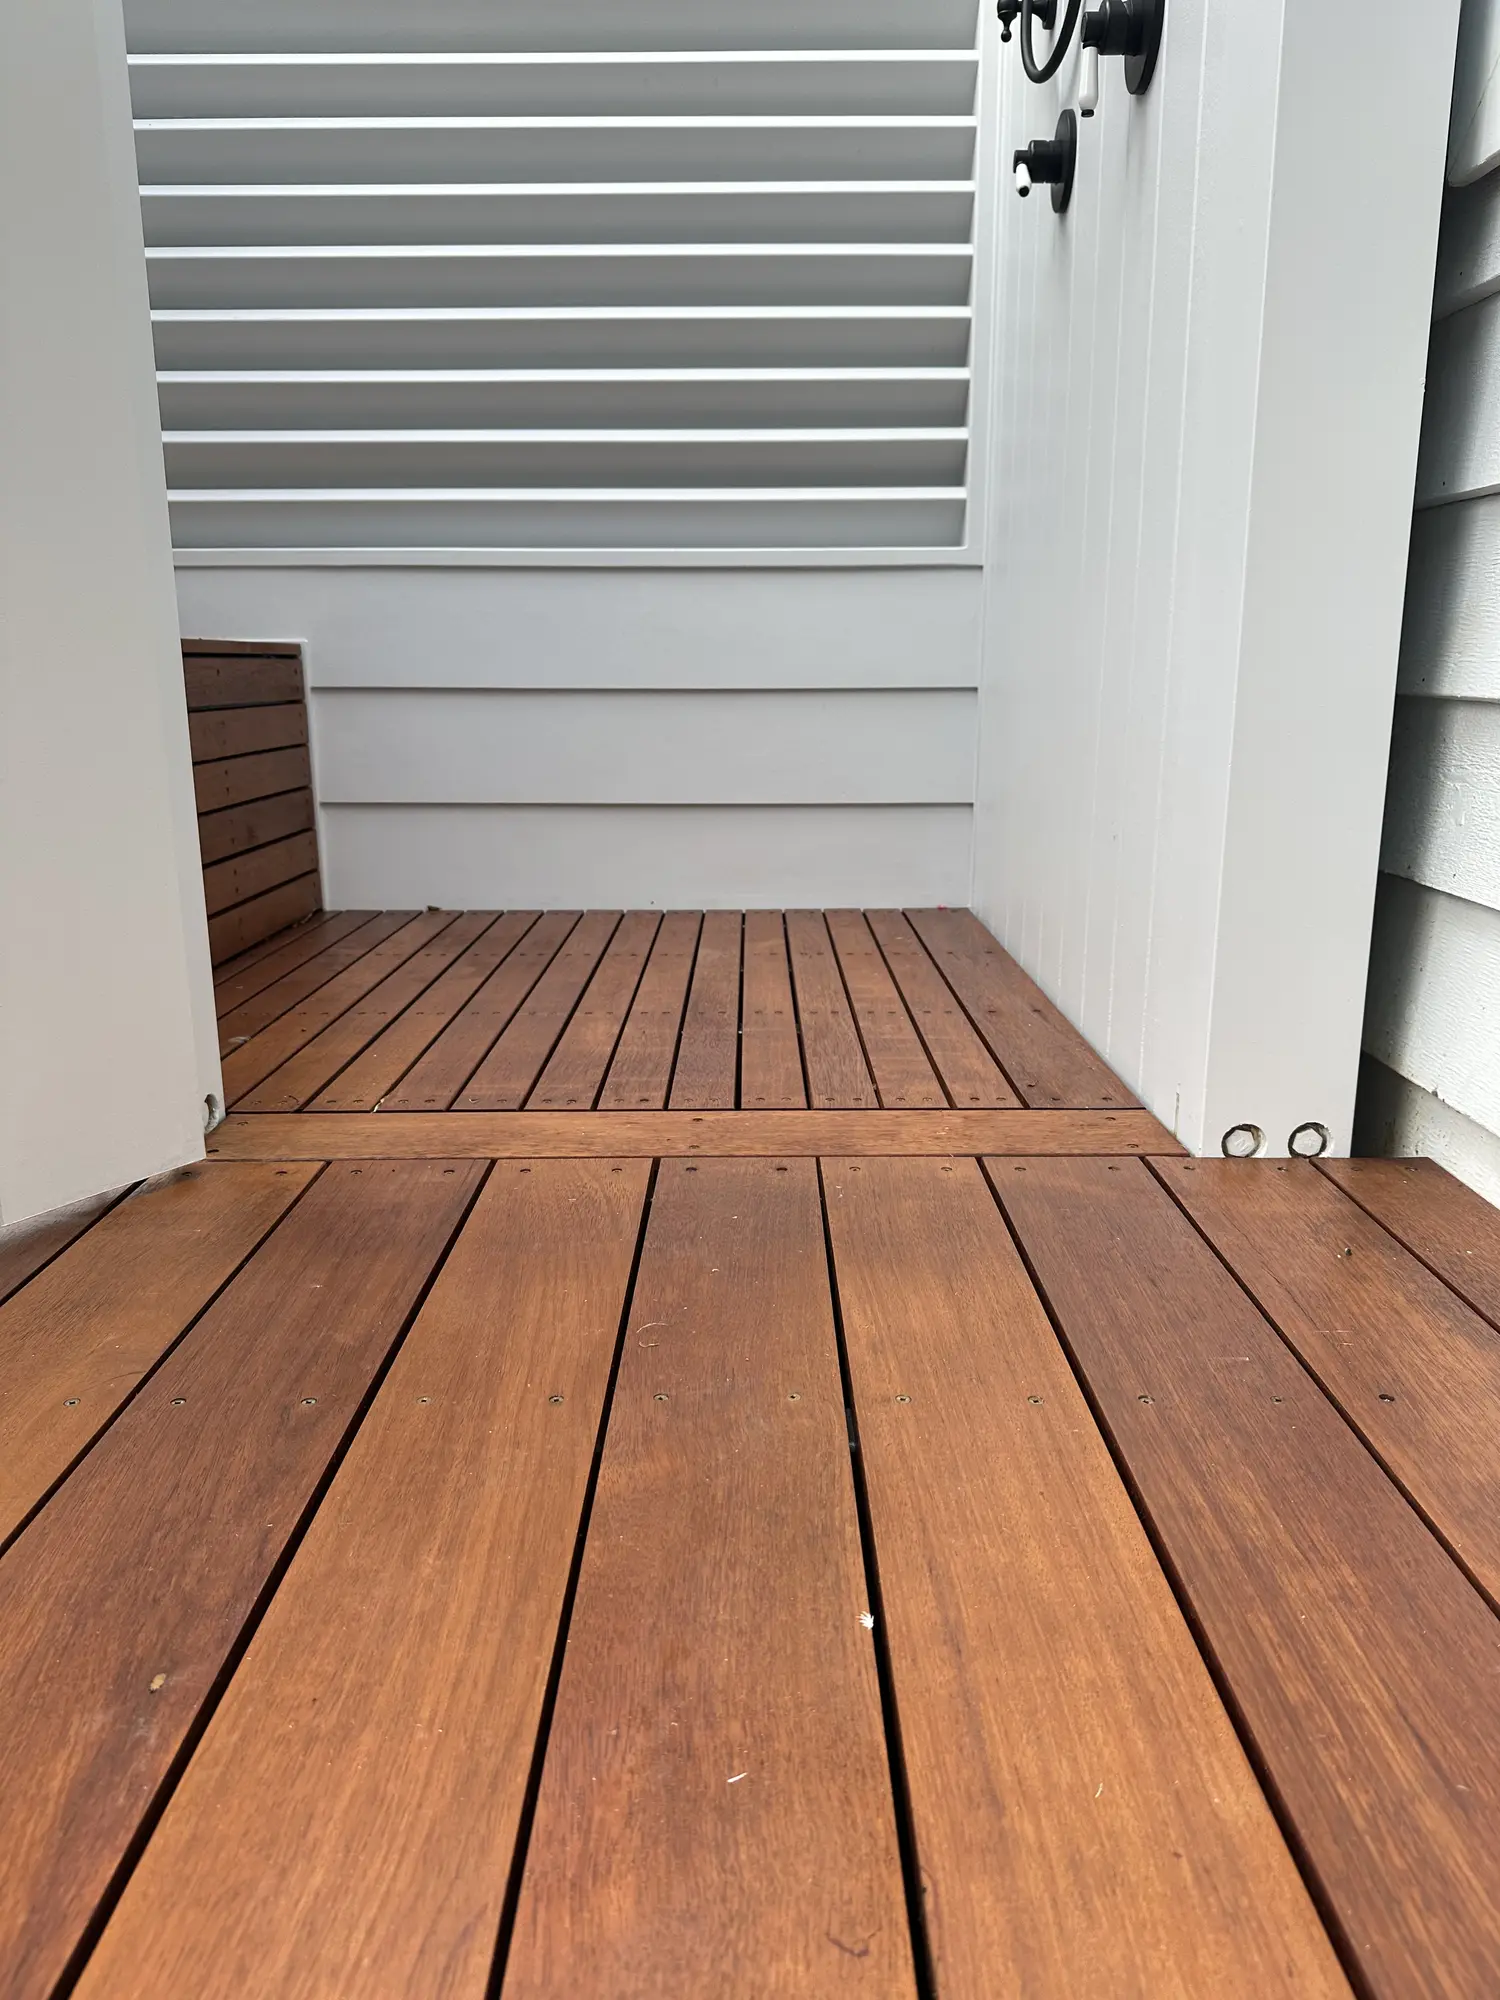
Close view of Merbau decking, drainage gaps and outdoor shower carpentry in Erina Heights
Construction response
What homeowners can take from this build.
Completed projects are useful because they show how material and design decisions perform on a real site. The right solution depends on exposure, maintenance expectations, access, existing levels and the way the space will be used—not only the appearance of a sample board.
If you are planning something similar, the project provides a starting point for discussing what should be retained, changed or detailed differently for your property.
Concealed detail
Merbau decking for a natural outdoor extension.
The Erina Heights client wanted a natural timber finish that complemented the home and landscape. Merbau was selected for its warm colour, durability and value within the hardwood decking options available for the project.
The extension was set out to continue the existing deck naturally, with levels and board alignment coordinated so the new work read as part of one outdoor area.
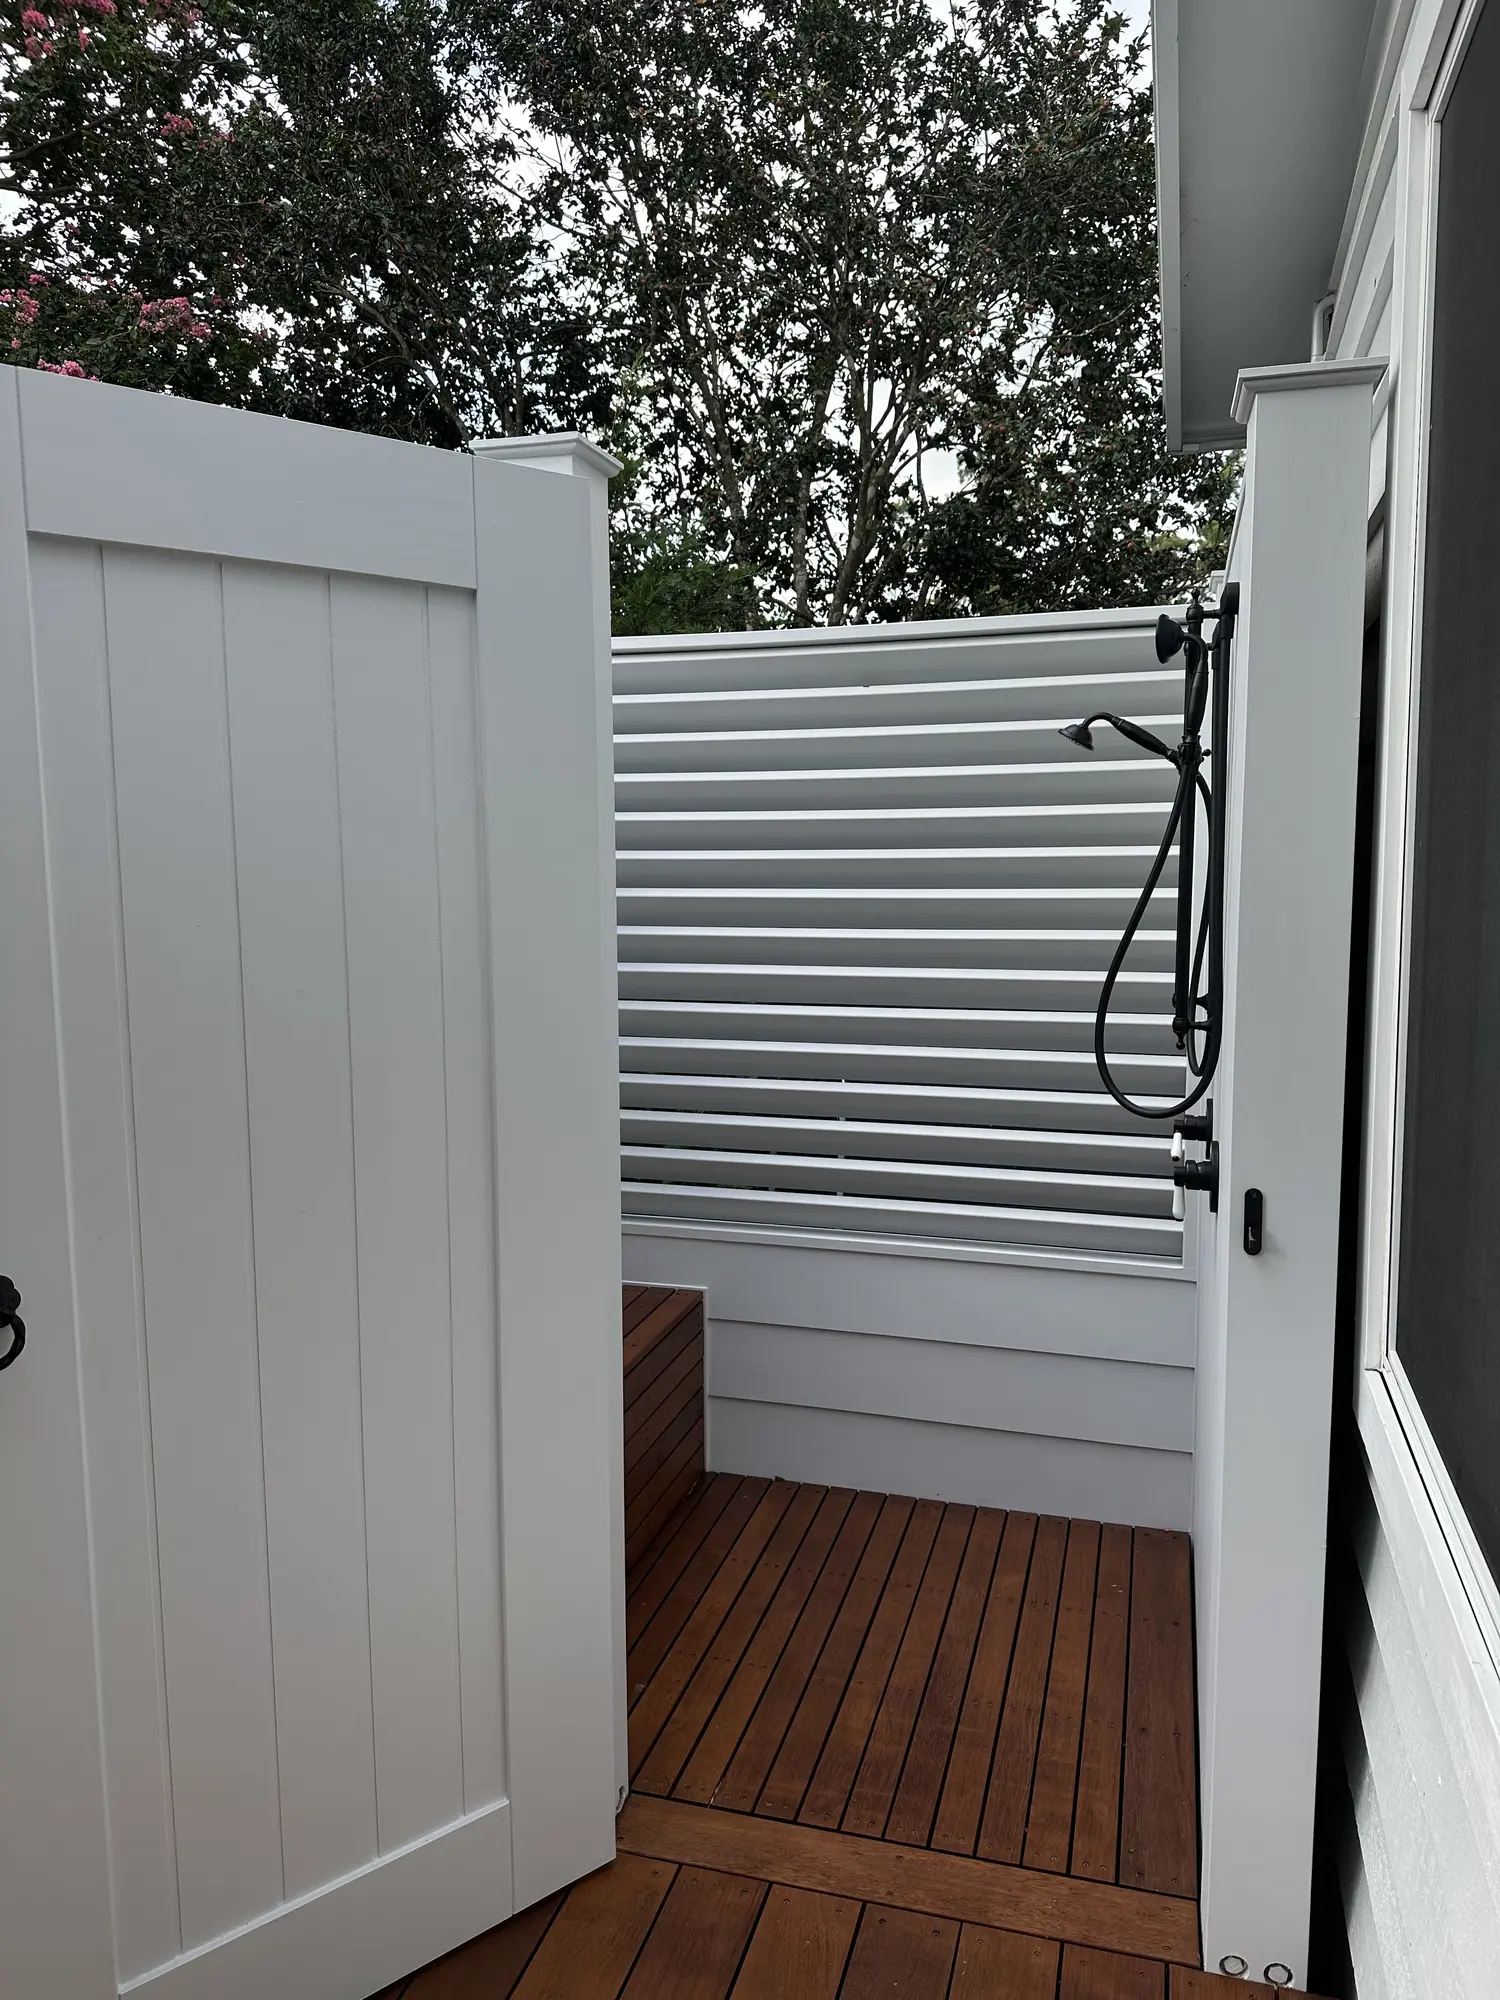
Custom outdoor shower enclosure integrated with the completed Merbau deck in Erina Heights
Site performance
A custom outdoor shower designed for daily use.
The shower includes dual shower heads, built-in bench seating, hot and cold water, custom louvred screening and purpose-designed drainage. It was treated as a permanent part of the deck rather than a fixture placed on top of it.
Angled louvres interrupt sight lines from outside while allowing airflow and outward visibility. Learn more about this type of detailing on our privacy screens and fences page.
Finished result
Drainage integrated below the deck.
A concrete base and drainage system beneath the shower manage water before it can affect the surrounding structure. Within the wet area, narrower board modules and additional spacing support drainage while maintaining alignment with the wider deck.
Water management, ventilation and access for maintenance were considered alongside appearance. That coordination is essential wherever plumbing and a timber deck meet.
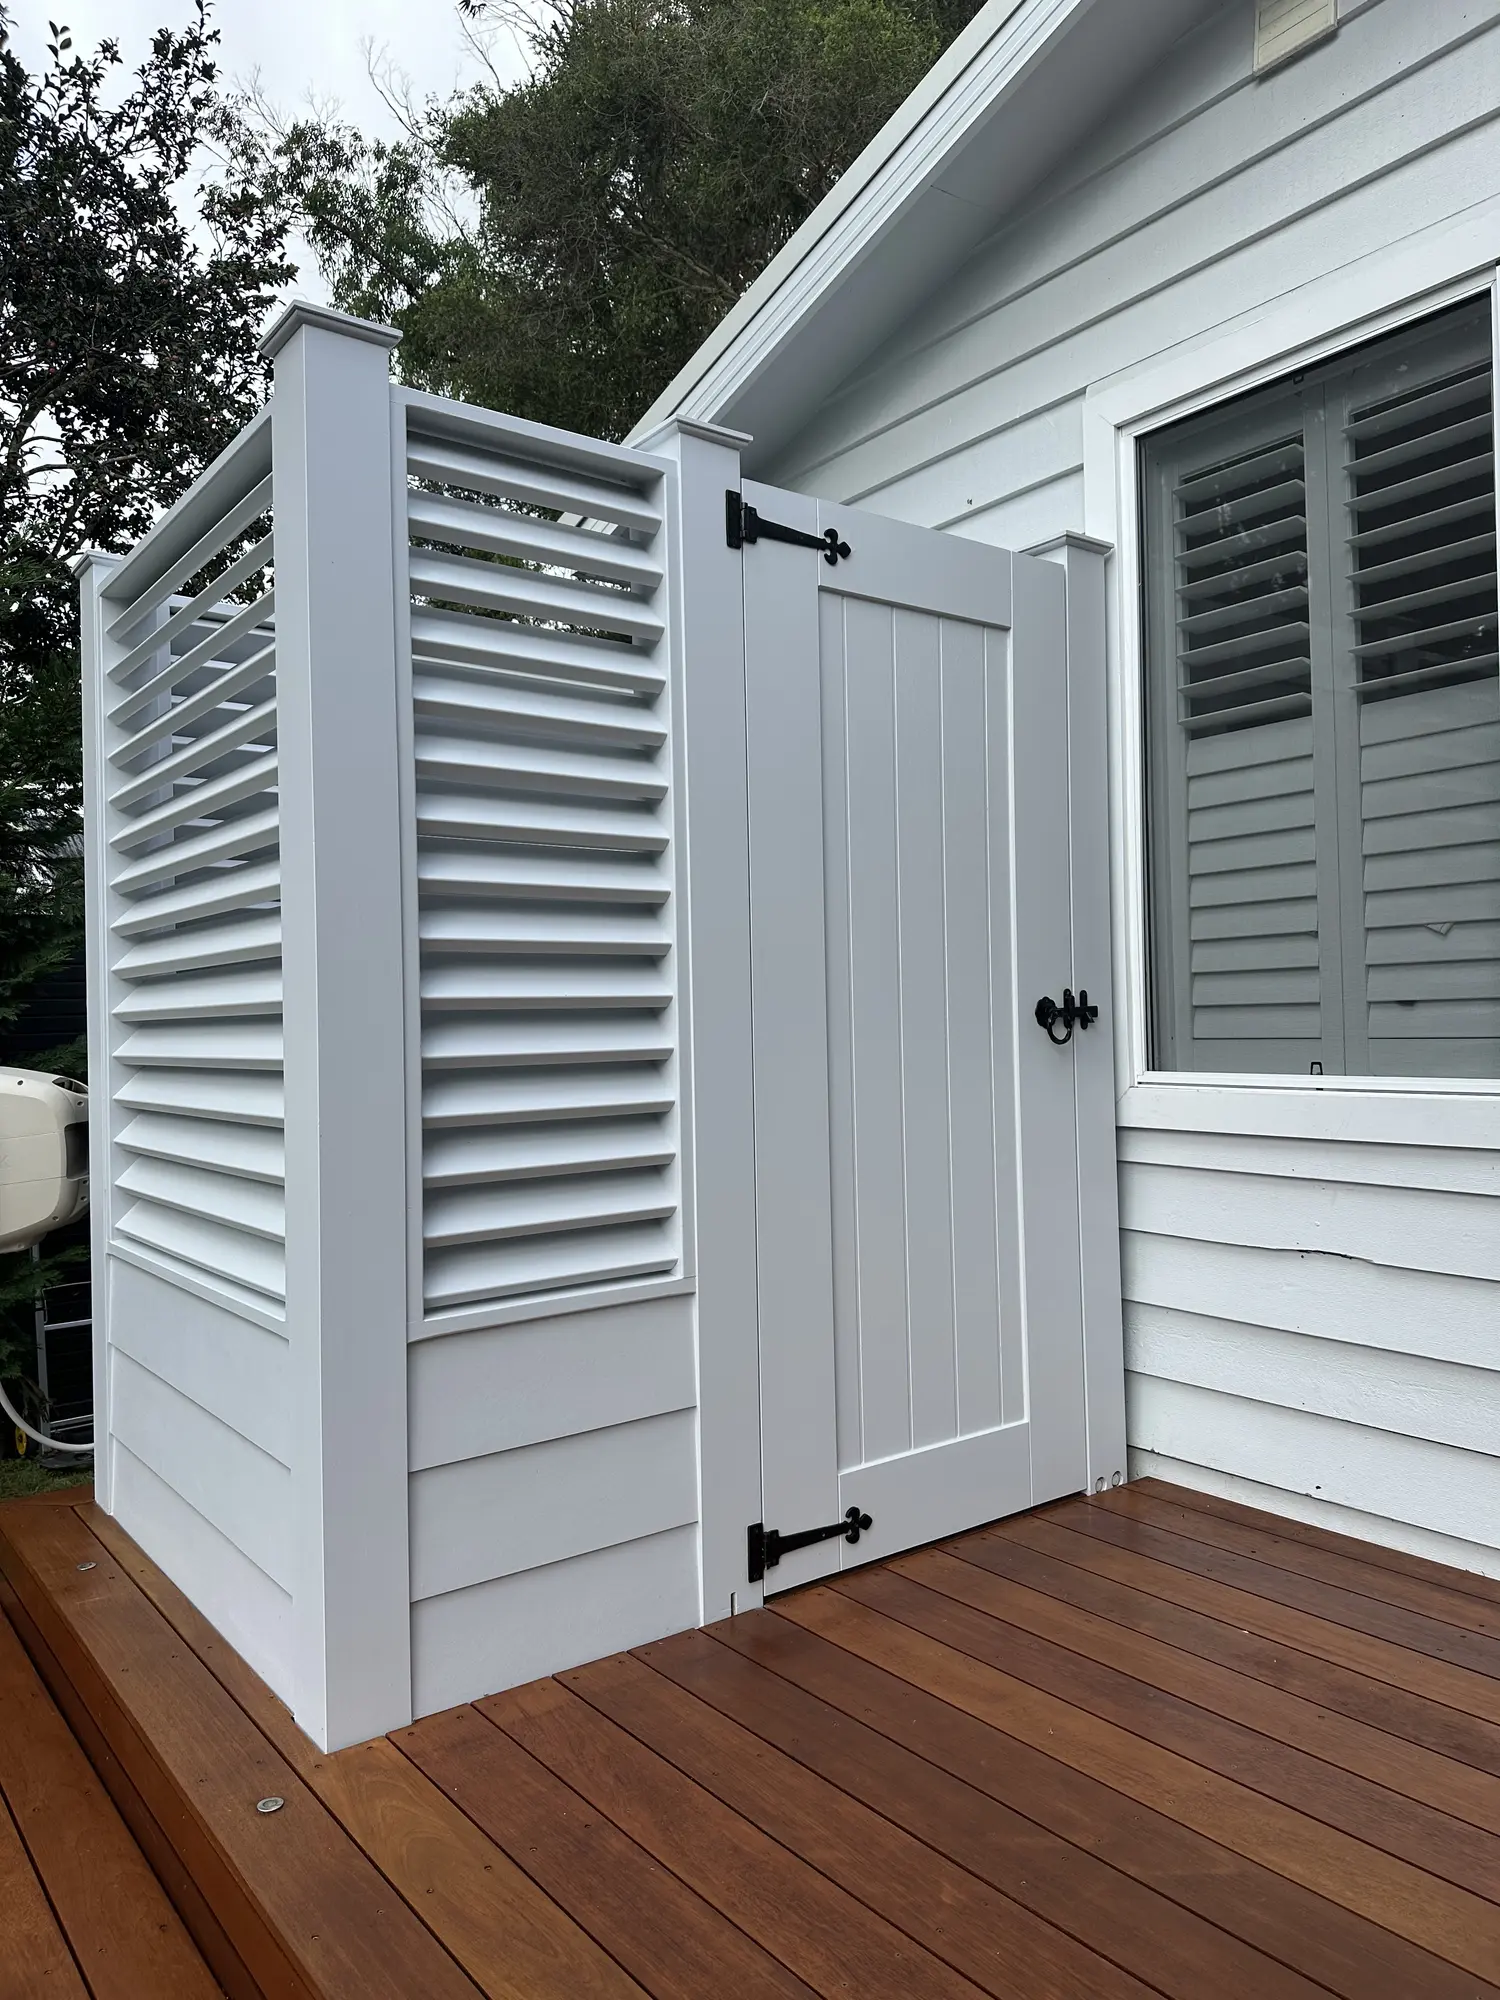
Closed custom timber shower door and privacy louvres on the Erina Heights deck
Planning your project
Outdoor living suited to Erina Heights.
The completed extension gives the household more usable deck area and a distinctive outdoor shower that has become part of everyday use throughout the seasons. It responds to the Central Coast lifestyle without feeling like a standard add-on.
If you are considering a deck, shower, privacy screen or other custom outdoor feature, our Central Coast decking services explain the structural and material decisions that should be resolved together.
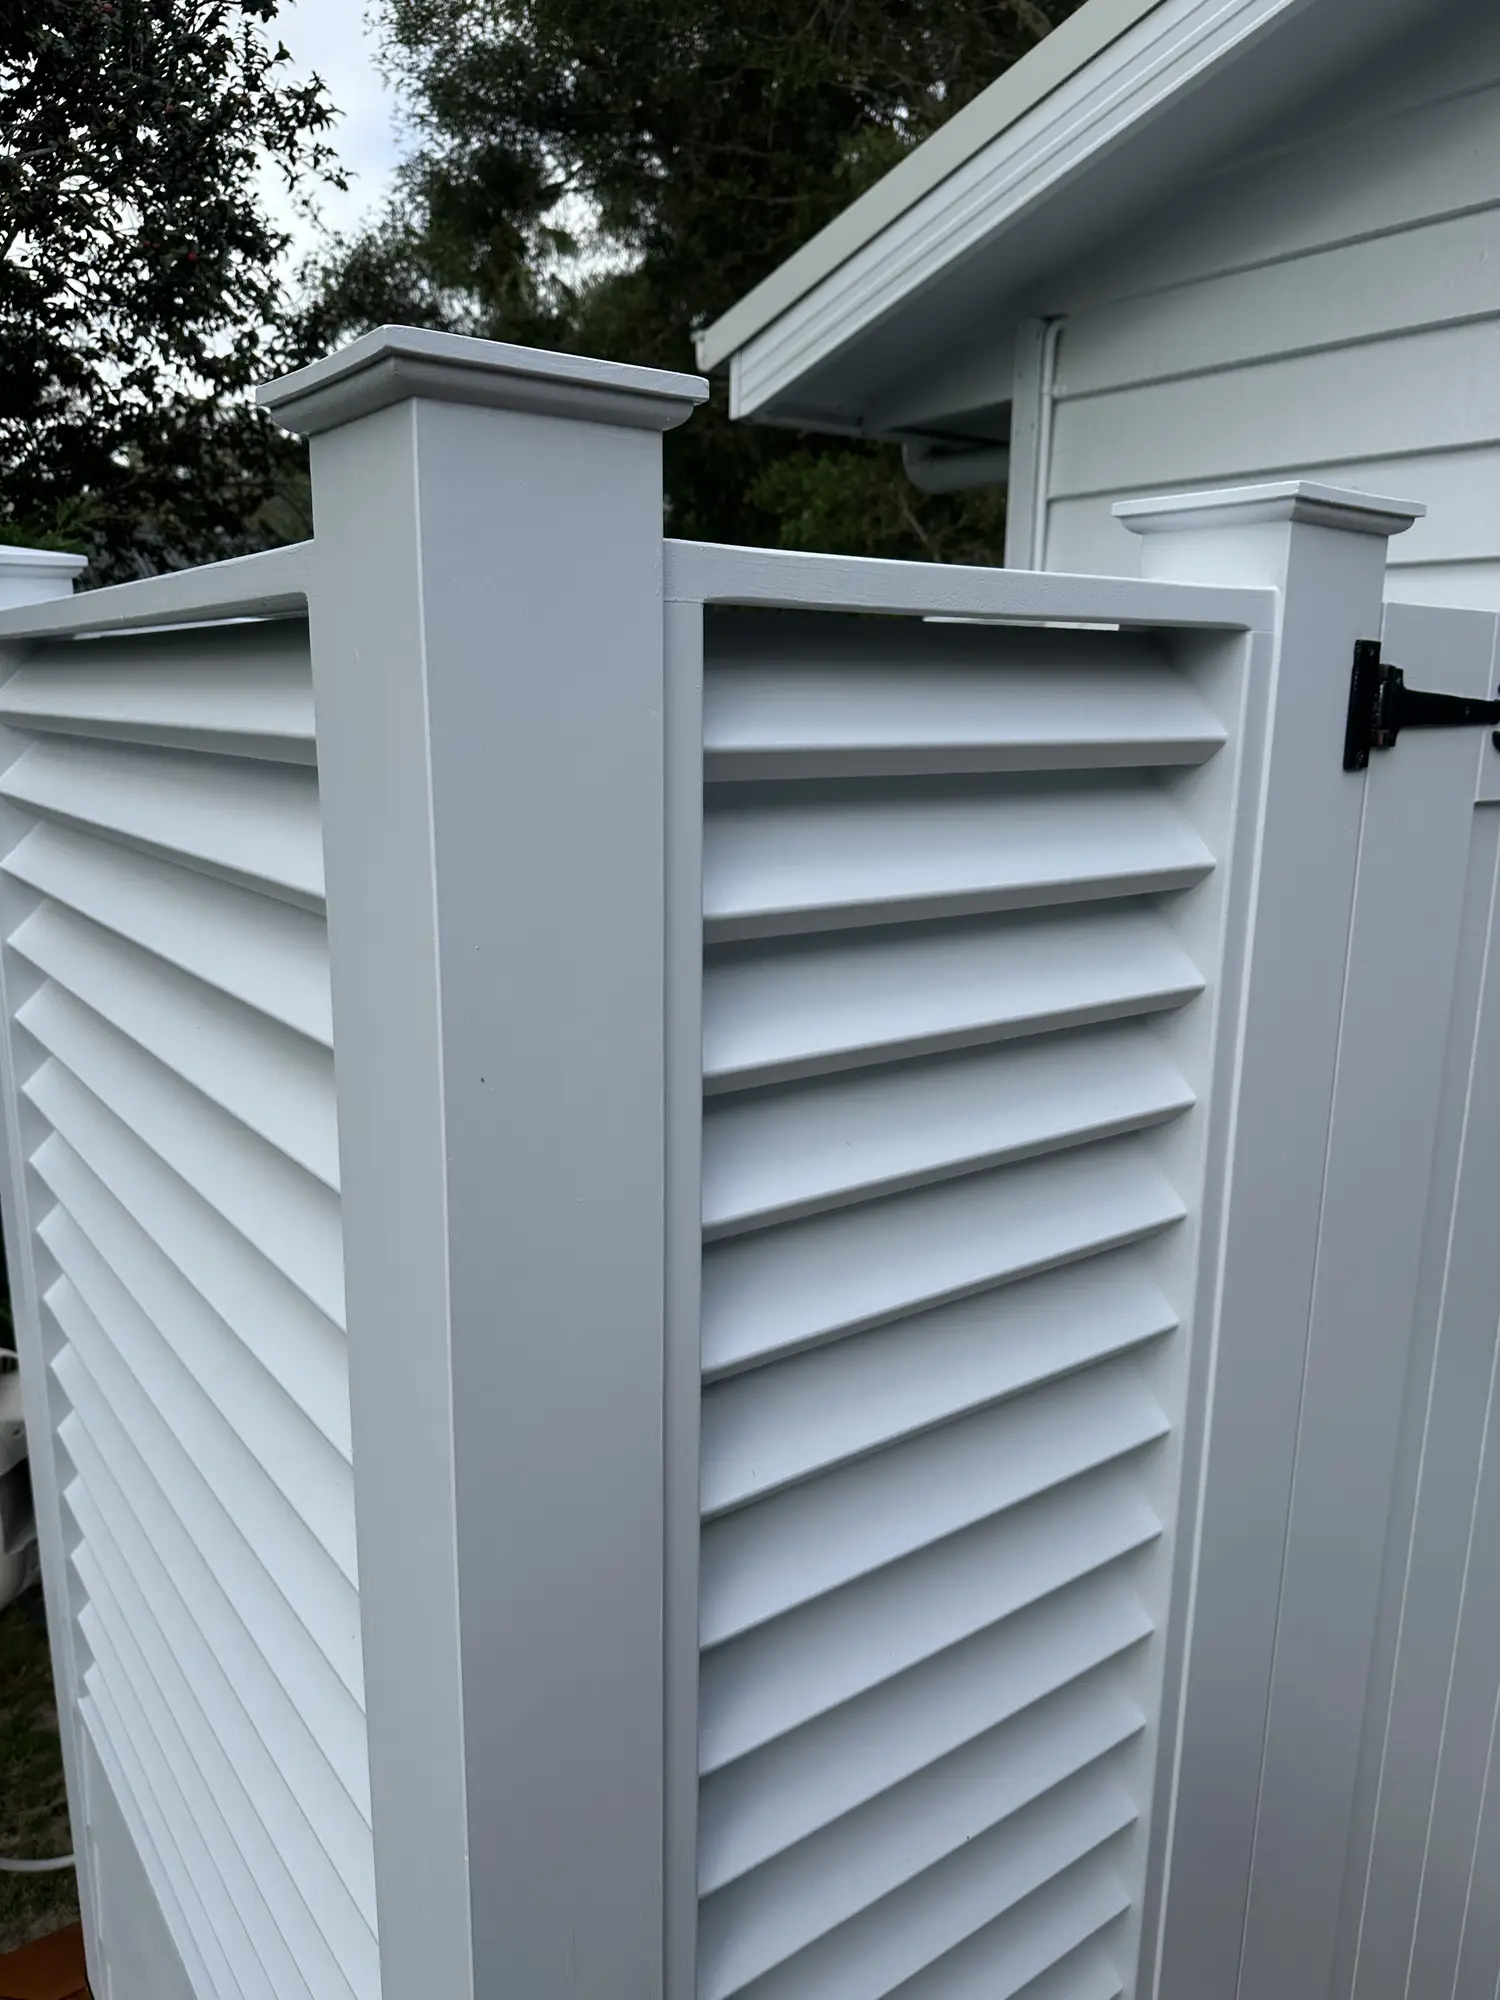
Angled louvre screen controlling privacy and airflow at the Erina Heights outdoor shower
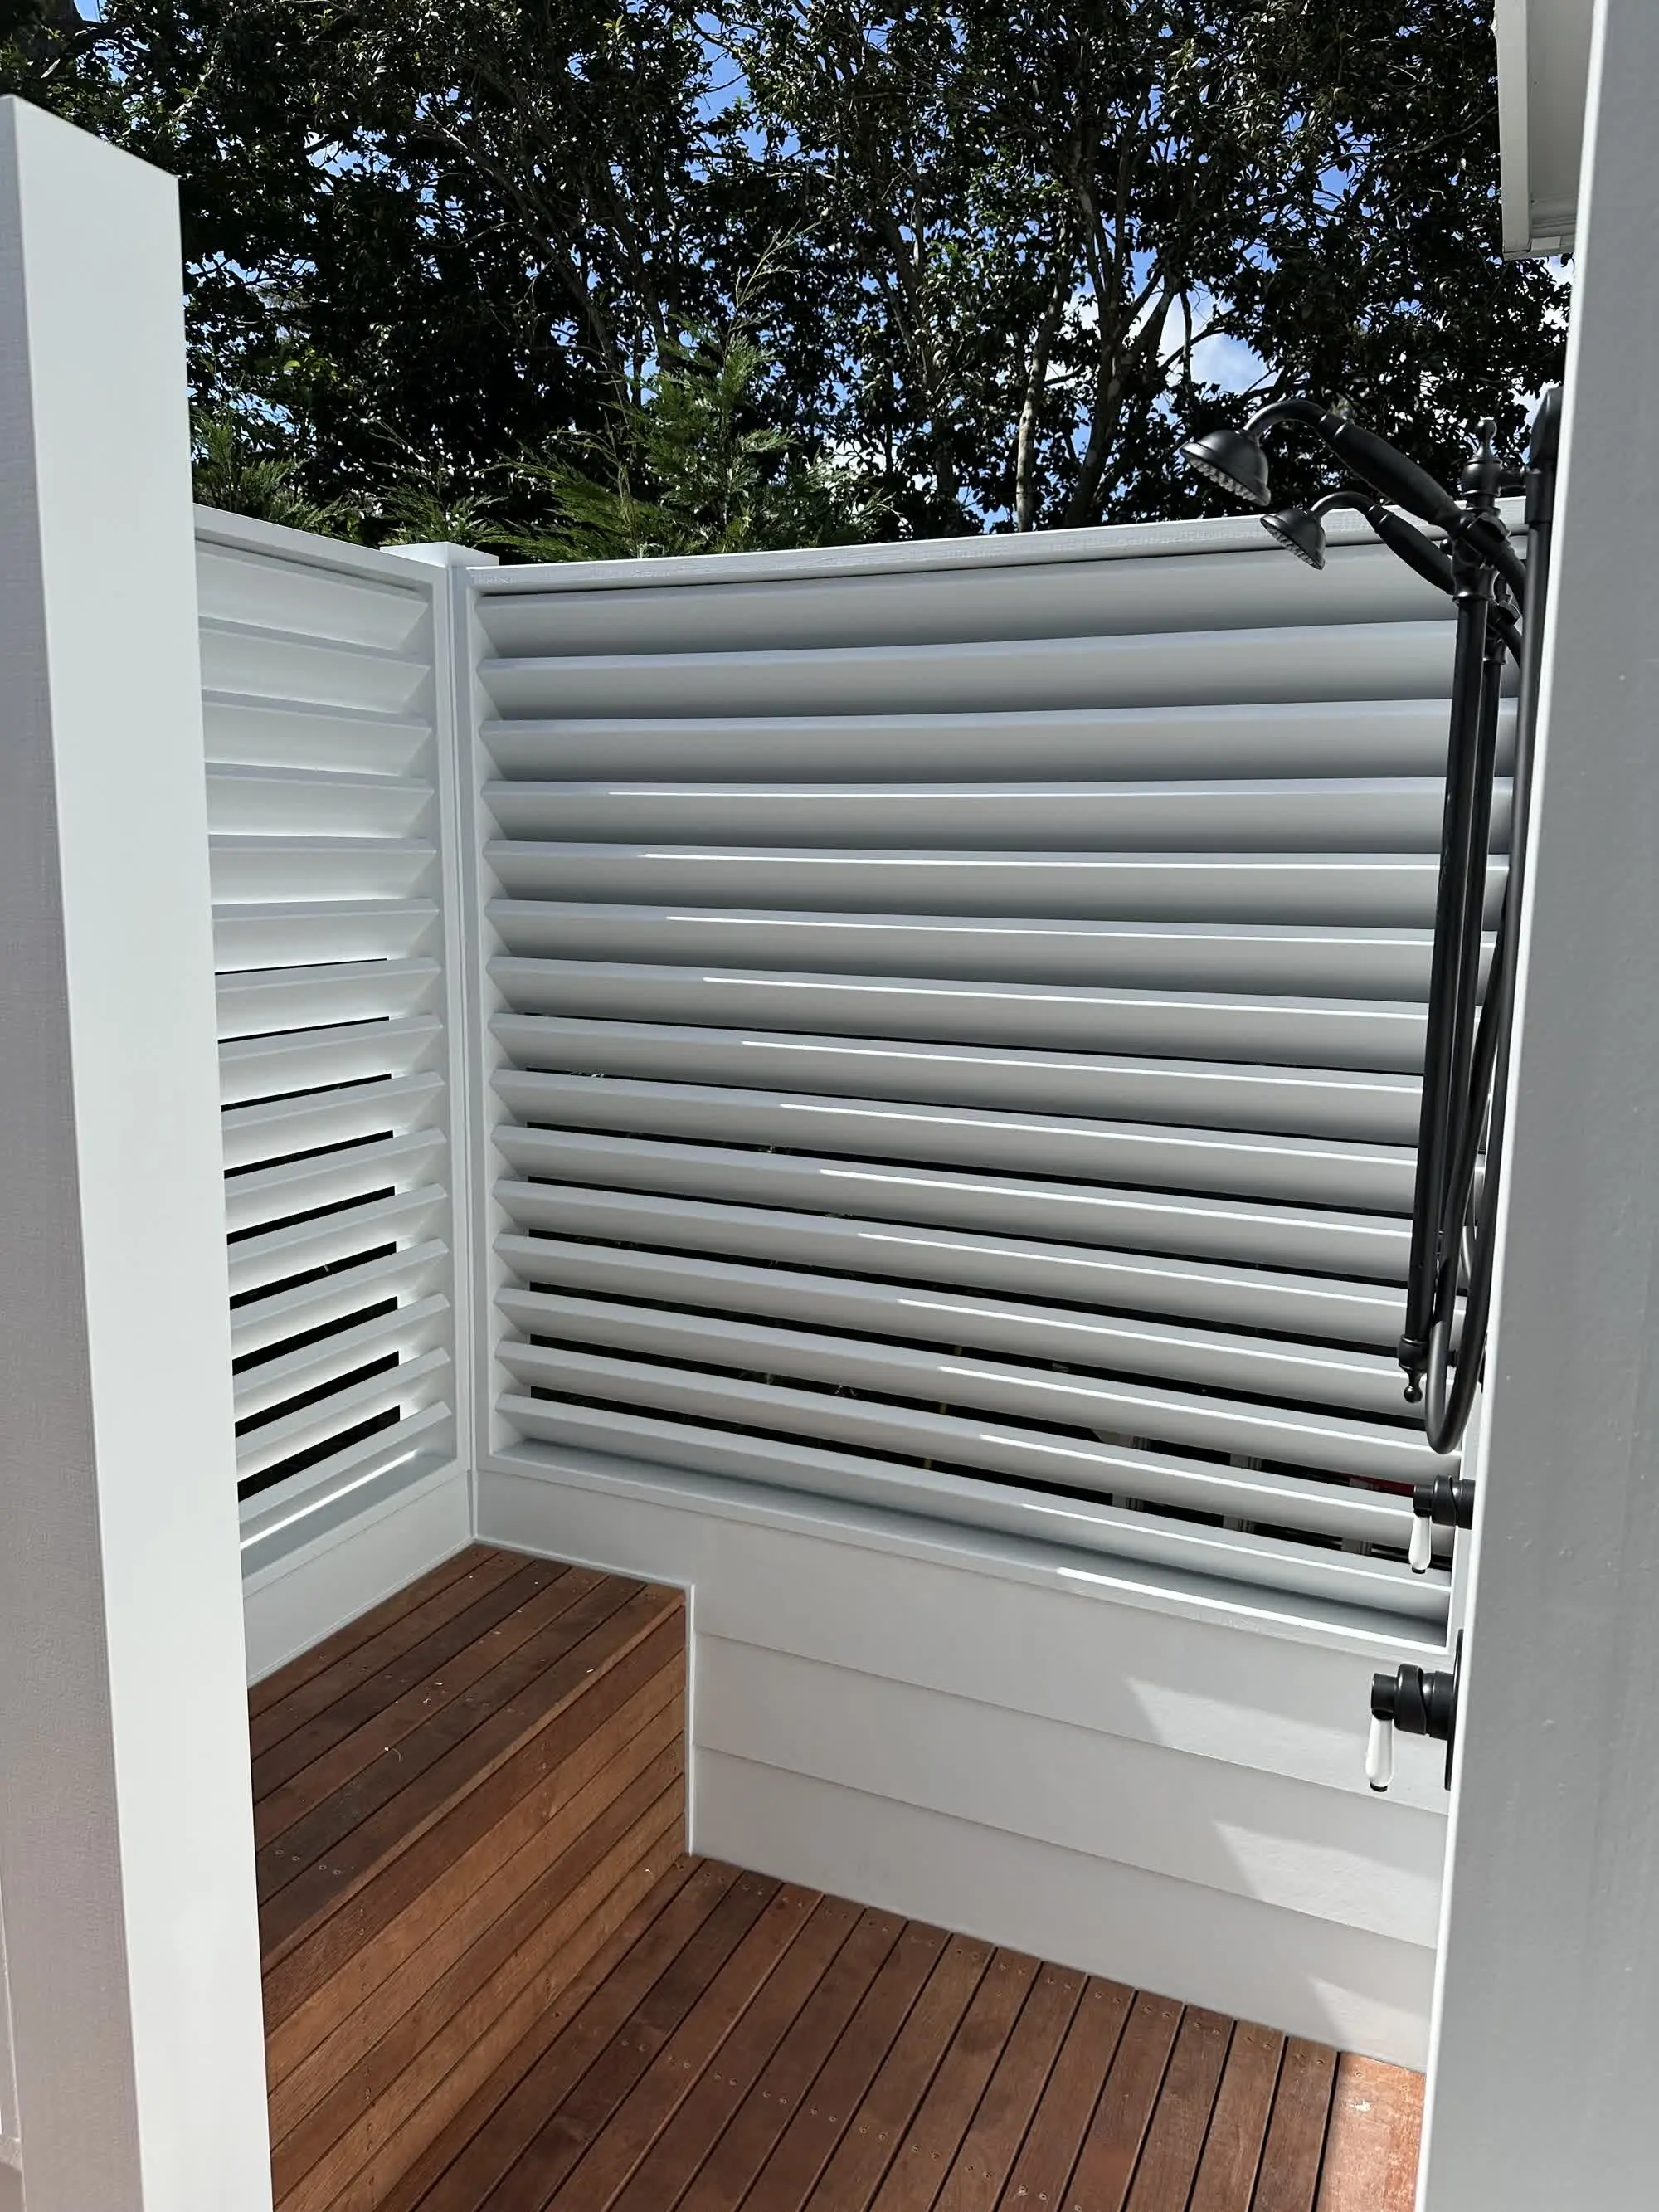
Merbau deck and outdoor shower structure during construction in Erina Heights
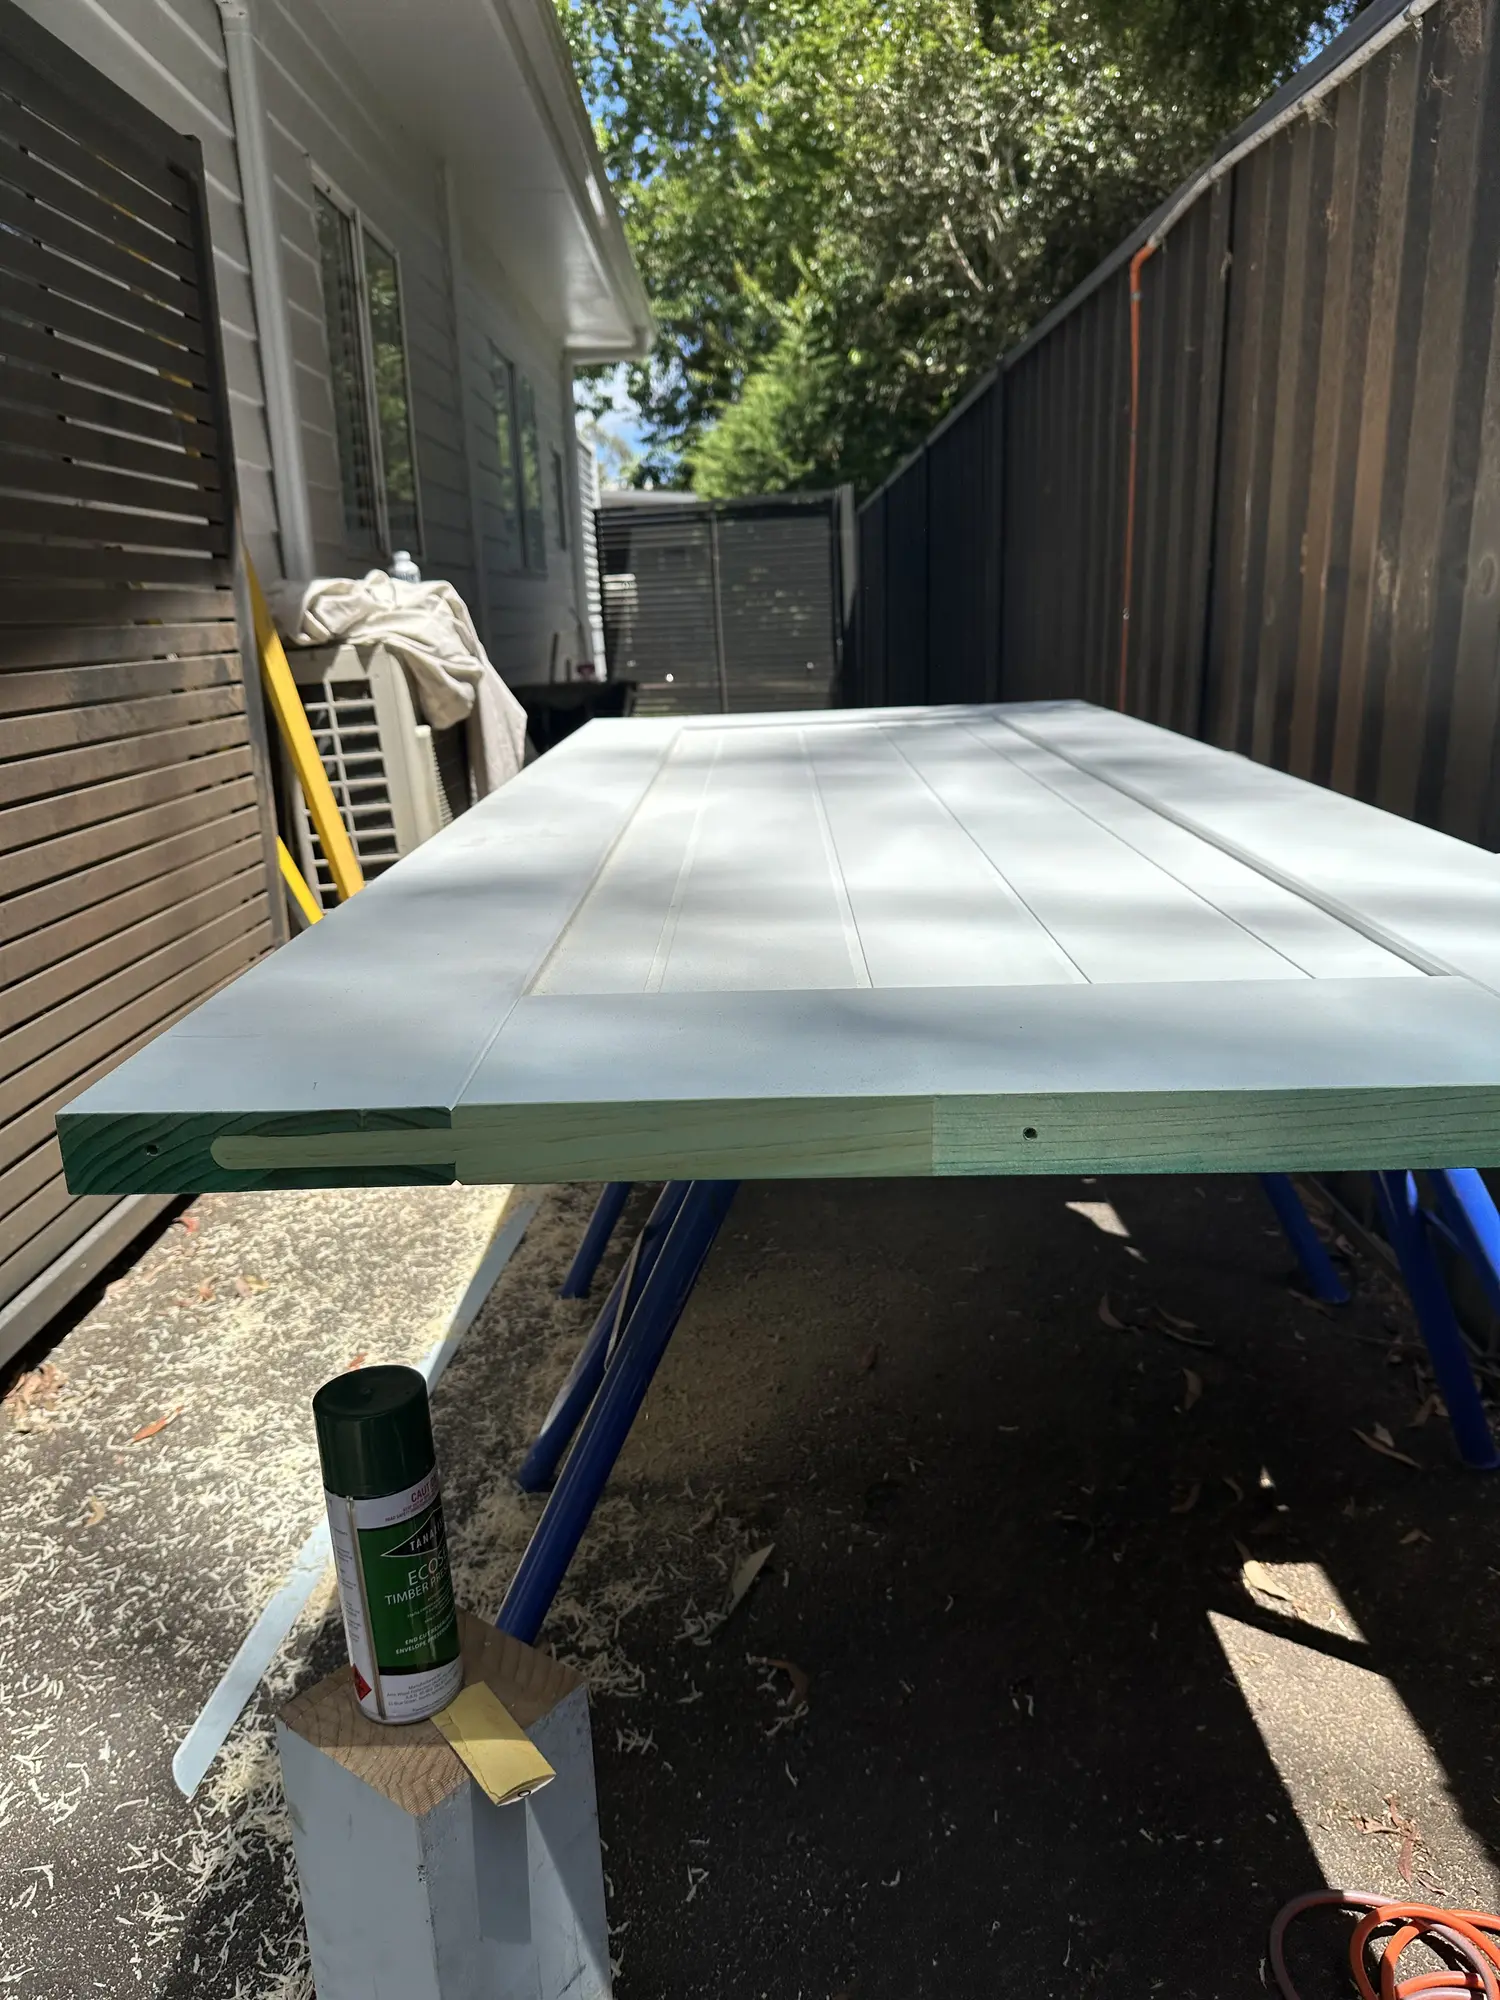
Custom shower door components recoated with Ecoseal preservative before assembly
Clear answers
Frequently asked questions.
Practical starting points for planning the work. Project-specific advice is confirmed after reviewing the site and scope.
01What was included in the Erina Heights outdoor shower?
+
The build included dual shower heads, hot and cold water, built-in seating, custom angled louvres, integrated drainage and decking detailed around the wet area.
02How is privacy created without fully enclosing the shower?
+
Angled louvres restrict direct sight lines while maintaining airflow and some visibility from inside the shower.
03Why is drainage important below an outdoor shower?
+
Controlled drainage prevents water collecting around the deck structure and helps protect the framing, surrounding ground and usability of the area.
04Can an outdoor shower be added to an existing deck?
+
Sometimes, but structure, plumbing, drainage, waterproof interfaces, privacy and access need to be assessed before deciding whether integration with the existing deck is practical.
Looking for a builder on the Central Coast?
Let's work together.
Have plans ready, or just an idea? Start with a conversation directly with Zach—or use the Project Studio to organise the scope, budget, timing and files into a useful builder-ready brief.
Plan your project