 01
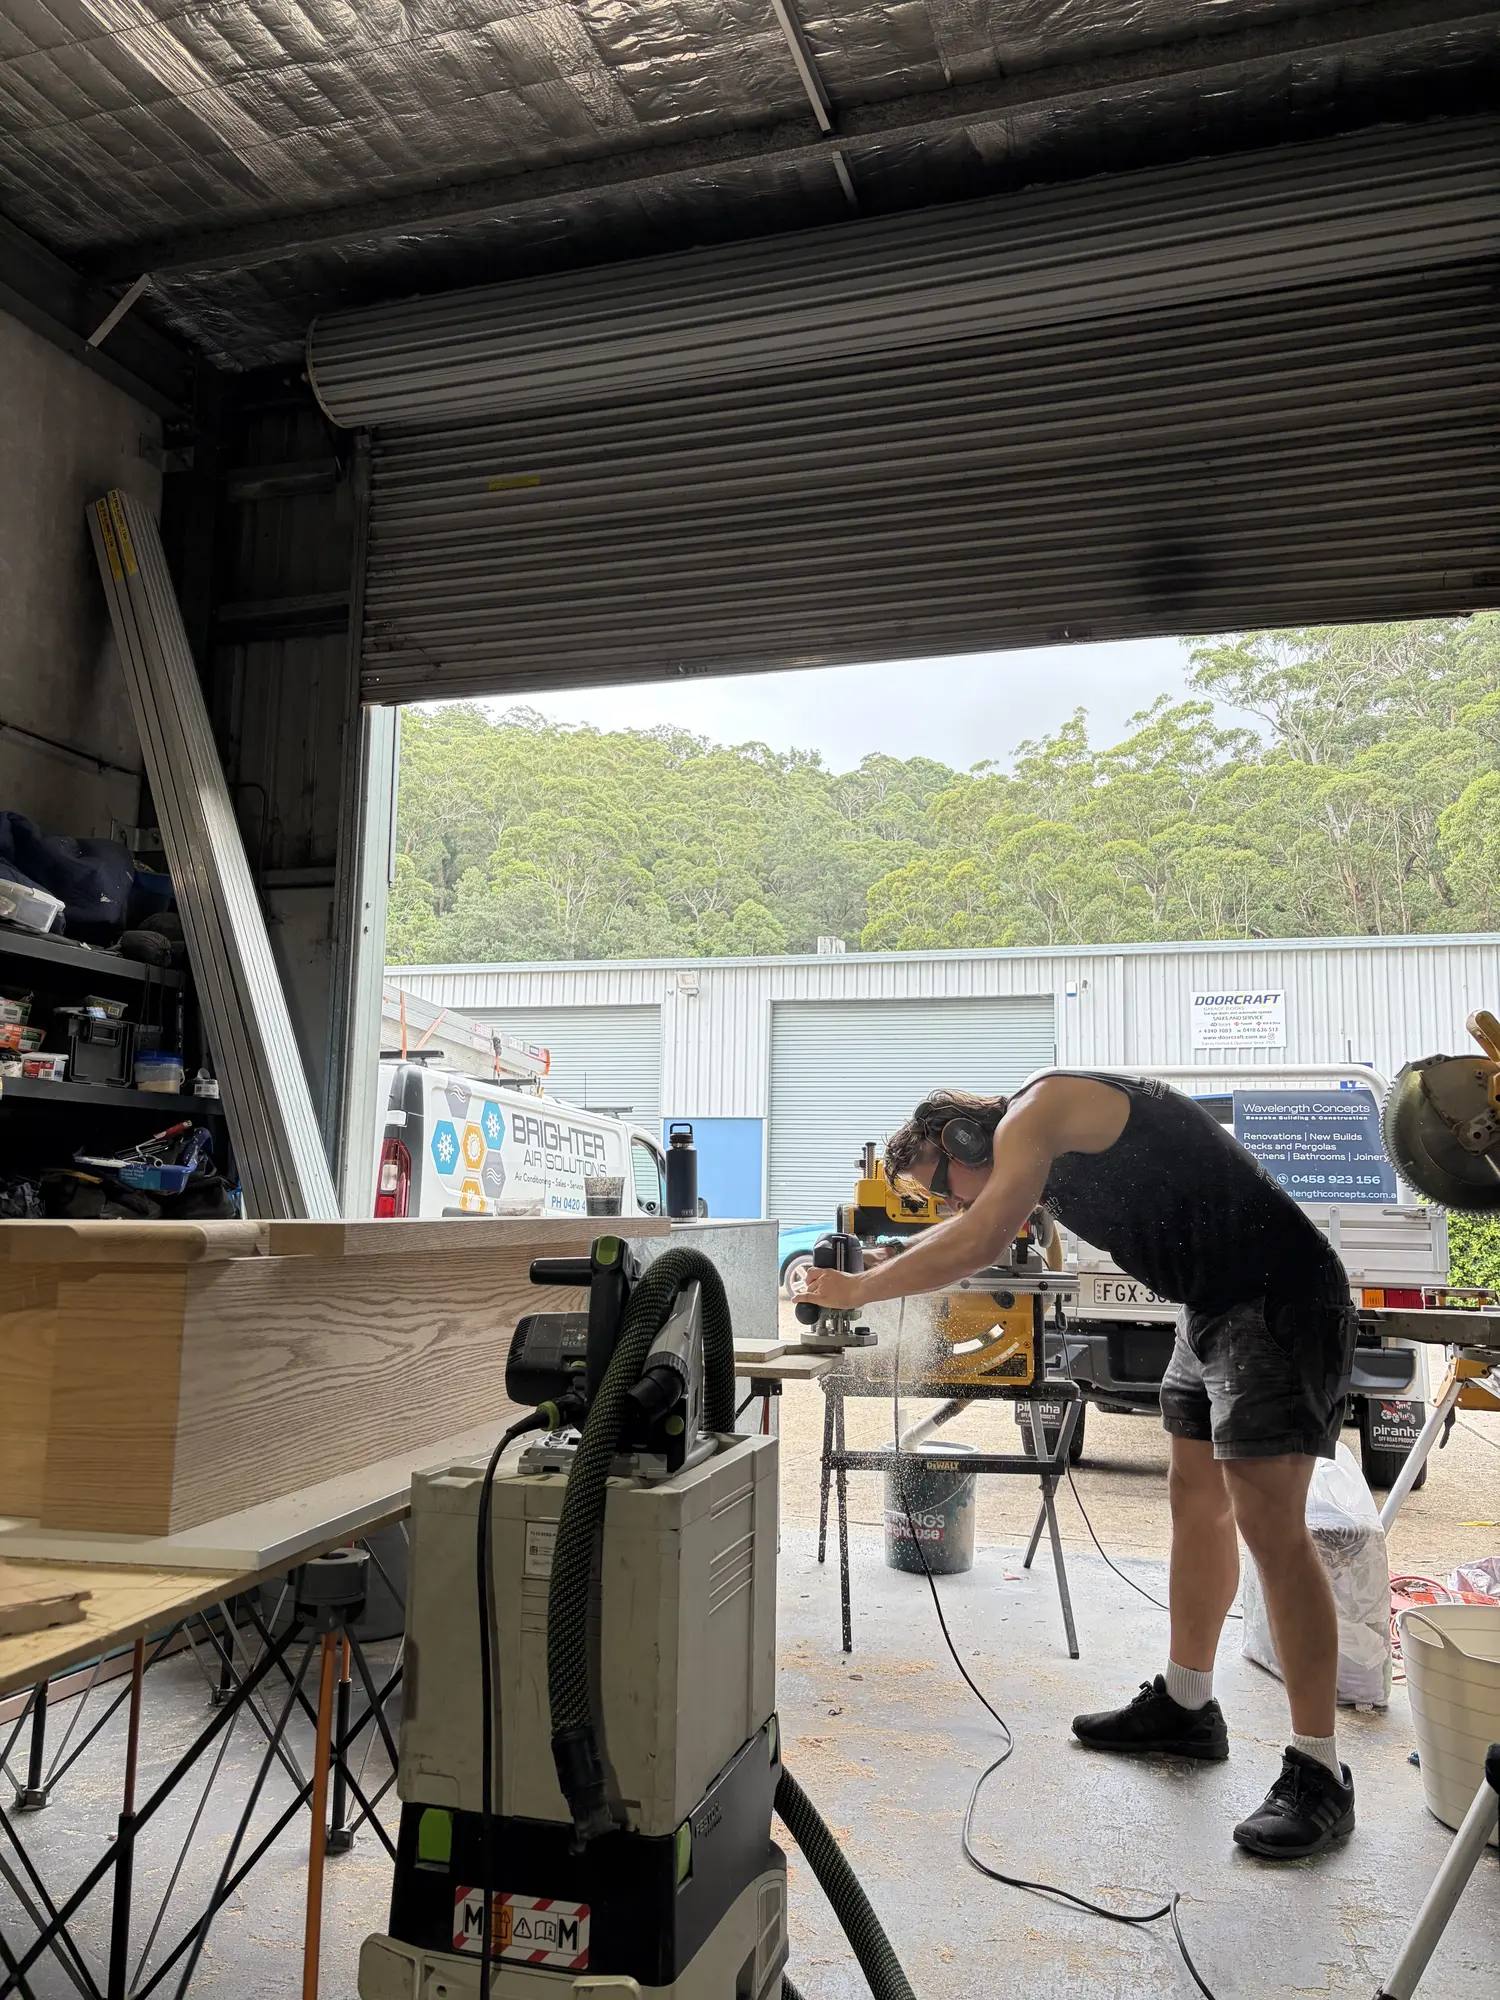
Precision in the finish
We resolve structure, proportion, material junctions and finish together so the completed work suits both the architecture and the way the space needs to function.
Explore our carpentry

Expert Builders Terrigal — Custom Building & Carpentry Central Coast
Wavelength Concepts·ABN 51 428 151 663·Builder Licence 452238c
Detail driven builders
Wavelength Concepts is a detail-driven building and carpentry business based in Terrigal. We create tailored homes, decks and joinery across the Central Coast.
Meet your builder01We resolve structure, proportion, material junctions and finish together so the completed work suits both the architecture and the way the space needs to function.
Explore our carpentry 02
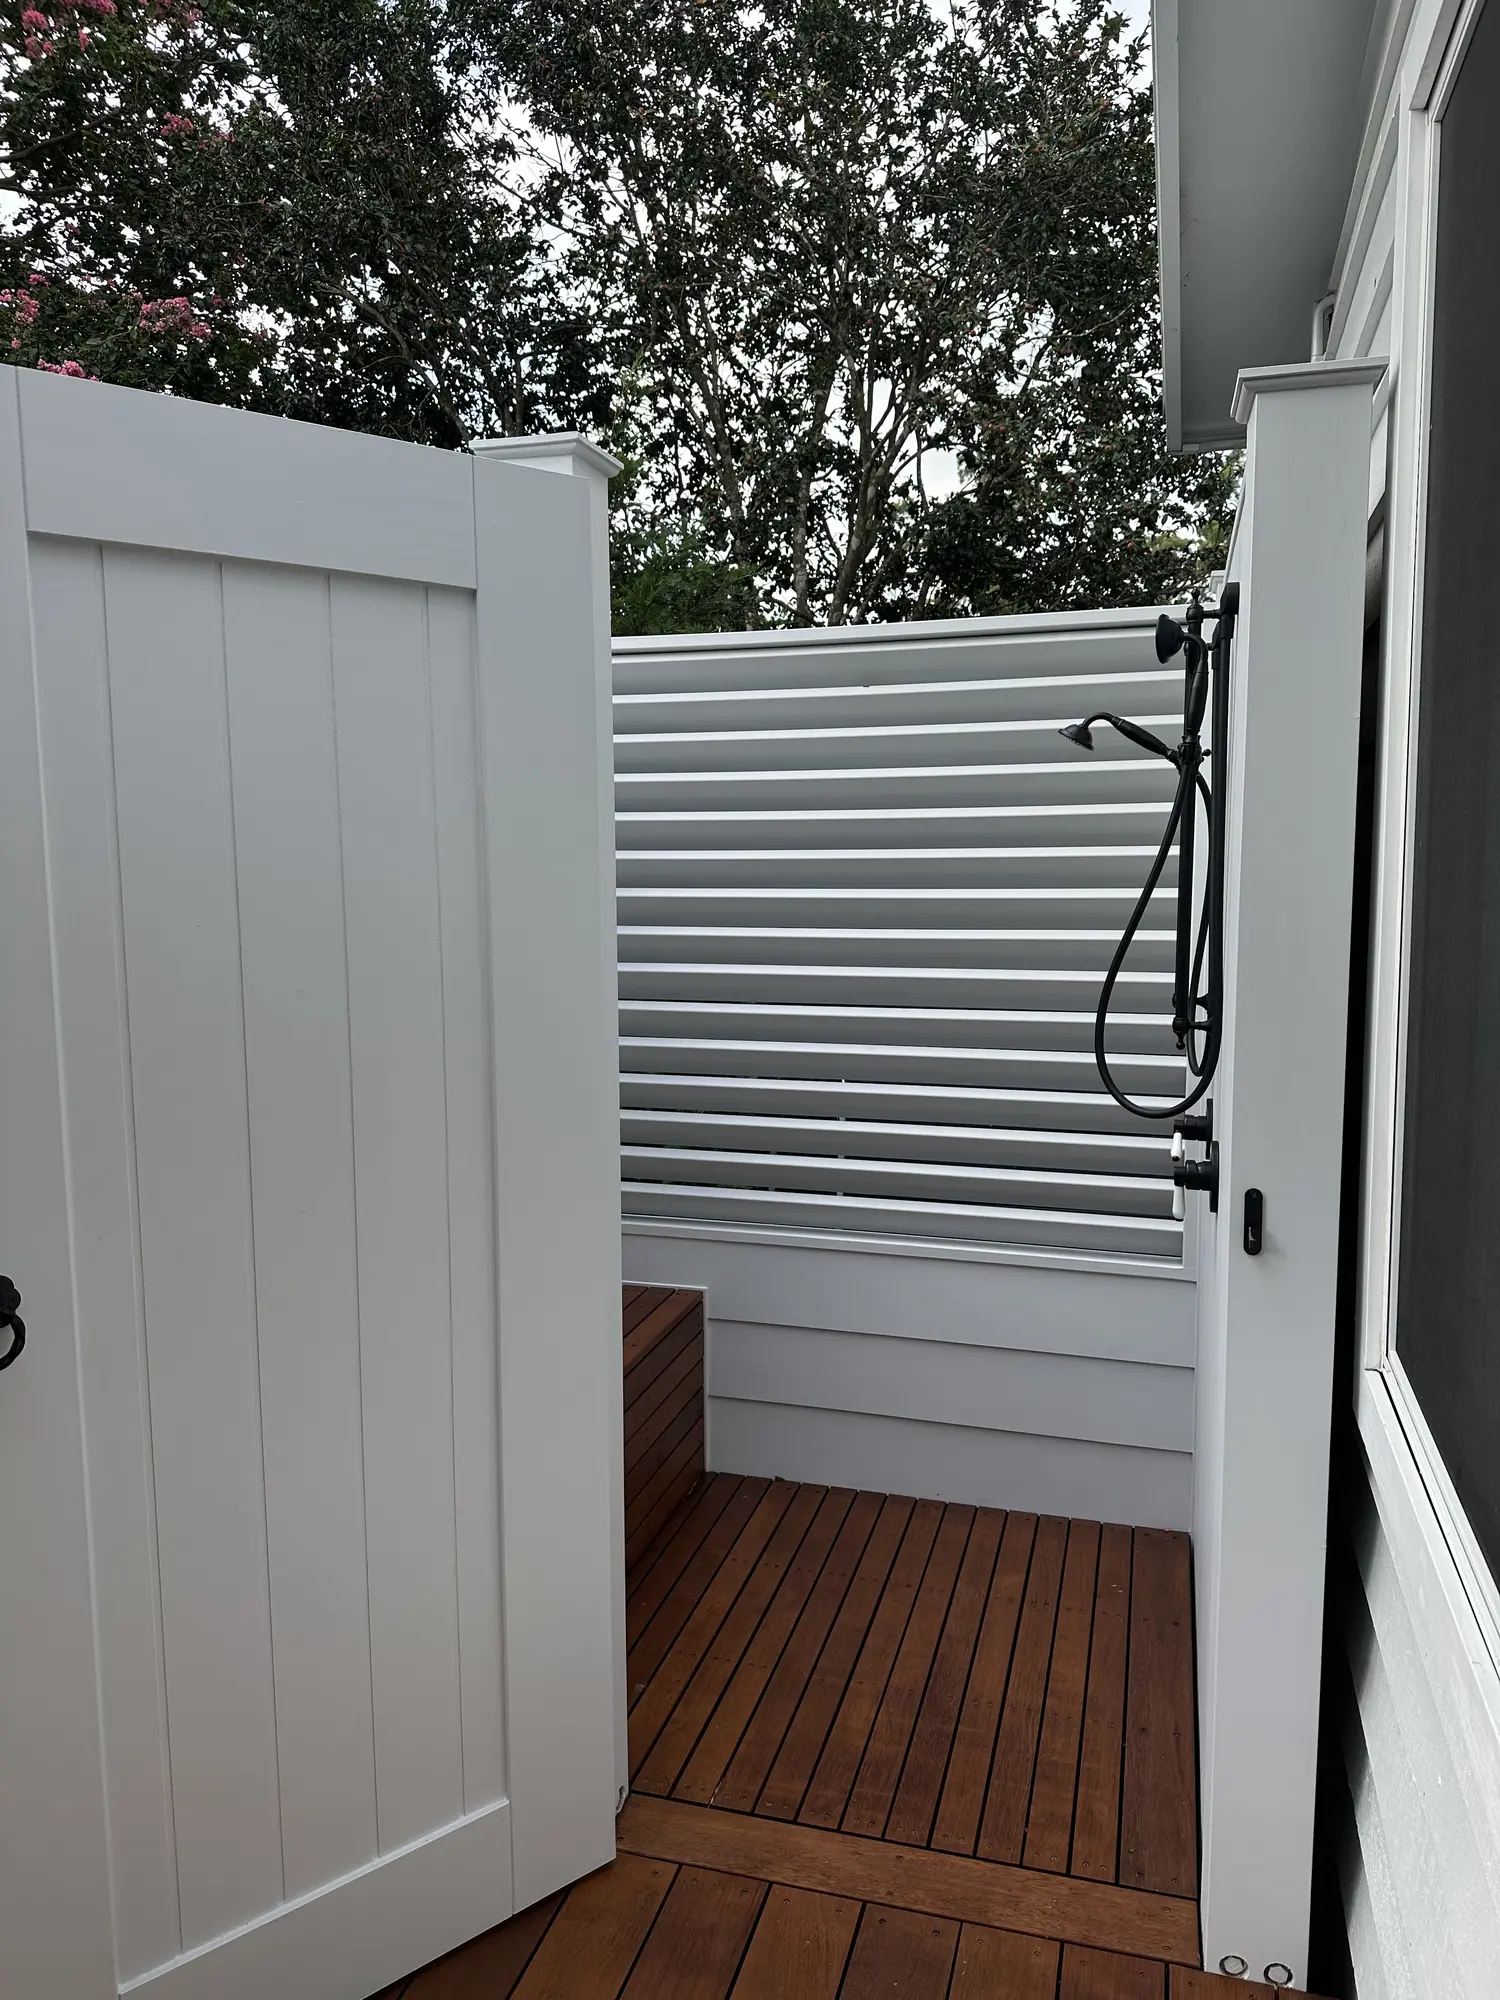
From decks and outdoor showers to privacy, drainage and shade, we coordinate the elements as one space shaped around the way you live, relax and gather.
Explore outdoor living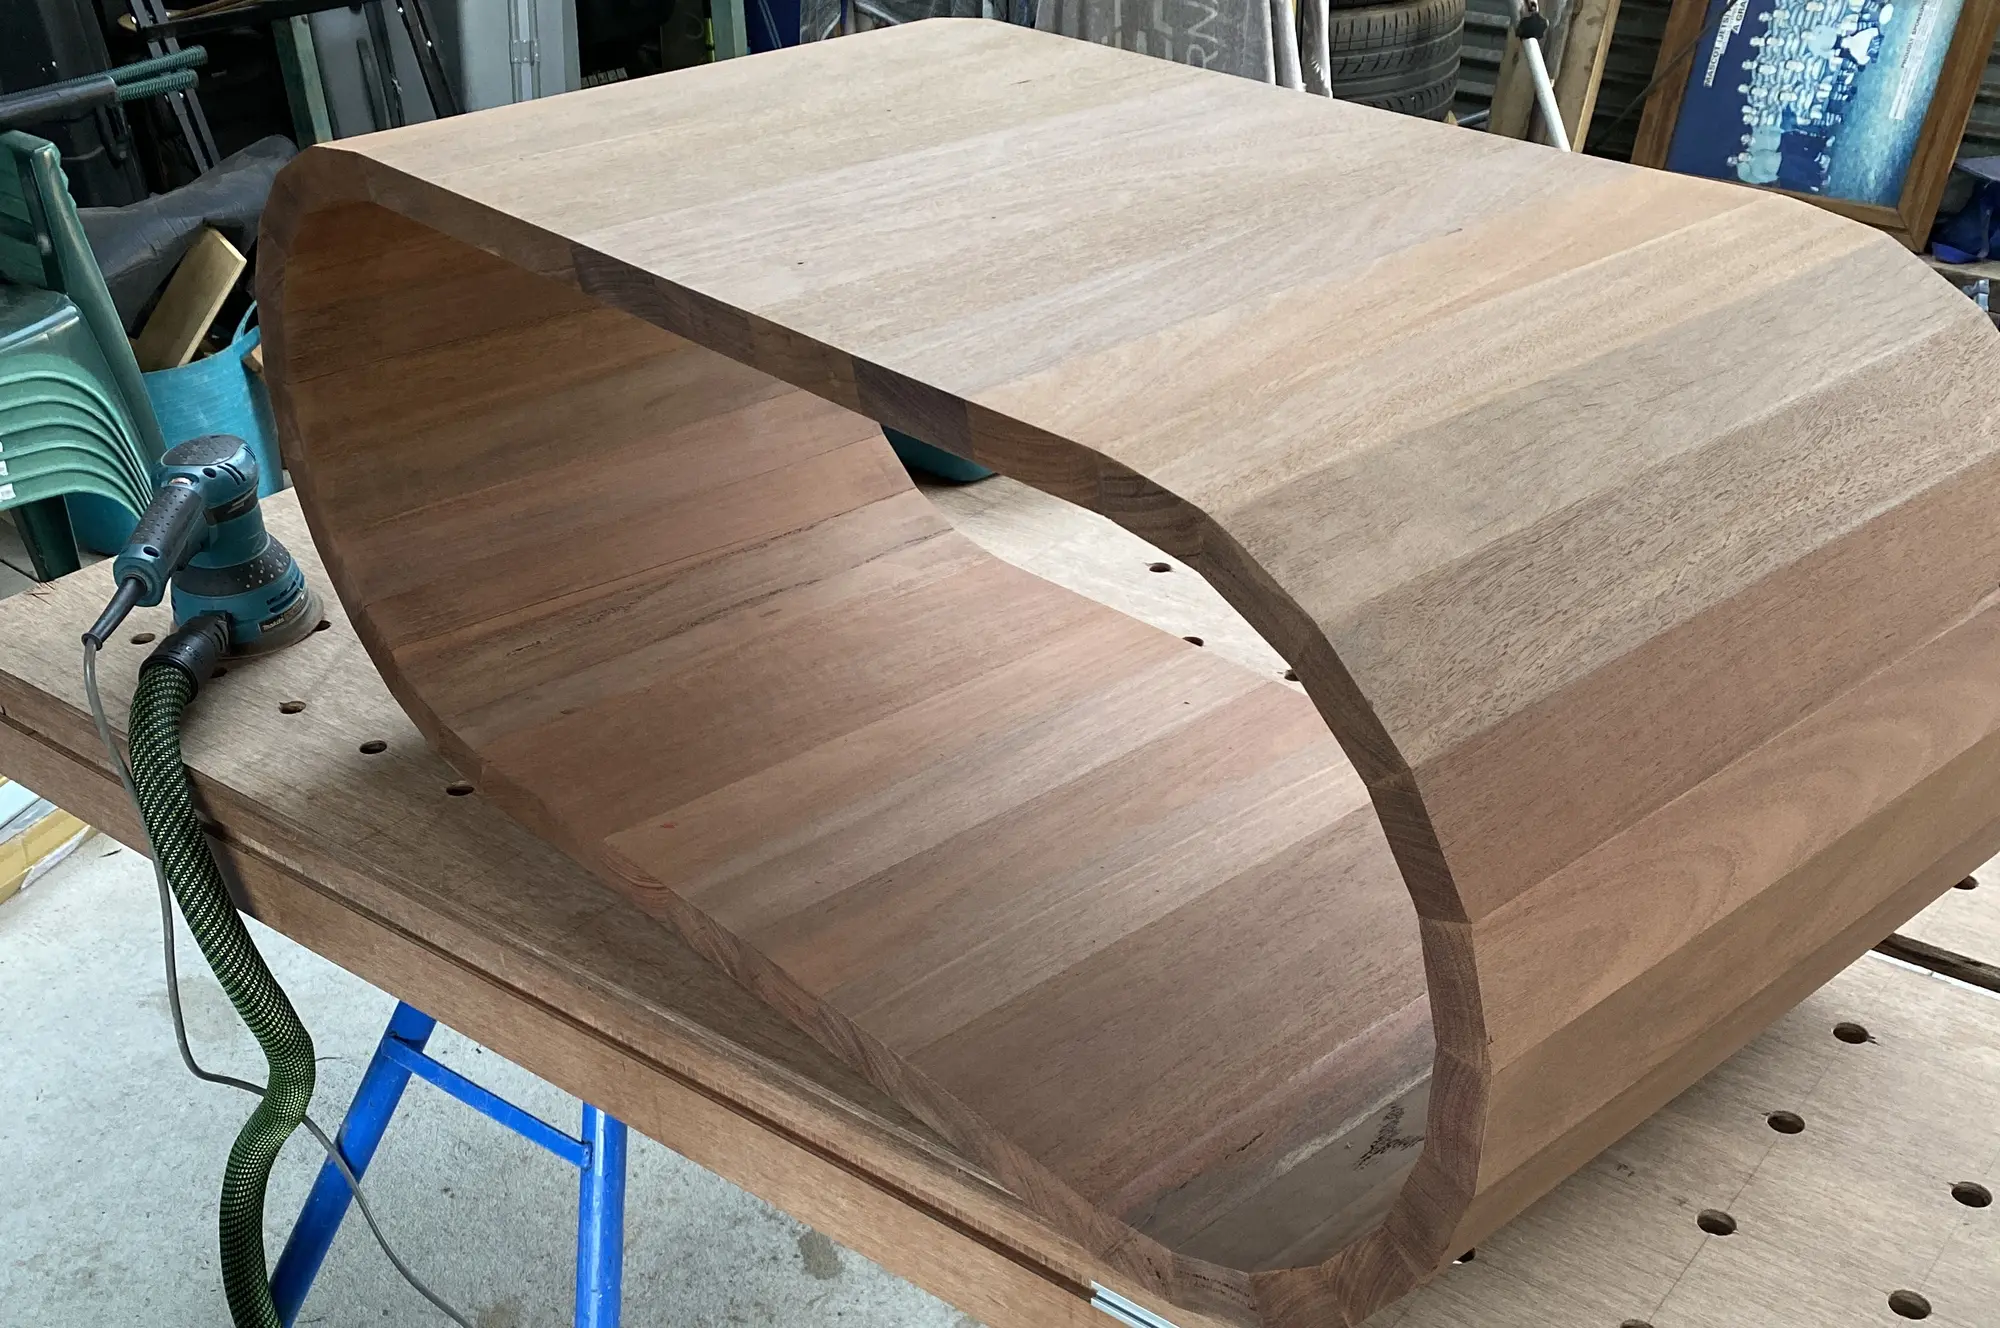 03
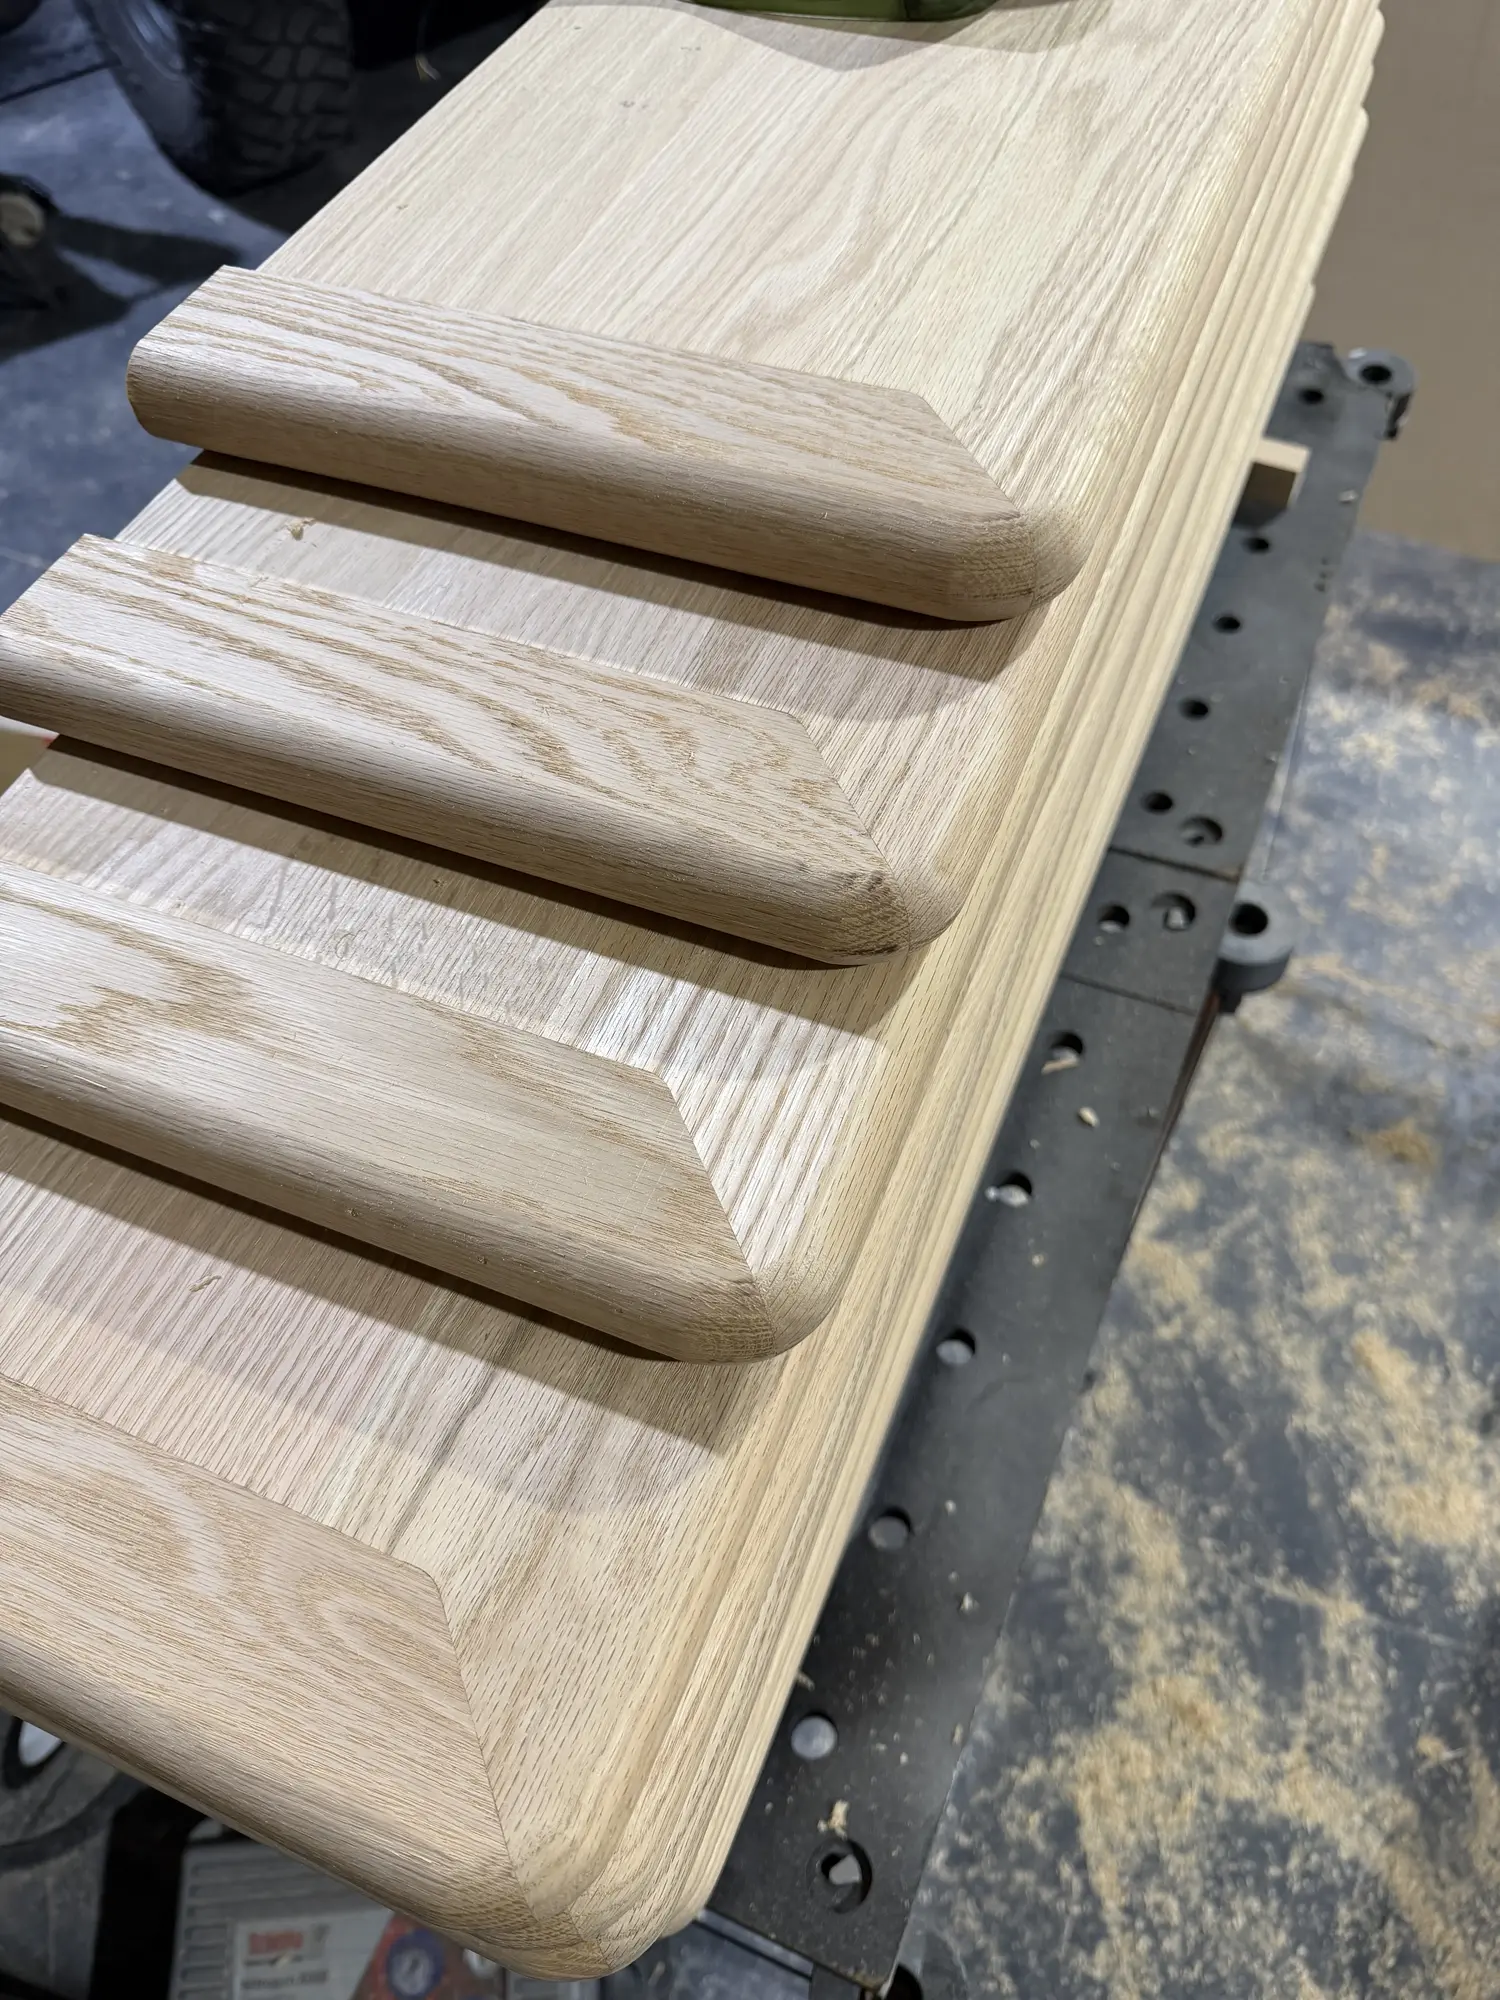
Intricate furniture, cabinetry and architectural timberwork turn practical needs and unusual ideas into distinctive, enduring parts of the home.
Explore bespoke joinery
An entrance sets the tone for everything beyond it. Custom doors, windows and openings are developed around the architecture, material palette, security, weather exposure and daily use of your home.
View doors and windows
Our experience extends beyond polished surfaces into the architectural backbone of the project. Structure, weather protection and visible details are planned together so the completed work remains accurate, durable and resolved.
Our building approach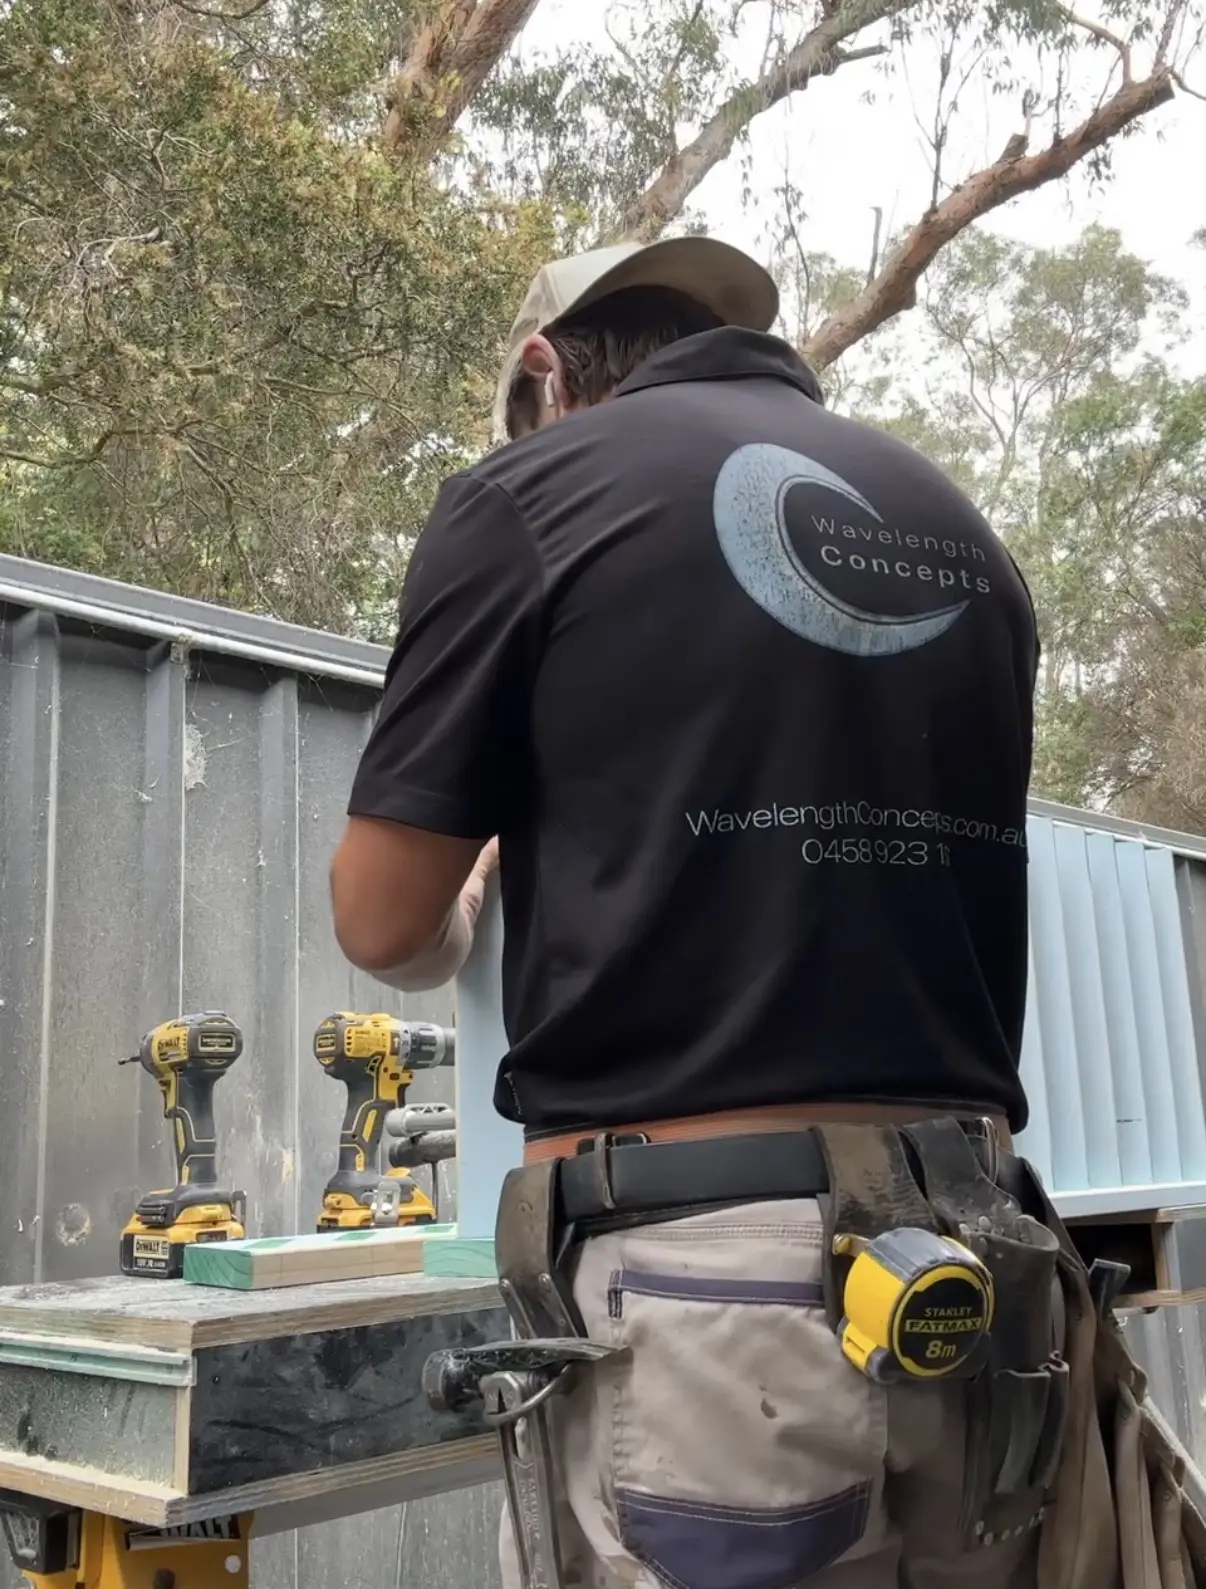
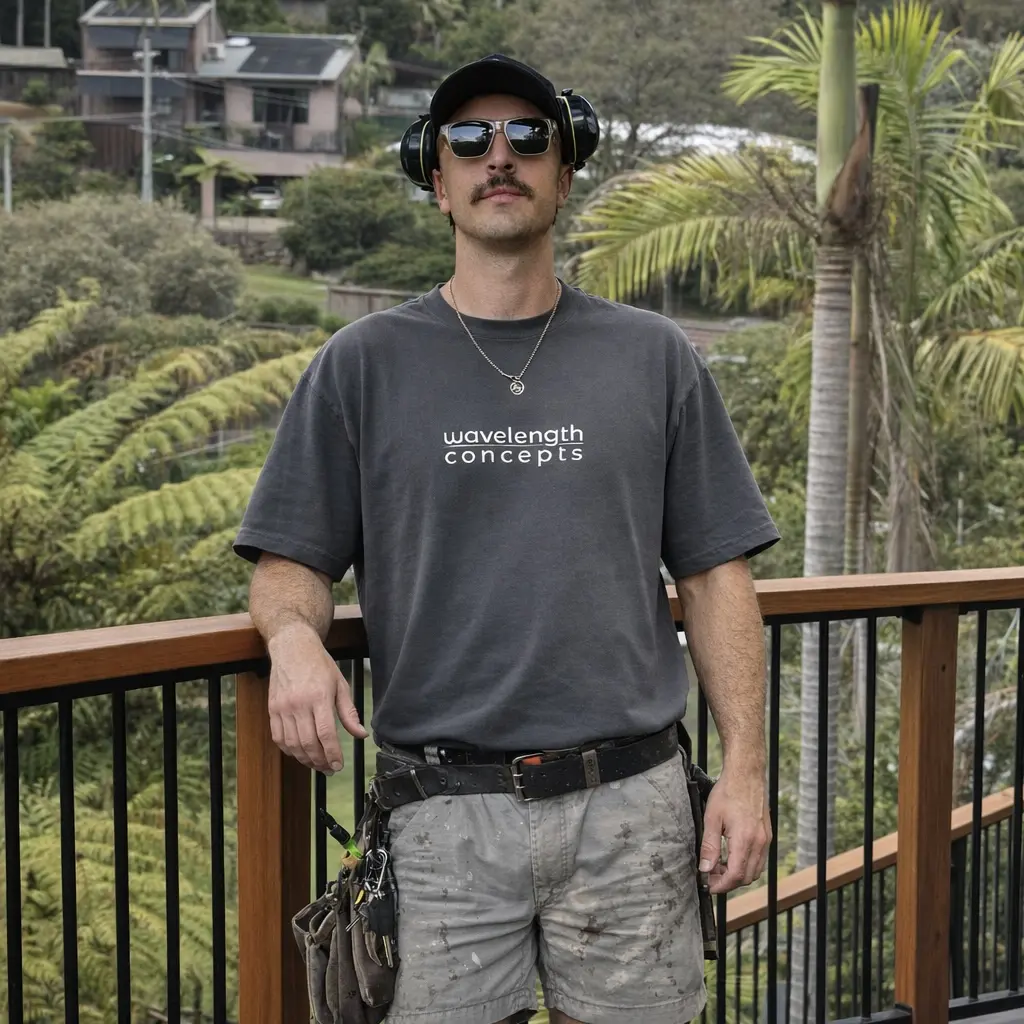
Every home, site and brief is different. You work directly with Zach—a qualified carpenter, joiner and licensed builder accountable for the practical decisions and quality of the finished result.
Meet your builderBuilt around your home
From the architectural backbone to the finishing touches, we bring the same care and discipline to every stage.
View all servicesDesigned for your home, not a catalogue. Hardwood and composite decks, pergolas and balustrades are resolved around coastal exposure and the way you use the site.
Transparent construction feedback and realistic, uninflated structural scopes for existing homes—from internal alterations through to complete residential transformations.
Builder-led feasibility, buildability and consultant coordination that connects early ideas with construction reality.
Straightforward structural feasibility appraisals for additions that connect naturally to the existing home, services and landscape.
Complete high-use interior renovations with cabinetry, services, waterproofing and trade sequencing resolved together.
Purpose-built showers, drainage, louvred screens, fences and outdoor details designed as one space.
Custom stairs and architectural openings resolved with accurate geometry, weatherproofing and flawless material junctions.
Architectural millwork tailored to your walls, built to endure—from integrated storage and media units to tailored interior features.
Complex load paths, rafter layouts and robust framing geometries coordinated to the applicable standards, engineering and finished architecture.
Purpose-built formwork for detailed concrete elements, including curves, steps, entries and visible architectural finishes.
 Project Studio · 01
A better first conversation
Choose what you are planning, where the project sits, what matters most and the investment range you are working around. You will receive a tailored next-step pathway and can send Zach plans or site photographs for review.
Featured project
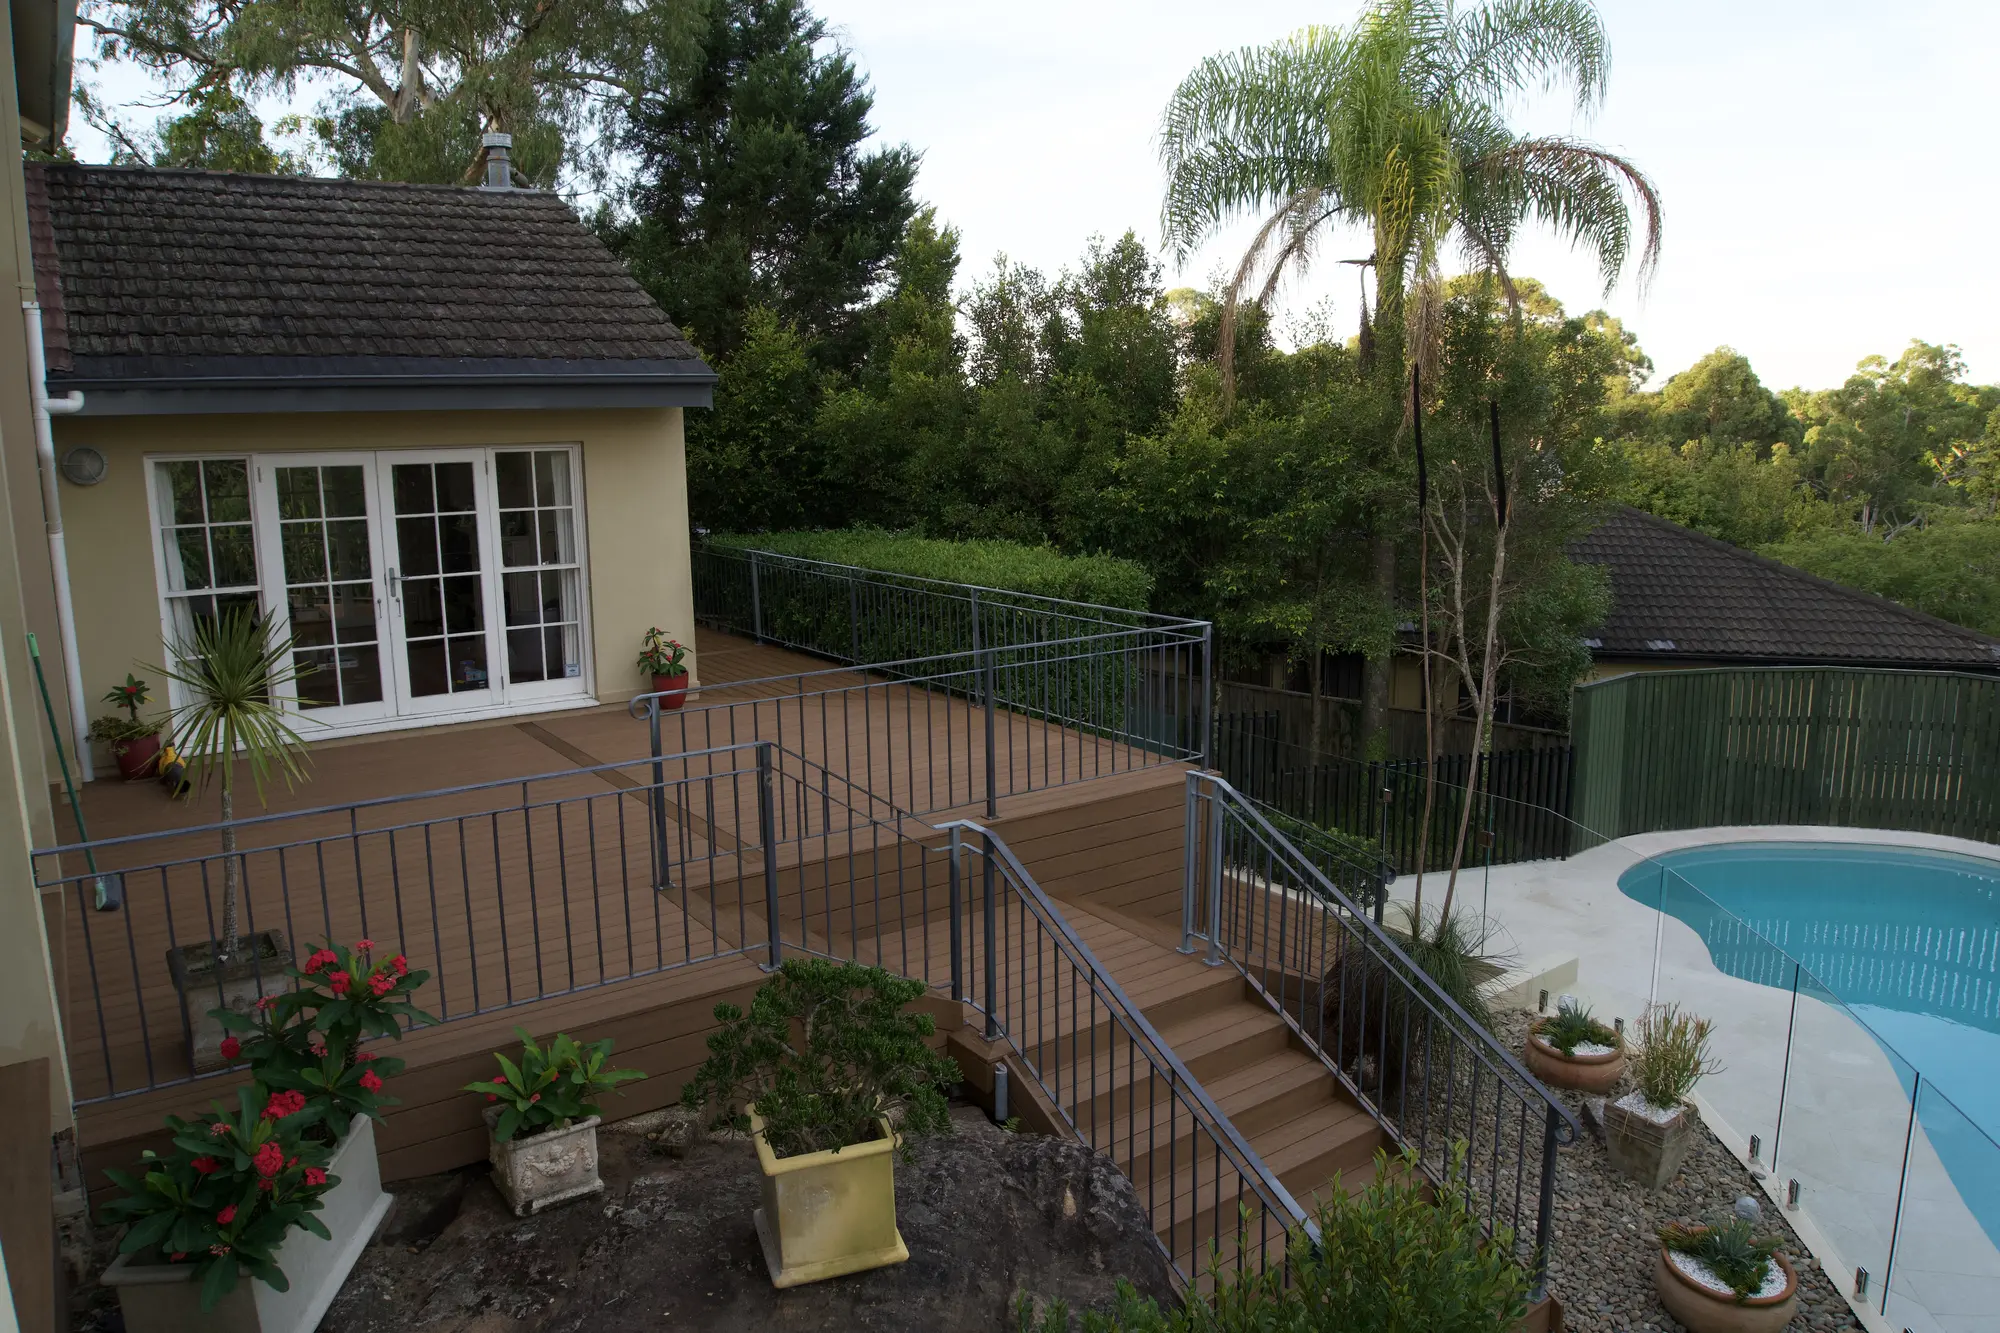
A generous multi-level outdoor living space using WoodEvo composite decking, thoughtfully connected to the pool and garden with careful subframe protection and precise finishing.
See project detailsLocal building knowledge
Wavelength Concepts works with homeowners across coastal, suburban and bushland settings. Each location brings different access, exposure, drainage and material considerations, so the design and construction details are adapted to the property.
Wavelength Concepts selectively accepts specialised architectural carpentry, luxury decking and complex framing contracts throughout Sydney's Eastern Suburbs—including Maroubra, Coogee and Bondi—and the Upper and Lower North Shore. Contact Zach directly to discuss out-of-region structural project feasibility.
Check project feasibilityOur home base for renovations, decking and detailed residential carpentry.
WamberalCoastal building, outdoor living and renovation work tailored to Wamberal homes.
Avoca BeachCustom carpentry and decking planned for exposed coastal properties.
GosfordResidential builders and carpenters serving Gosford and surrounding suburbs.
Central CoastLicensed building and bespoke carpentry across the wider Central Coast.
Eastern SuburbsSelected detailed renovations and custom residential work across Sydney’s east.
North ShoreSelected building and architectural carpentry projects from St Ives to Chatswood.

Before you appoint a builder
Useful starting points for planning a renovation, structural alteration or detailed residential build. Final advice depends on the property, documents and agreed scope.
Yes. Wavelength Concepts is a licensed and insured residential building company in New South Wales (Builder Licence 452238c; ABN 51 428 151 663). For residential building work priced over $20,000 including GST, Home Building Compensation cover is arranged where the legislation requires it and the project is not exempt. The project-specific certificate must be in place before covered work starts or payment is taken.
The pathway depends on the proposed work, the property's planning controls and whether every relevant development standard can be met. Some alterations, additions and decks may qualify as exempt or complying development; others require a Development Application and Construction Certificate. Zach can review your drawings and site information for buildability, then coordinate with your designer and registered certifier to identify the appropriate formal pathway.
Coastal sites need materials selected for salt exposure, ultraviolet light, drainage, ventilation and realistic maintenance. Depending on the brief, that may include a quality composite system such as WoodEvo or dense Australian hardwoods such as Blackbutt, Spotted Gum or Ironbark, with compatible fixings, treatments and exterior coatings. Wavelength Concepts sources through established suppliers including Walker Bros Timber and Swadlings Timber & Hardware, then confirms the complete system for the particular site.
You work face-to-face with Zach Waterhouse—a qualified carpenter, joiner and licensed builder. Zach remains directly involved in scope, construction decisions, structural coordination and the important material junctions on site, giving you a clear line of contact and accountability for the finished work.
Yes. The secure enquiry form supports up to three engineering drawings, architectural plans or site photographs in PDF, JPG, PNG or WebP format, up to 8 MB per file and 15 MB combined. Files are optional and are used only to assess and respond to your enquiry. If direct delivery is temporarily unavailable, the form prepares an email so you can attach the same documents before sending.
Looking for a builder on the Central Coast?
Have plans ready, or just an idea? Start with a conversation directly with Zach—or use the Project Studio to organise the scope, budget, timing and files into a useful builder-ready brief.
Plan your projectWorkshop, site & handover