Renovations & extensions
Existing levels, structure, services and weather protection are checked before new finishes lock the decisions in. Temporary support, staging and junctions between old and new are planned as part of the build.


Residential building services
One clear place to explore our building, renovation and architectural carpentry services—and understand which service is the right starting point for your home.
Choose your starting point
Every service has its own planning guide, common questions and practical next steps. Explore the area closest to your project, or contact Zach if the scope crosses several categories.
 01
01Whole-home and staged renovations that improve layout, light, storage, performance and the relationship between old and new.
 02
02Builder-led planning that tests design ideas against structure, approvals, site constraints, buildability and budget before work begins.
 03
03Considered additions that connect naturally to the existing home while resolving structure, weatherproofing, services and finishes.
 04
04Selected custom residential builds for clients who value direct builder involvement, sound construction and detailed architectural carpentry.
 05
05Kitchens planned around movement, storage, services, appliances, lighting and the way the room connects with the rest of the home.
 06
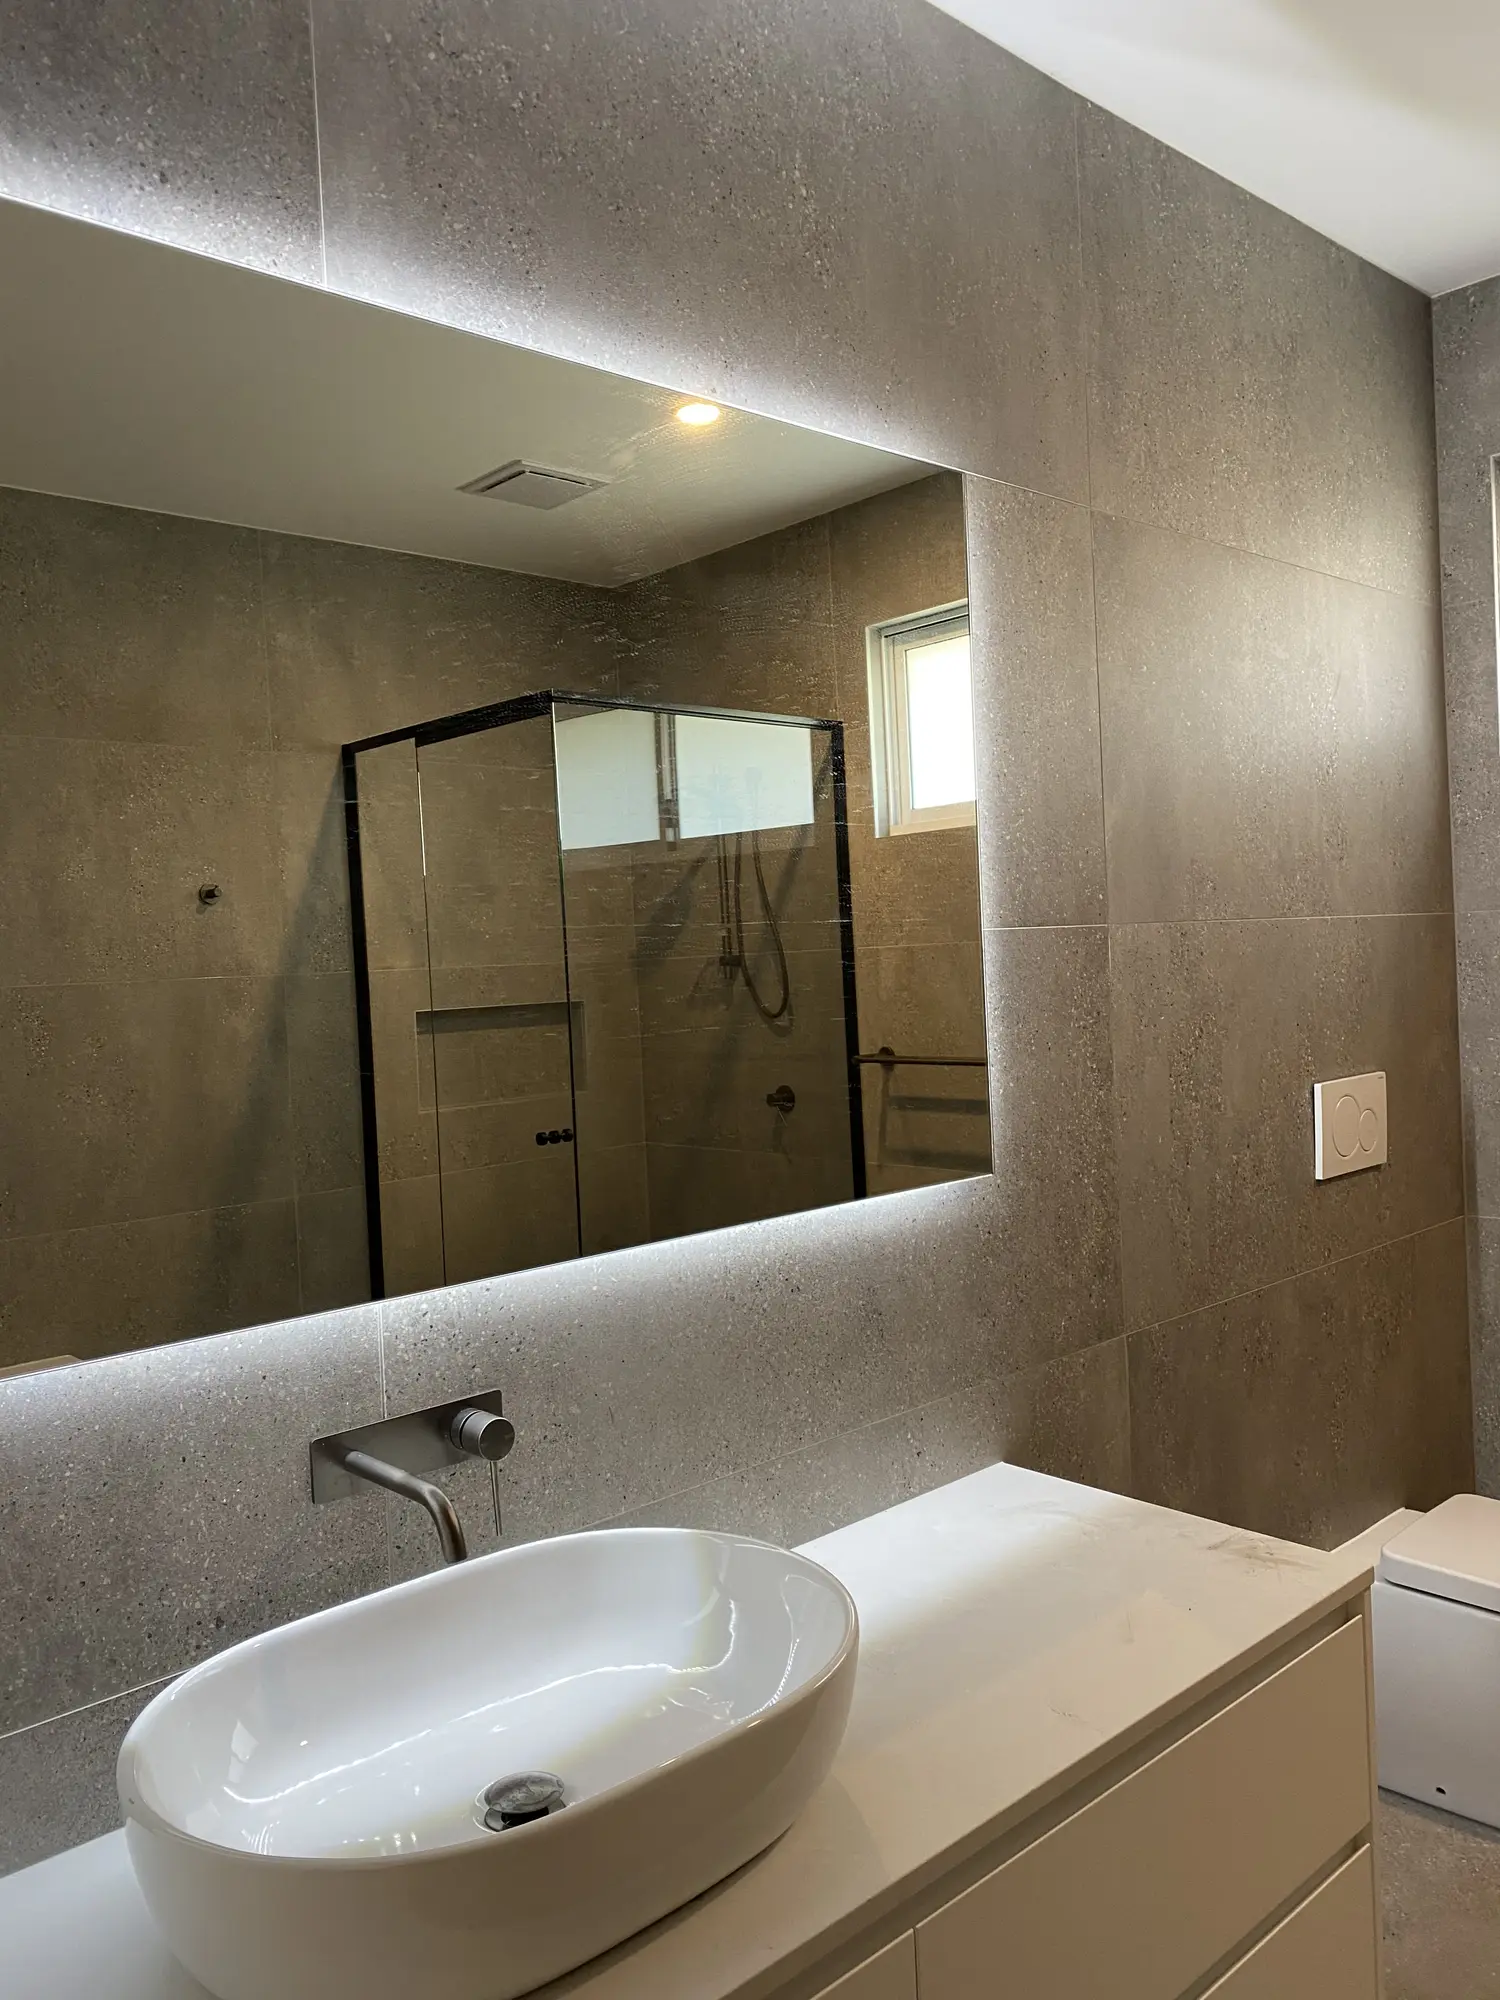
06Complete bathroom and laundry renovations with careful attention to substrate preparation, waterproofing, drainage and practical detailing.
 07
07Hardwood and composite decks, pergolas, balustrades and connected outdoor spaces built for coastal exposure and daily use.
 08
08Purpose-built timber stairs, balustrades and handrails resolved as structure, circulation and a defining part of the interior.
 09
09Custom entries, timber windows, detailed openings, built-ins and one-off joinery made for the architecture of the home.
 10
10Structural alterations, custom framing and complex residential carpentry coordinated with engineering, temporary support and the finished building.
 11
11Accurate wall, roof and extension framing planned around load paths, bracing, openings, weather protection and later finishes.
 12
12Purpose-built formwork for visible concrete, curved geometry, entries, steps and one-off architectural features.
 13
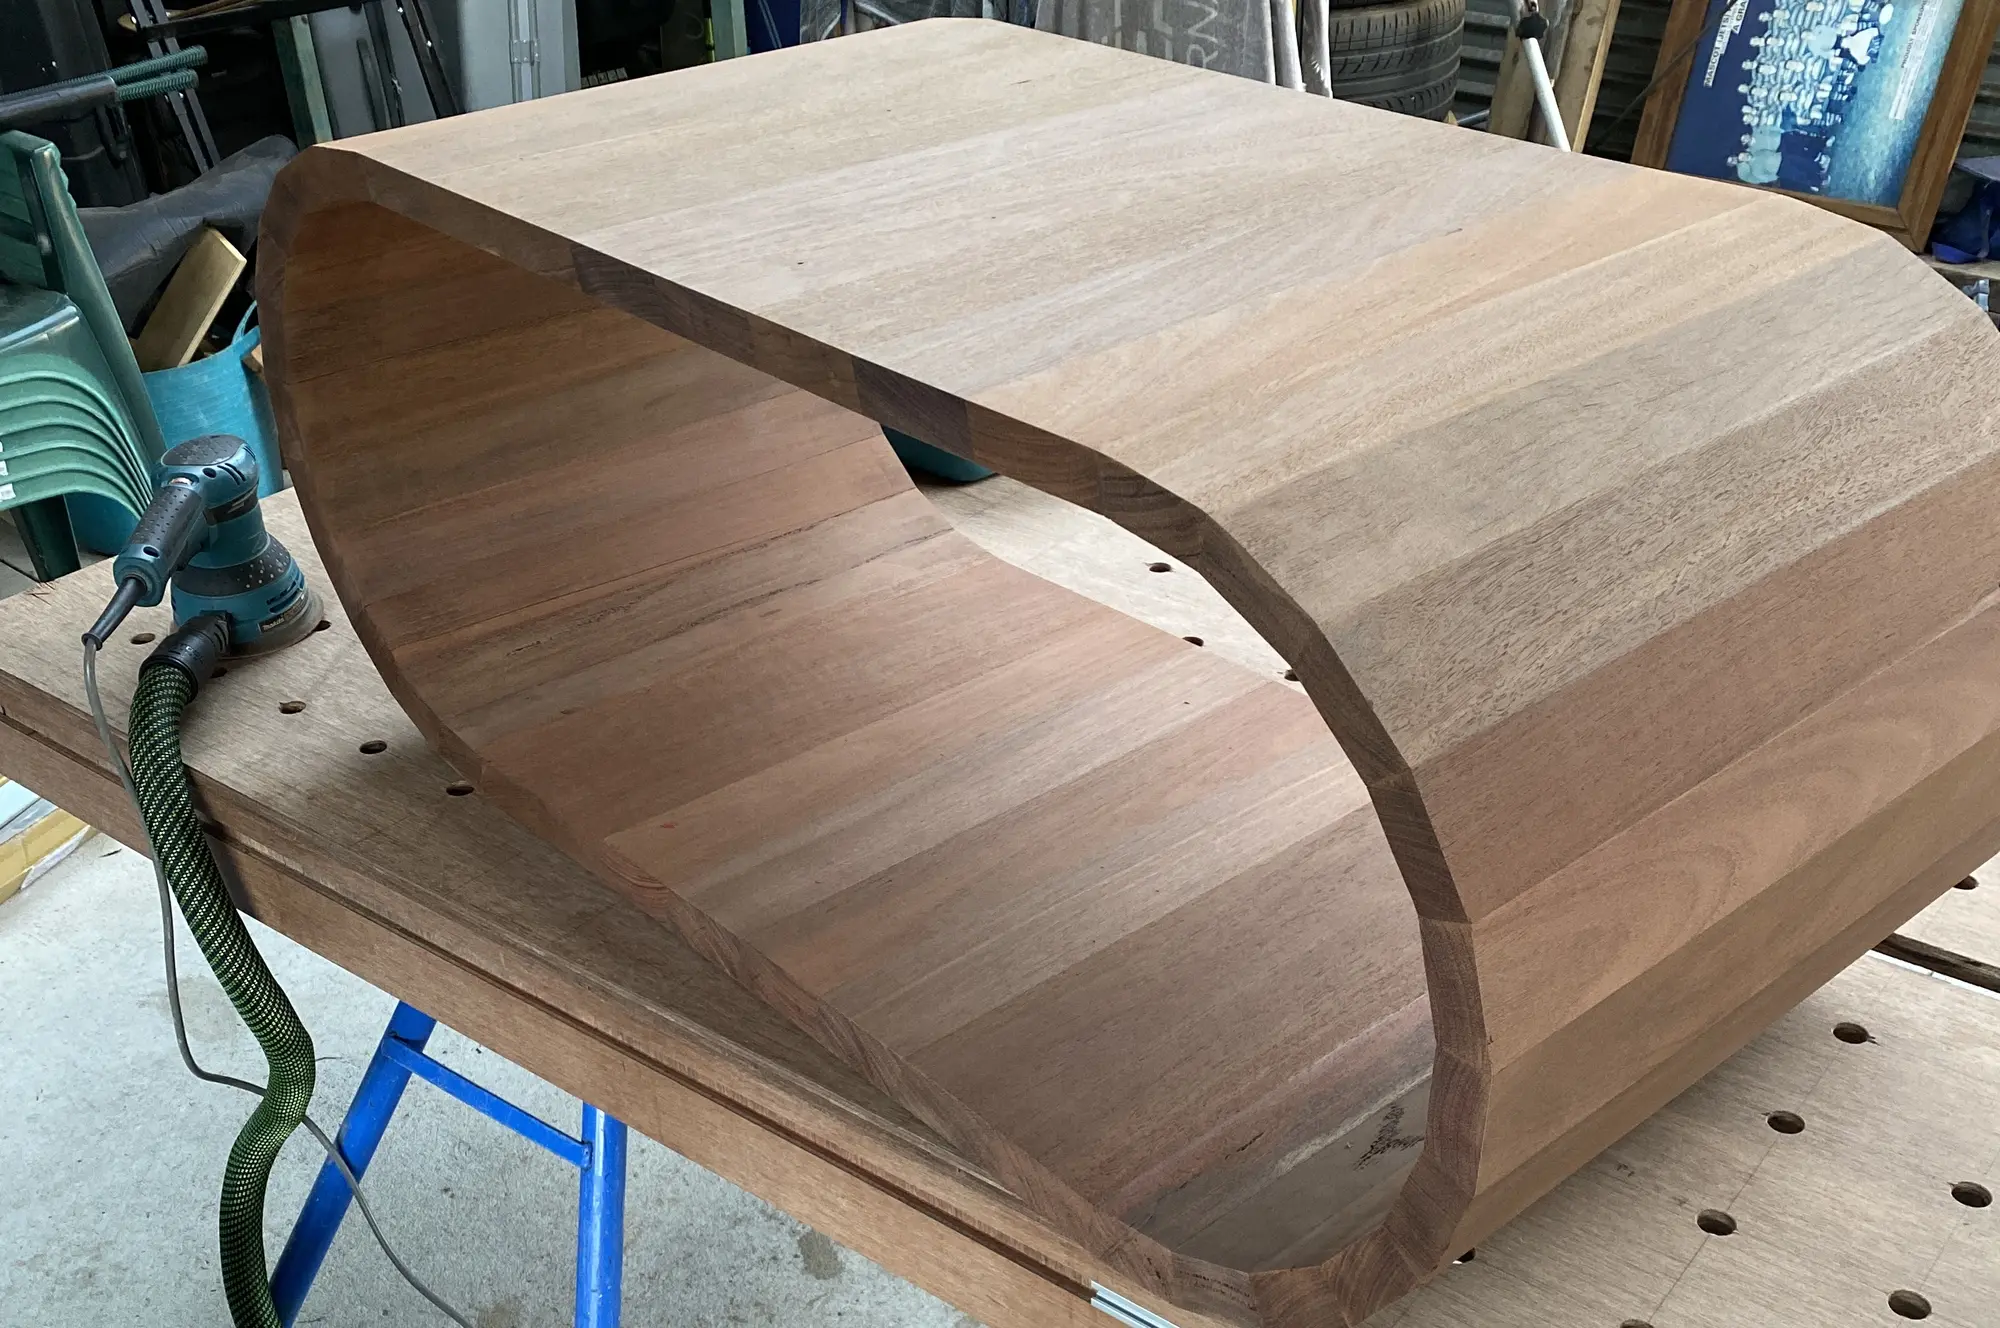
13Structural and finishing carpentry for non-standard work where clean set-out, accurate junctions and a high-quality finish matter.
One standard, different details
Every project has different failure points. Our job is to identify them early, coordinate the concealed work and protect the design intent through to the parts you touch and see every day.
Existing levels, structure, services and weather protection are checked before new finishes lock the decisions in. Temporary support, staging and junctions between old and new are planned as part of the build.
Layout, framing, substrate, service positions, falls, waterproofing and ventilation are coordinated before tiles, stone and cabinetry make errors expensive to correct.
The leaf or window is only one component. Structure, sill support, flashings, seals, hardware, clearances, reveals, trims and adjoining finishes are treated as one opening.
Real dimensions, geometry, timber movement, grain, hardware and finish samples are resolved before fabrication. Controlled workshop work is combined with careful site fitting at the final interfaces.
Defining the scope
A project may begin as a kitchen, staircase or deck and reveal wider questions about structure, weatherproofing, services or how the surrounding rooms work. Looking at the complete outcome early helps avoid a beautifully finished element sitting inside an unresolved space.
Wavelength Concepts combines licensed building knowledge with detailed carpentry and joinery experience. That makes us particularly suited to renovations and custom work where structural construction and visible craftsmanship need to be resolved together.
A complete quotation
A useful quotation should define the scope, inclusions, exclusions, selections, assumptions and responsibility for approvals or specialist information. It should distinguish fixed work from allowances and explain the likely effect of unresolved design decisions.
For renovation work, existing conditions cannot always be confirmed before demolition. We identify foreseeable risks, document what has been allowed for and explain how genuine latent conditions or client changes would be handled before the work proceeds.

Terrigal Ekodeck project with Blackbutt balustrade
Planning your project
Begin with the property address, photographs, approximate dimensions and a clear description of what is not working now. Plans, reports, inspiration images and preferred materials are useful if you already have them.
We then determine whether the next step is an initial discussion, site inspection, measured scope, design development or review of existing documentation. Larger projects may require an architect or building designer, engineer, surveyor, certifier and relevant specialist trades; their input is coordinated at the appropriate stage rather than added after construction decisions have already been made.
Selected portfolio
These images show Wavelength Concepts craftsmanship relevant to this service or area. Captions identify named projects where known; they are not all photographs from the location or project discussed above.


Clear answers
Practical starting points for planning the work. Project-specific advice is confirmed after reviewing the site and scope.
Services include home renovations, extensions, selected custom homes, design-and-build coordination, kitchens, bathrooms, decks, pergolas, staircases, doors, windows, framing, detailed carpentry and bespoke joinery.
Yes. Wavelength Concepts can manage structural building work and detailed carpentry within the agreed scope, coordinating licensed trades and specialists where required. This helps the concealed work and visible finish support the same design intent.
Yes. Early ideas can be reviewed for feasibility, likely consultants, approval considerations, buildability and the information needed before accurate pricing. Formal architectural, engineering or certification services are provided by the relevant appointed professionals.
Yes. Provide the architectural, structural and consultant documents, schedules and property details. We can review their completeness, identify clarifications and prepare a project-specific scope and quotation where the project suits the business.
Wavelength Concepts is based in Terrigal and works across the Central Coast, including Wamberal, Avoca Beach, Matcham, Erina, Gosford and surrounding suburbs. Selected Sydney projects are considered when the scope suits our detailed approach.
Yes. Clients communicate directly with Zach Waterhouse, a qualified carpenter, joiner and licensed NSW builder, through scope development, key decisions and construction.
Looking for a builder on the Central Coast?
Have plans ready, or just an idea? Start with a conversation directly with Zach—or use the Project Studio to organise the scope, budget, timing and files into a useful builder-ready brief.
Plan your project