

Selected project
Composite Decking St Ives — WoodEvo
A generous multi-level outdoor living space connecting the home, garden and pool with custom balustrading.
Project brief
The project.
A generous multi-level outdoor living space connecting the home, garden and pool with custom balustrading.
The result was developed around the home, the site and the clients' day-to-day use rather than forcing the project into a standard detail. Material choice, access, structure, water management and the connection to the existing house were considered as one build.
- Multi-level deck
- Composite boards
- Custom balustrades
- Pool and garden connection
Material choice
Structure, surface and interfaces.
The subframe, board layout, edges, junctions and finishing details were coordinated as one system. Resolving those relationships early produces a cleaner result and avoids individual components competing with one another.
The same discipline informs our wider deck building across the Central Coast: protect the concealed structure, match fixings and materials to the exposure, and decide how visible edges and transitions will finish before installation reaches them.
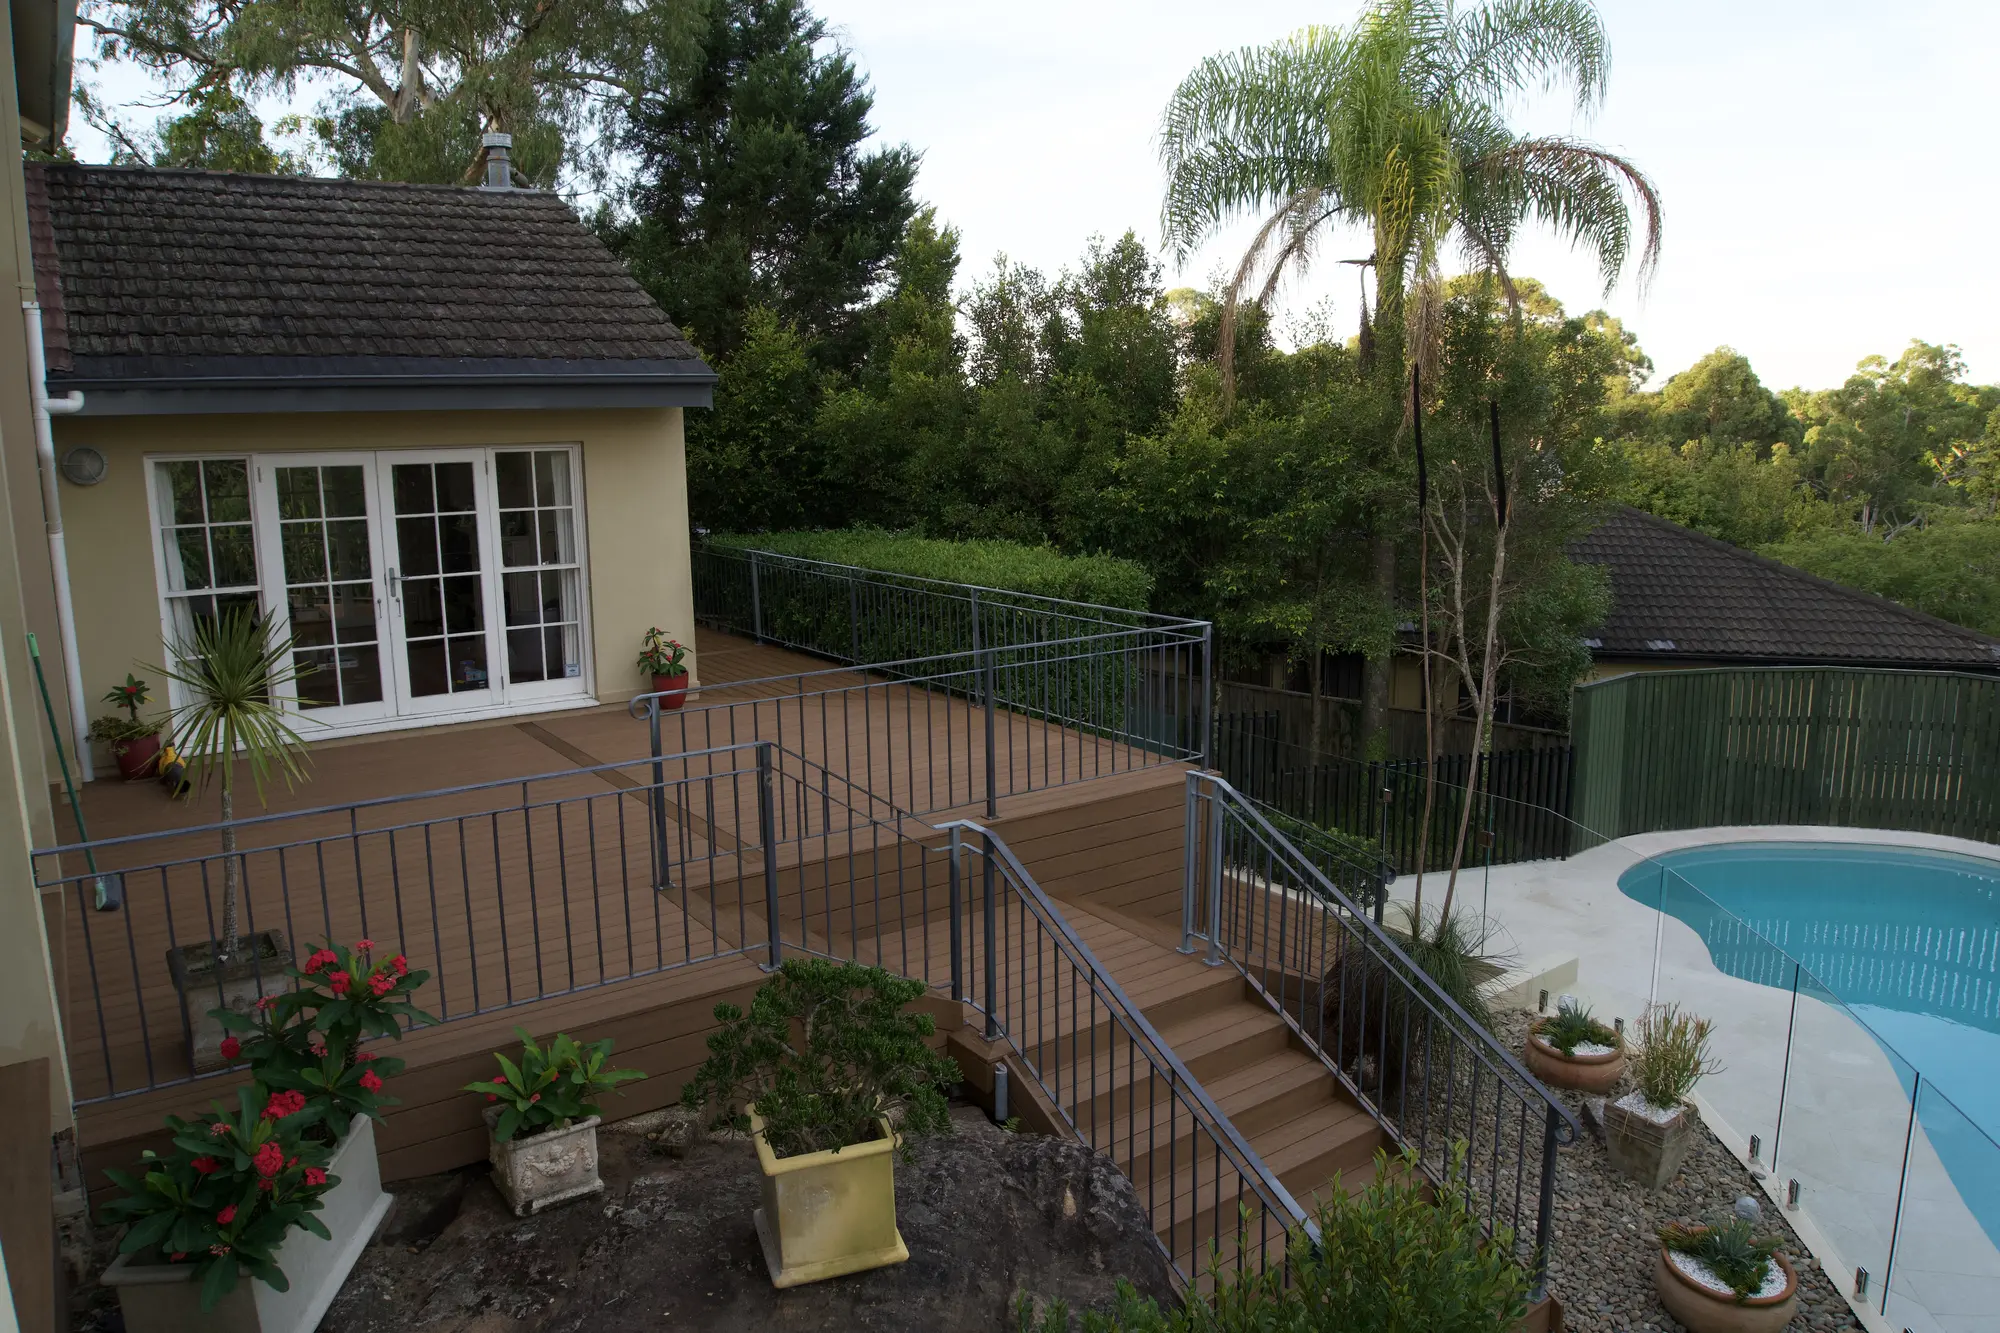
Front view of the completed WoodEvo composite deck and reused steel balustrade in St Ives
Construction response
What homeowners can take from this build.
Completed projects are useful because they show how material and design decisions perform on a real site. The right solution depends on exposure, maintenance expectations, access, existing levels and the way the space will be used—not only the appearance of a sample board.
If you are planning something similar, the project provides a starting point for discussing what should be retained, changed or detailed differently for your property.
Concealed detail
Material selection: WoodEvo composite decking.
The client wanted a low-maintenance, long-lasting surface that suited the surrounding bushland. After reviewing samples, WoodEvo Home Advanced composite decking in the Oak finish was selected for its consistent timber-like appearance and reduced routine coating requirements.
Leafy St Ives sites can hold moisture and debris around outdoor structures. Composite boards avoid the regular oiling associated with timber, although correct ventilation, cleaning, framing and manufacturer clearances remain essential.
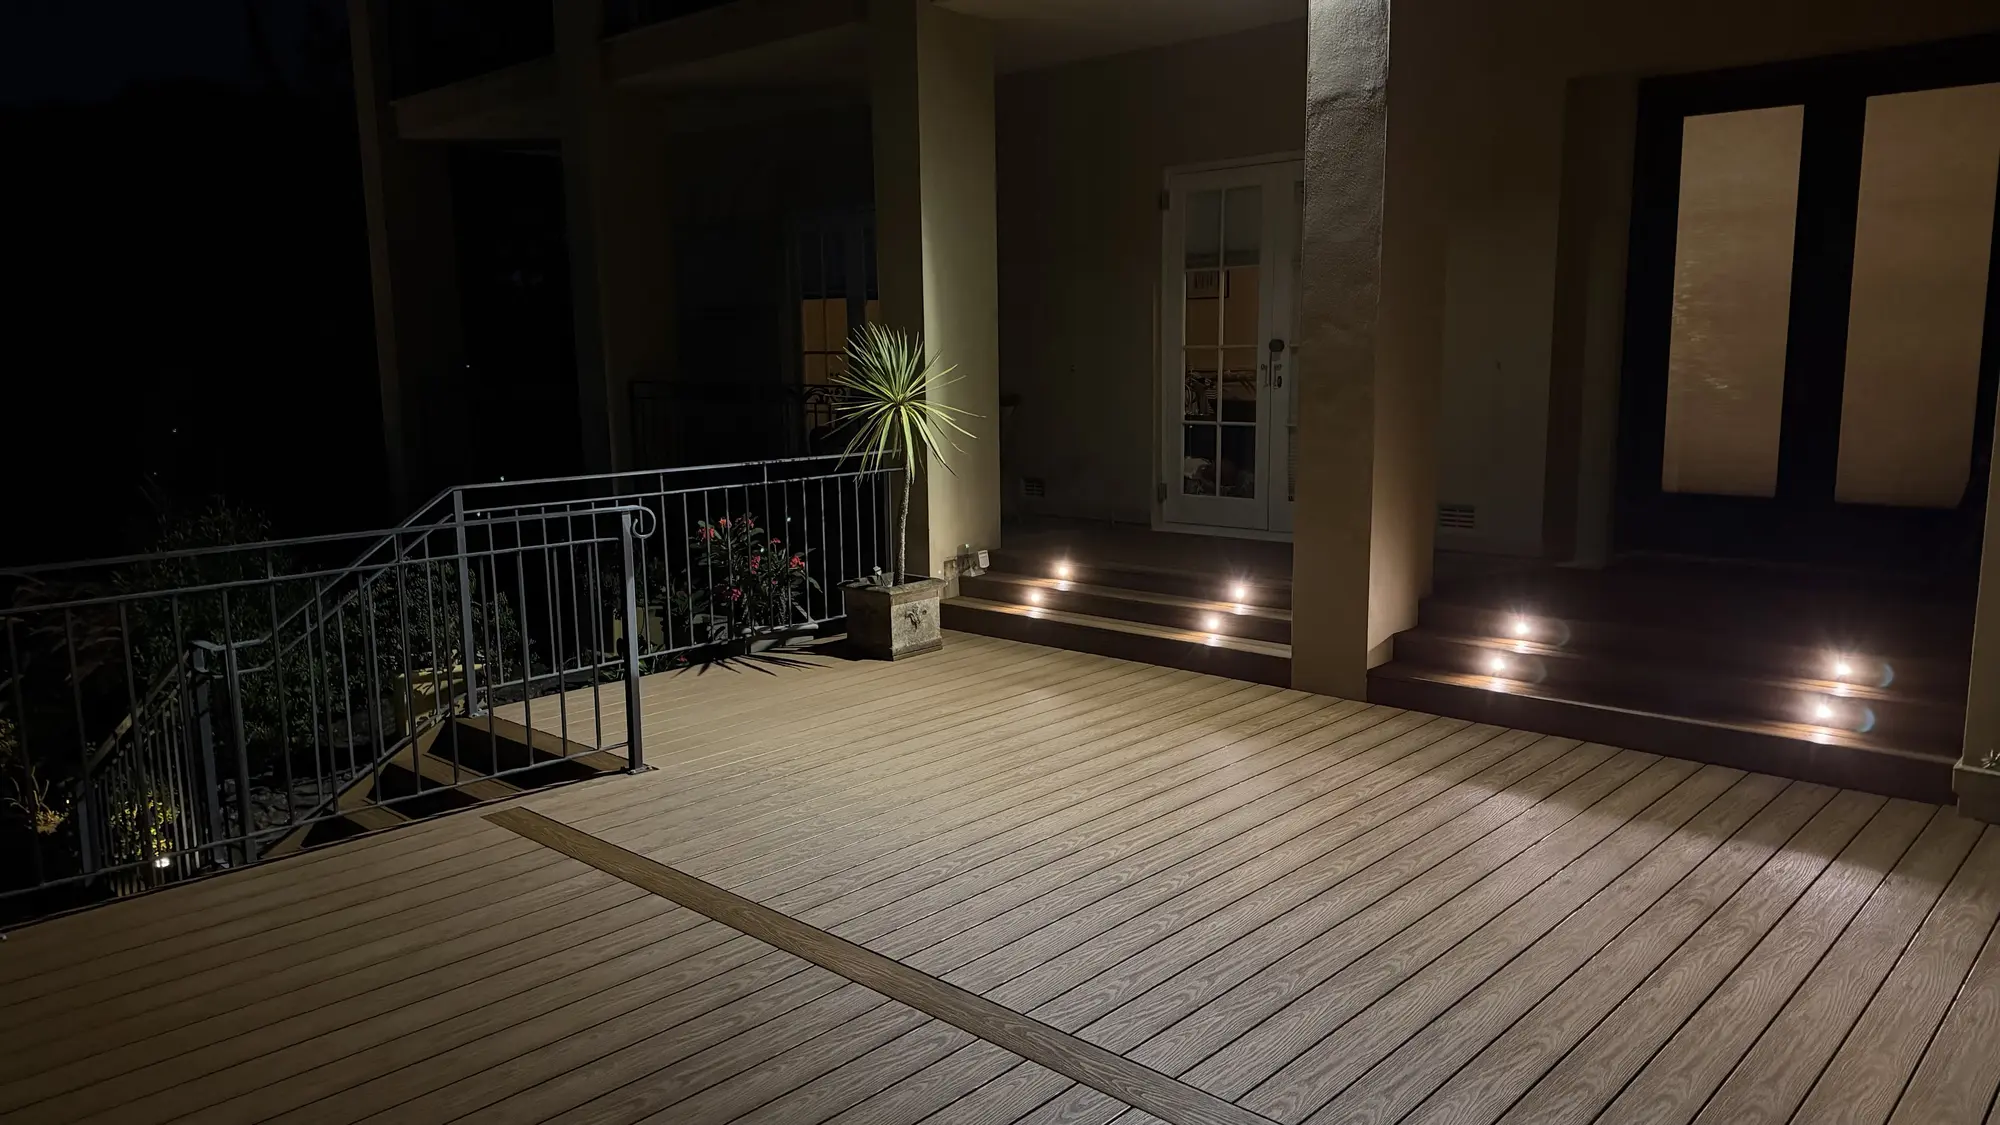
St Ives composite deck illuminated at night with integrated step lighting
Site performance
Why composite decking suited this St Ives home.
The decision came down to appearance, durability, maintenance expectations and long-term use. The client wanted a clean architectural surface that would remain consistent across a generous multi-level outdoor area.
Timber decking remains an excellent option and provides natural variation that composite cannot exactly reproduce. On this project, however, the predictable finish and reduced coating programme aligned more closely with the brief.
Finished result
Protecting the deck subframe.
The structure beneath the boards was treated as part of the finished system. Protective deck flashing tape was used where appropriate to reduce moisture sitting on structural timber, with ventilation, spacing and drainage paths maintained around the build.
These details are particularly important in shaded or tree-covered settings. They help the deck continue performing after the visible boards have been installed and the site has returned to normal use.

Composite staircase and fascia detailing on the St Ives WoodEvo deck
Planning your project
Composite deck cost and long-term value.
Composite decking generally has a higher material cost than entry-level timber, but it can reduce the ongoing labour and coating costs associated with maintaining a natural timber surface. The right comparison includes structure, access, stairs, balustrades and expected maintenance—not only a square-metre board price.
Every site is different. Size, levels, demolition, approvals, board selection and detailing all affect the quote. Our main Central Coast decking guide explains the broader decisions that should be made before pricing a deck.
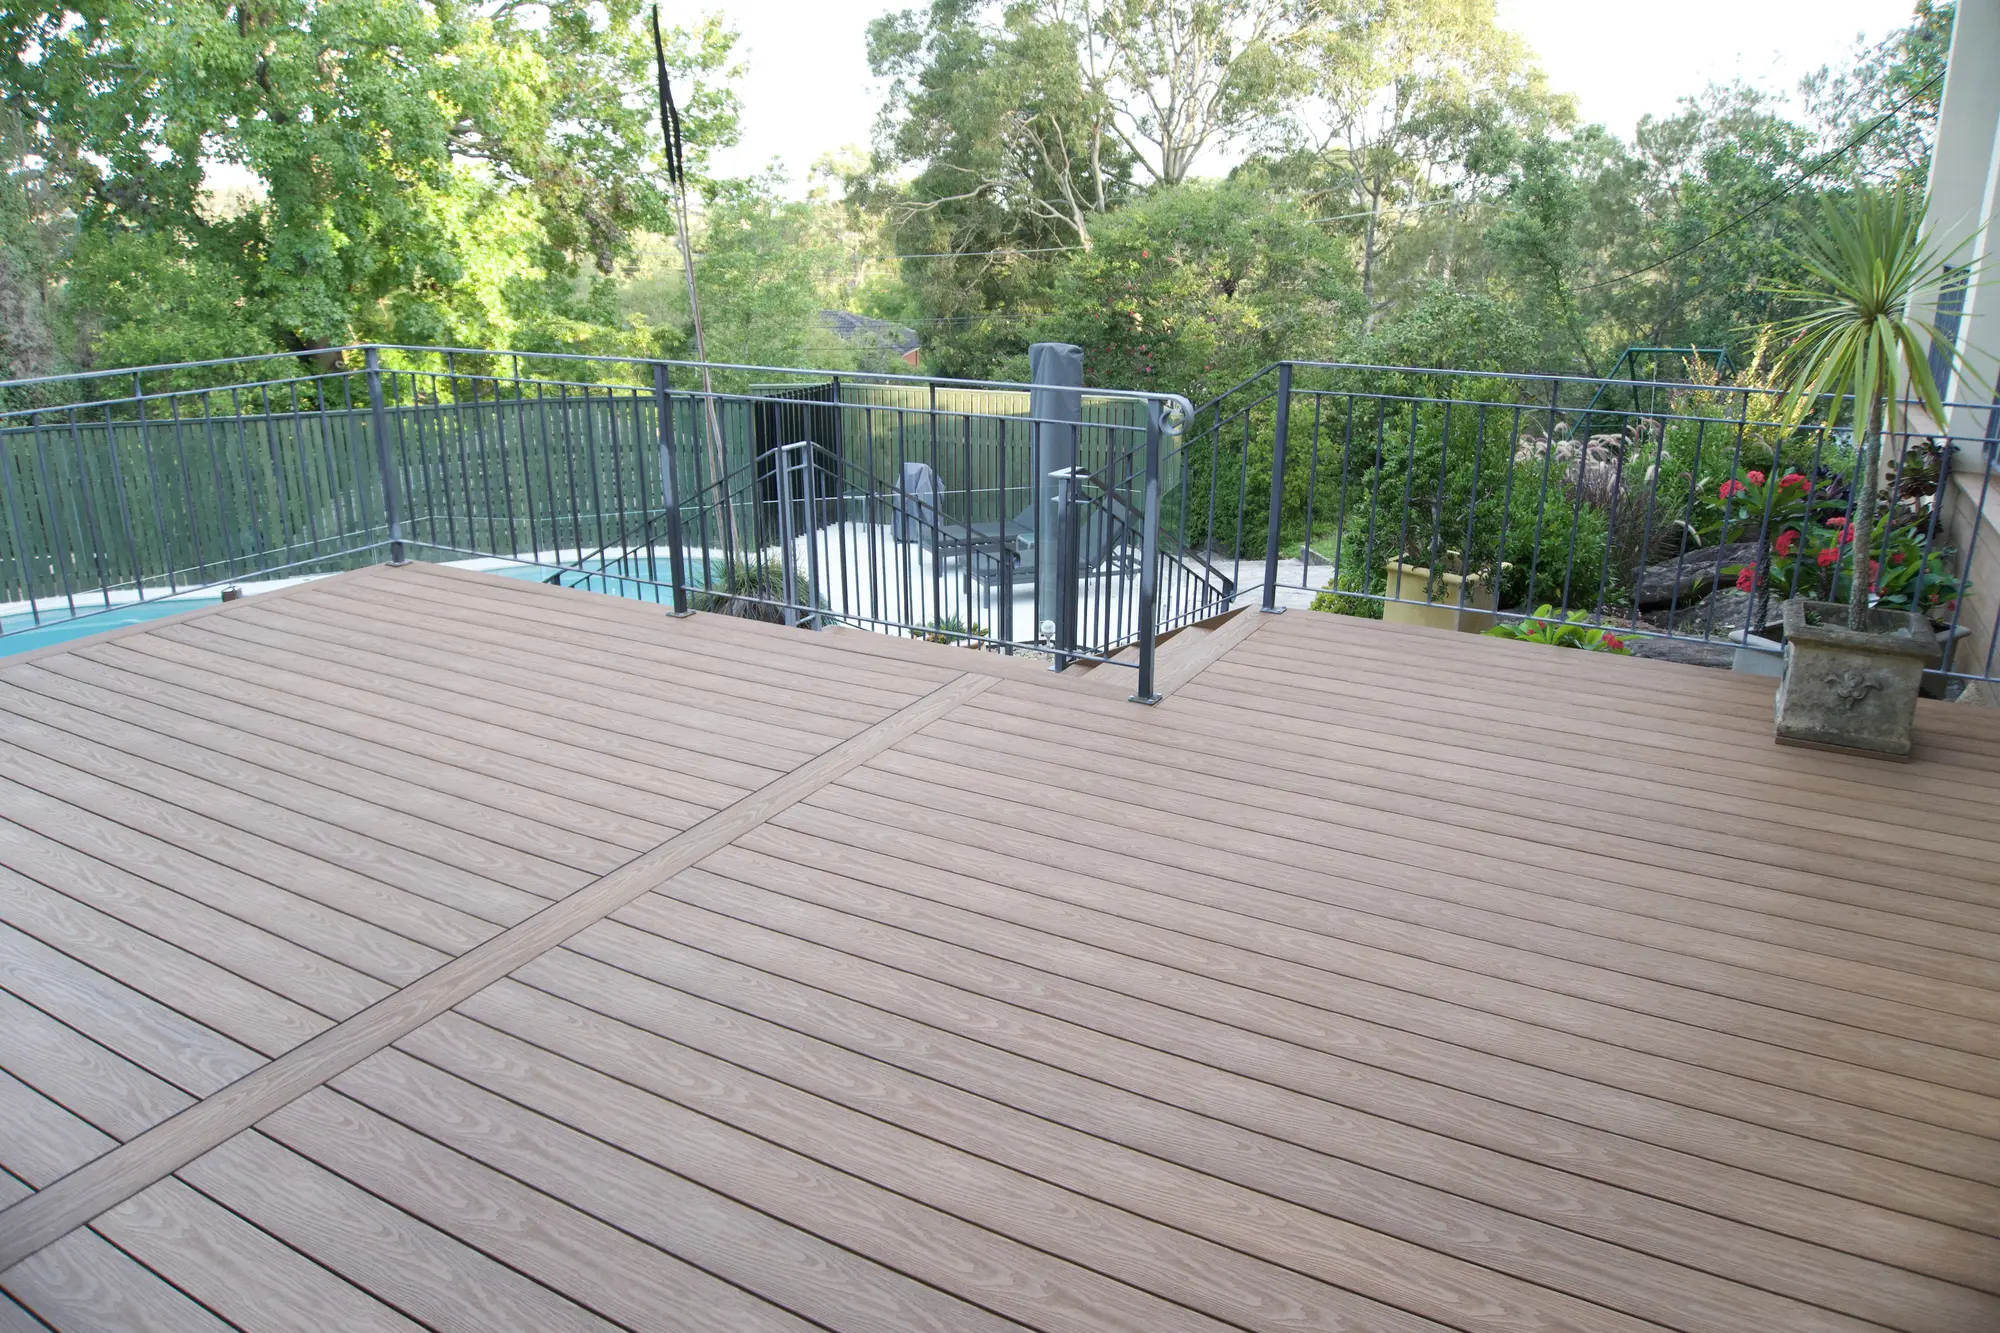
Broad WoodEvo Oak deck surface and custom balustrade across the St Ives garden
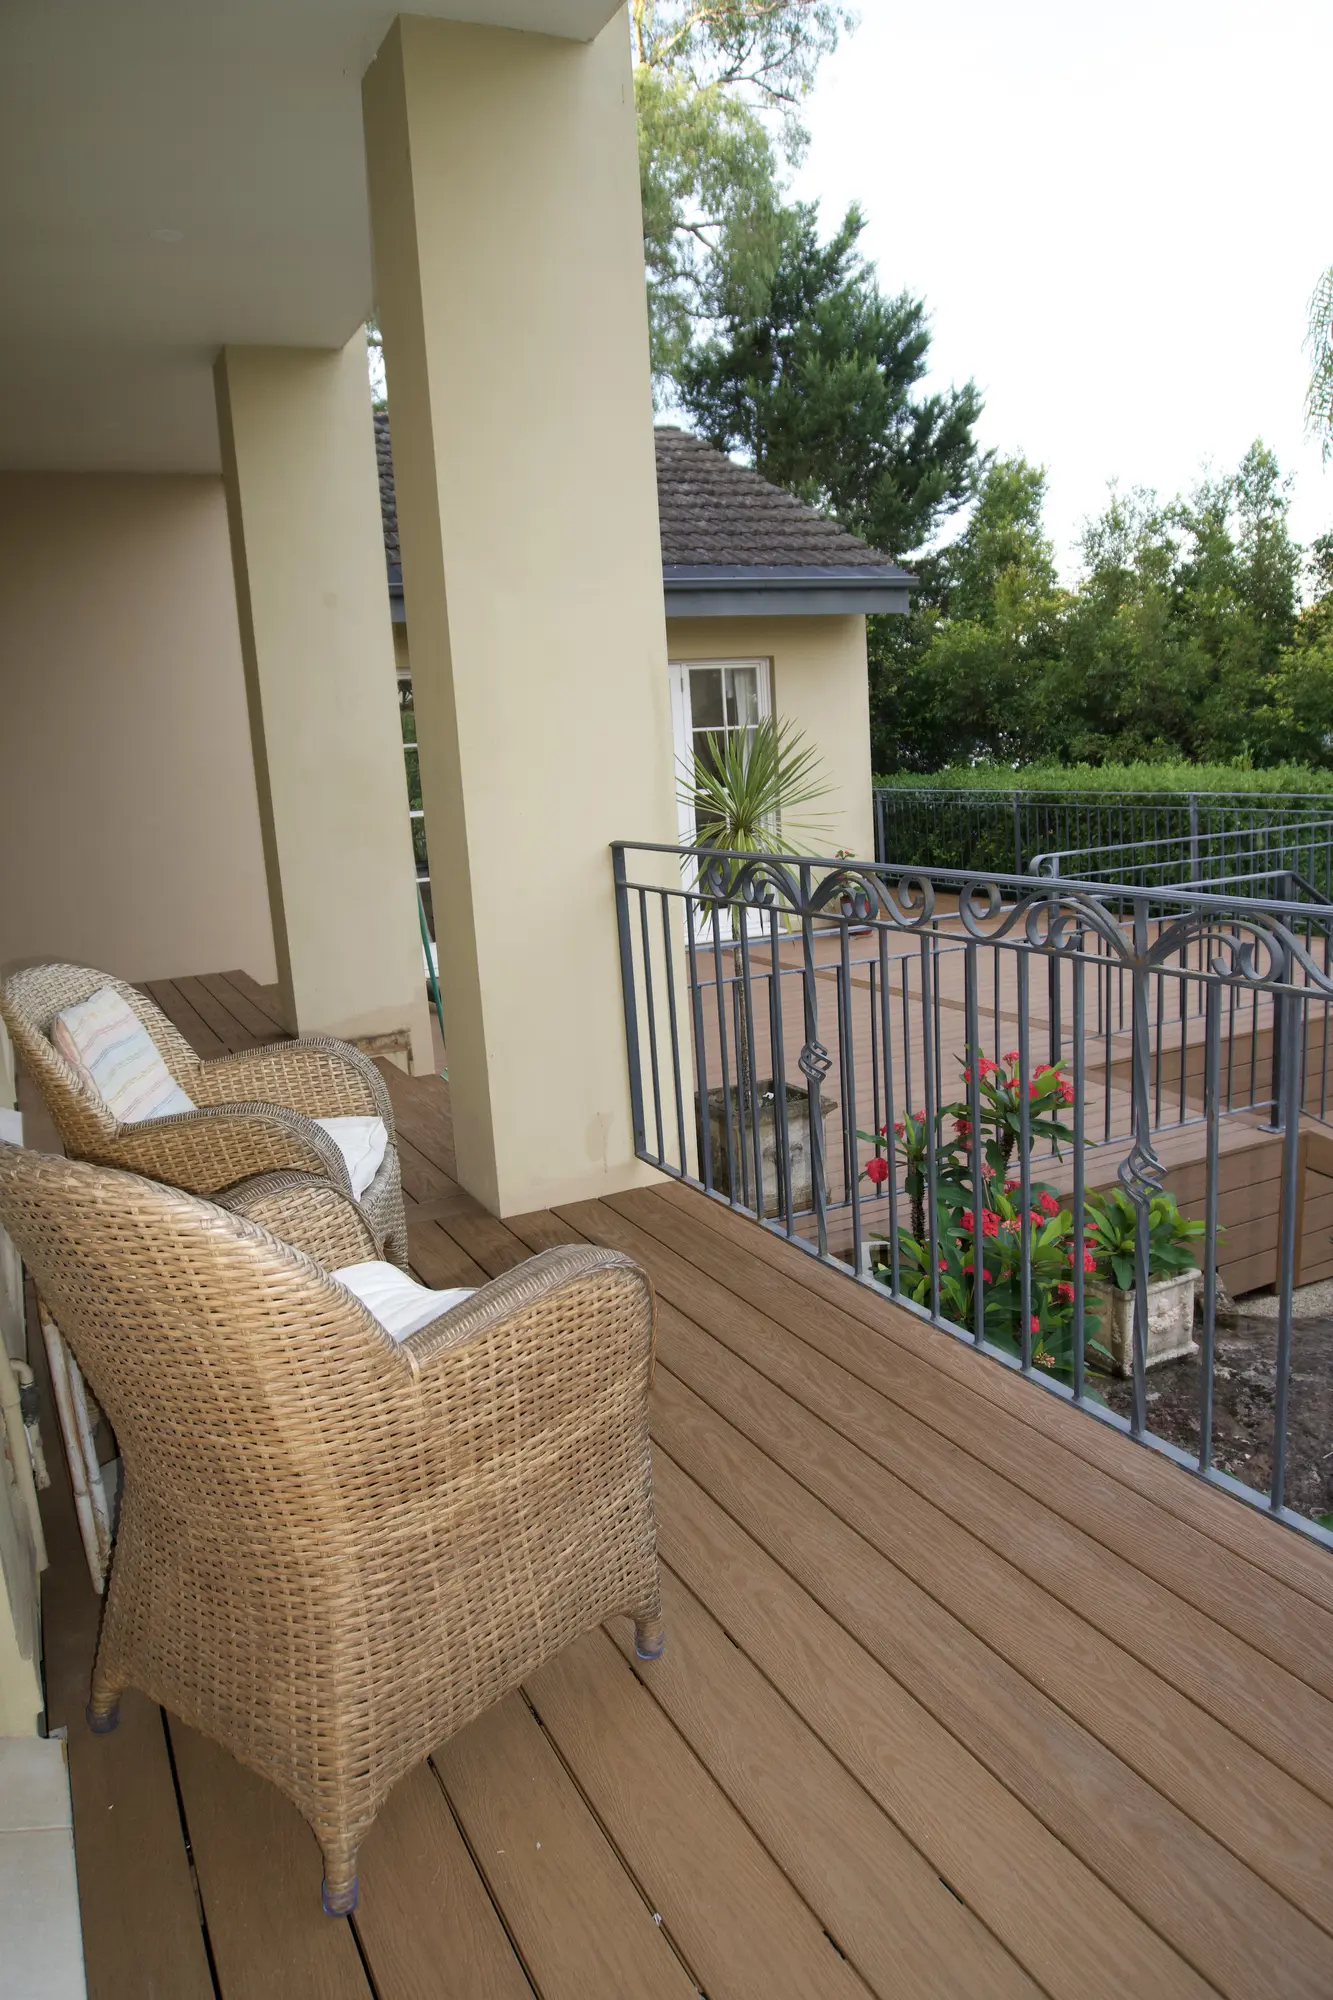
Covered front porch finished in WoodEvo composite boards at the St Ives home
Clear answers
Frequently asked questions.
Practical starting points for planning the work. Project-specific advice is confirmed after reviewing the site and scope.
01Why was composite decking selected for this St Ives project?
+
The client prioritised a consistent architectural appearance and lower routine coating requirements for a large outdoor area in a leafy setting.
02Does composite decking still require maintenance?
+
Yes. It should be cleaned and kept clear of debris, with drainage and ventilation maintained. It generally avoids the regular sanding and oiling expected with exposed timber decking.
03How do you protect a deck subframe in a shaded area?
+
The design should manage water, allow ventilation and avoid debris traps. Appropriate flashing tape, end-grain treatment, clearances and corrosion-resistant fixings may form part of the system.
04Is composite decking always better than timber?
+
No. Each has advantages. Timber offers natural grain and can be refinished, while composite offers a consistent surface and different maintenance profile. The right choice depends on the site and owner priorities.
Looking for a builder on the Central Coast?
Let's work together.
Have plans ready, or just an idea? Start with a conversation directly with Zach—or use the Project Studio to organise the scope, budget, timing and files into a useful builder-ready brief.
Plan your project