

The architectural backbone
Structural Carpentry Central Coast
Structural alterations and custom framing planned around safe load paths, accurate set-out, engineering and the detailed work that follows.
Project thinking
Structural framing with zero-tolerance alignment.
We align complex load-bearing paths, precise rafter layouts and robust framing geometries together. Work is constructed to the applicable AS 1684 provisions, approved project documents and engineering, establishing a dependable skeletal backbone for detailed coastal homes.
Structural carpentry can include wall and roof framing, floor systems, beams, posts, lintels, large openings, tie-downs, bracing, decks, stairs and the connections between an extension and an existing building. Accurate set-out here determines how cleanly windows, cladding, plaster, cabinetry and trim can be completed.
- Structural wall alterations
- Beams, posts and openings
- Wall and roof framing
- Floor and extension framing
- Complex custom geometry
- Temporary support coordination
Construction detail
How are load-bearing walls and large openings altered?
Before a wall is removed or an opening enlarged, the structure above and below must be understood. Roof, floor and point loads, bracing, footing capacity, services and the temporary support sequence all influence the solution. Project-specific engineering and approval may be required before work starts.
Installation can involve propping, selective demolition, steel or engineered-timber beams, new posts or pad supports, framing around the opening and making good adjoining floors, ceilings and walls. A complete quotation identifies these interfaces rather than pricing only the beam.

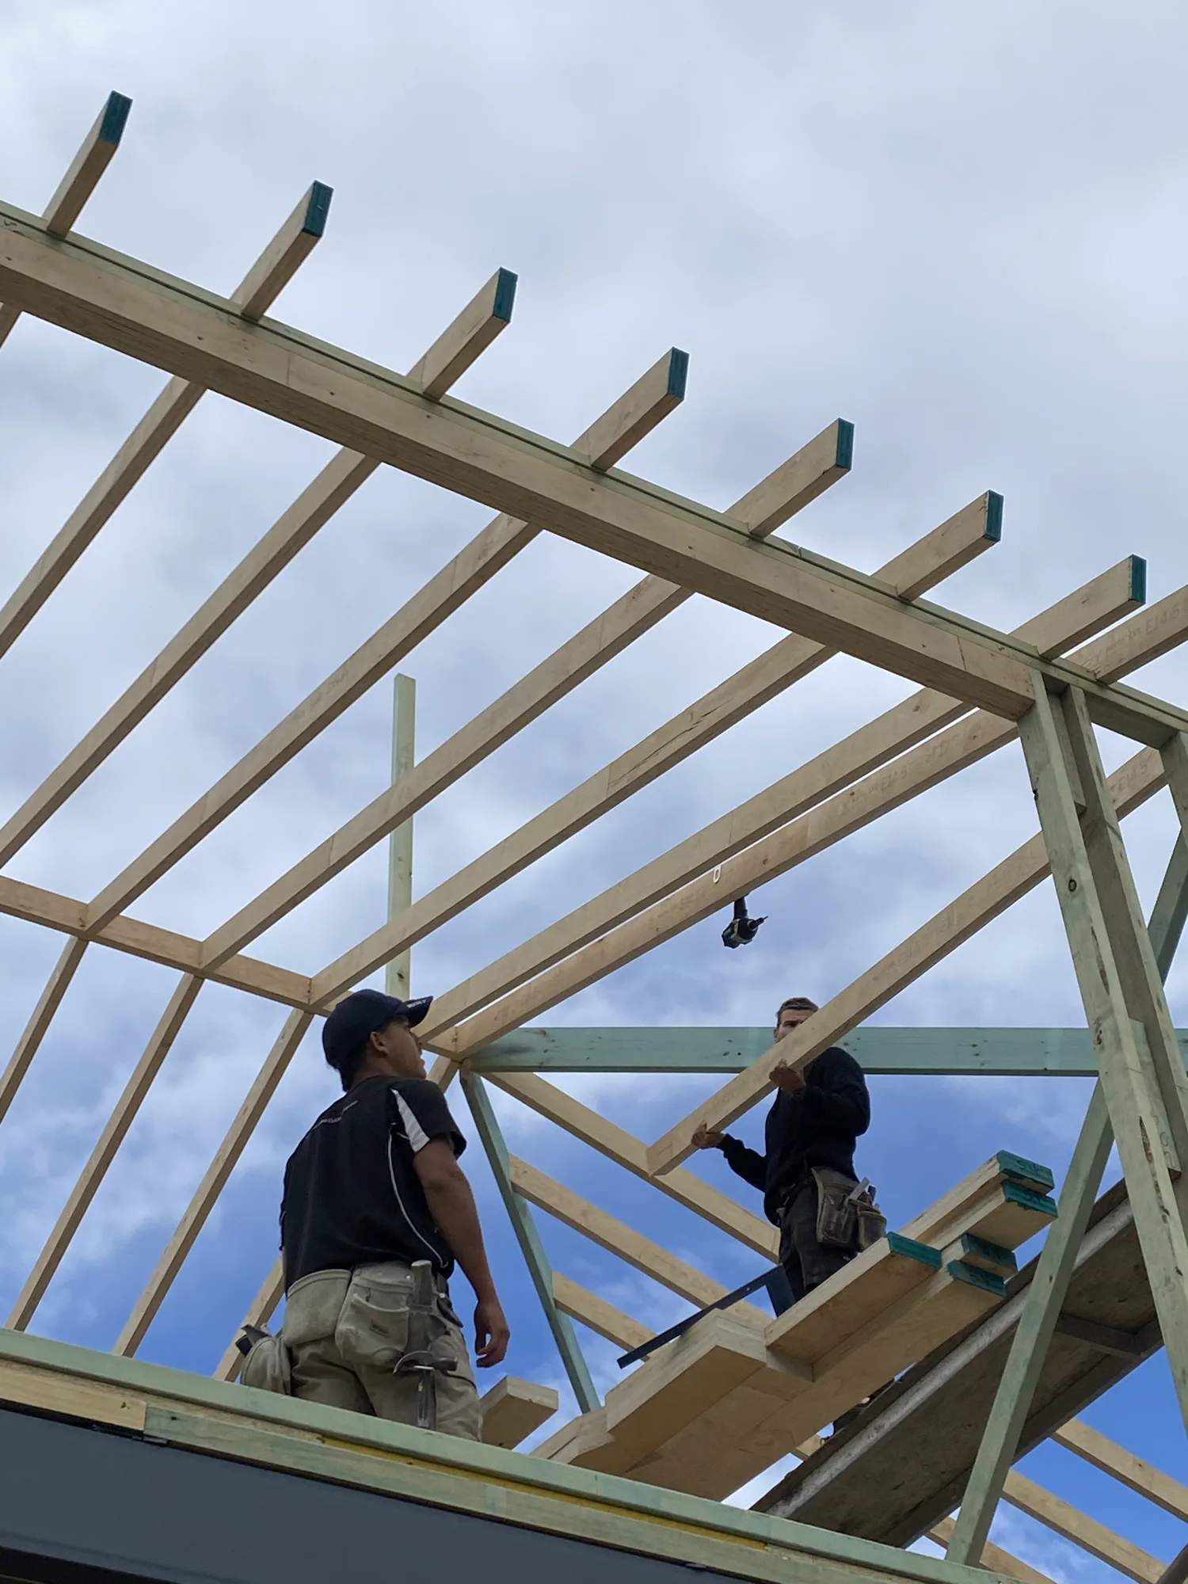
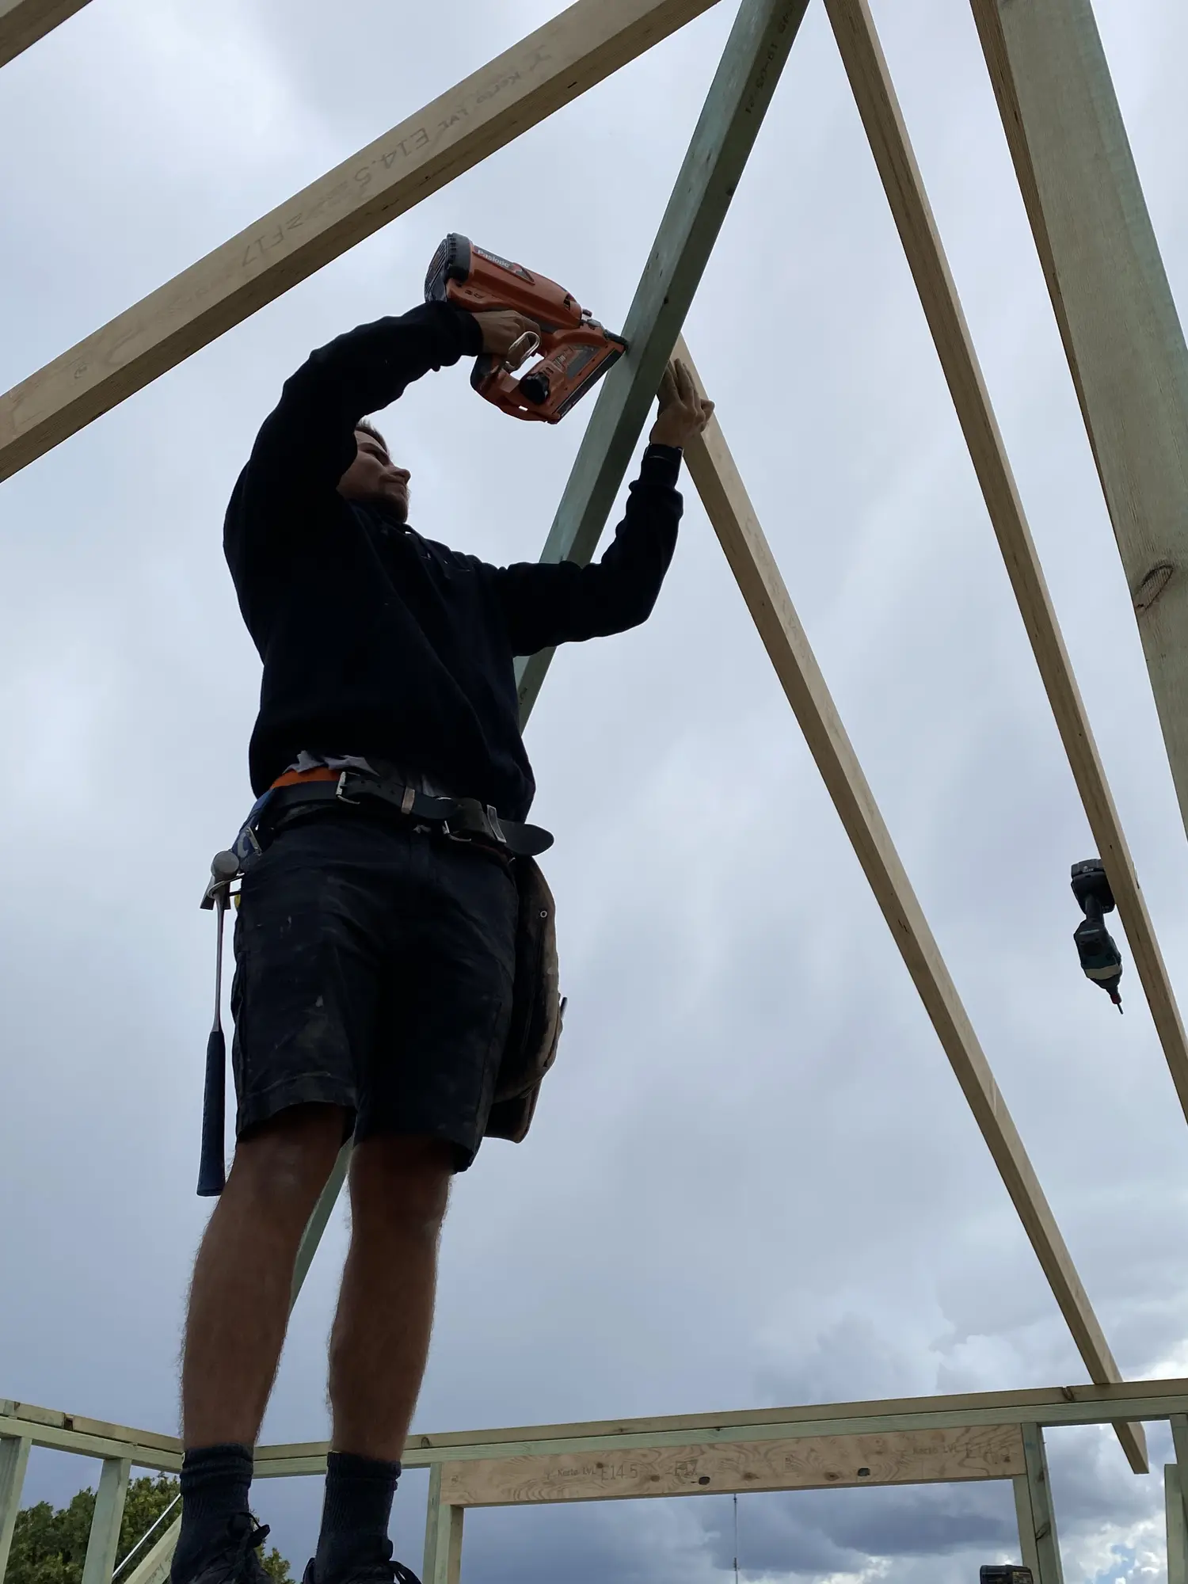
Roof framing set out around openings and load paths at the Mascot residence
Material logic
Wall framing, roofing and custom framing.
New walls and roofs are set out around grids, finished levels, openings, cladding zones and the existing building. Stick-built roof framing can suit raked ceilings, irregular geometry, restricted access and complex renovation tie-ins, while prefabricated trusses may suit other documented designs.
Custom framing includes raked walls, curved or faceted forms, deep openings, feature ceilings, soffits and timber structures that do not fit a standard repetitive layout. Explore the dedicated wall and roof framing service for a closer look at those systems.
Planning your project
Who documents and approves structural work?
Architectural drawings communicate the intended space and appearance, while structural engineering defines elements, sizes and connections where required. The certifier or relevant approval authority confirms the applicable pathway. The builder translates the coordinated documents into a safe construction sequence and raises unresolved interfaces before work is concealed.
For an initial review, send the address, plans, structural documents, photographs and a description of the change you want. If documentation is incomplete, we can identify the information likely to be needed before reliable construction pricing.
Selected portfolio
Relevant work from the wider portfolio.
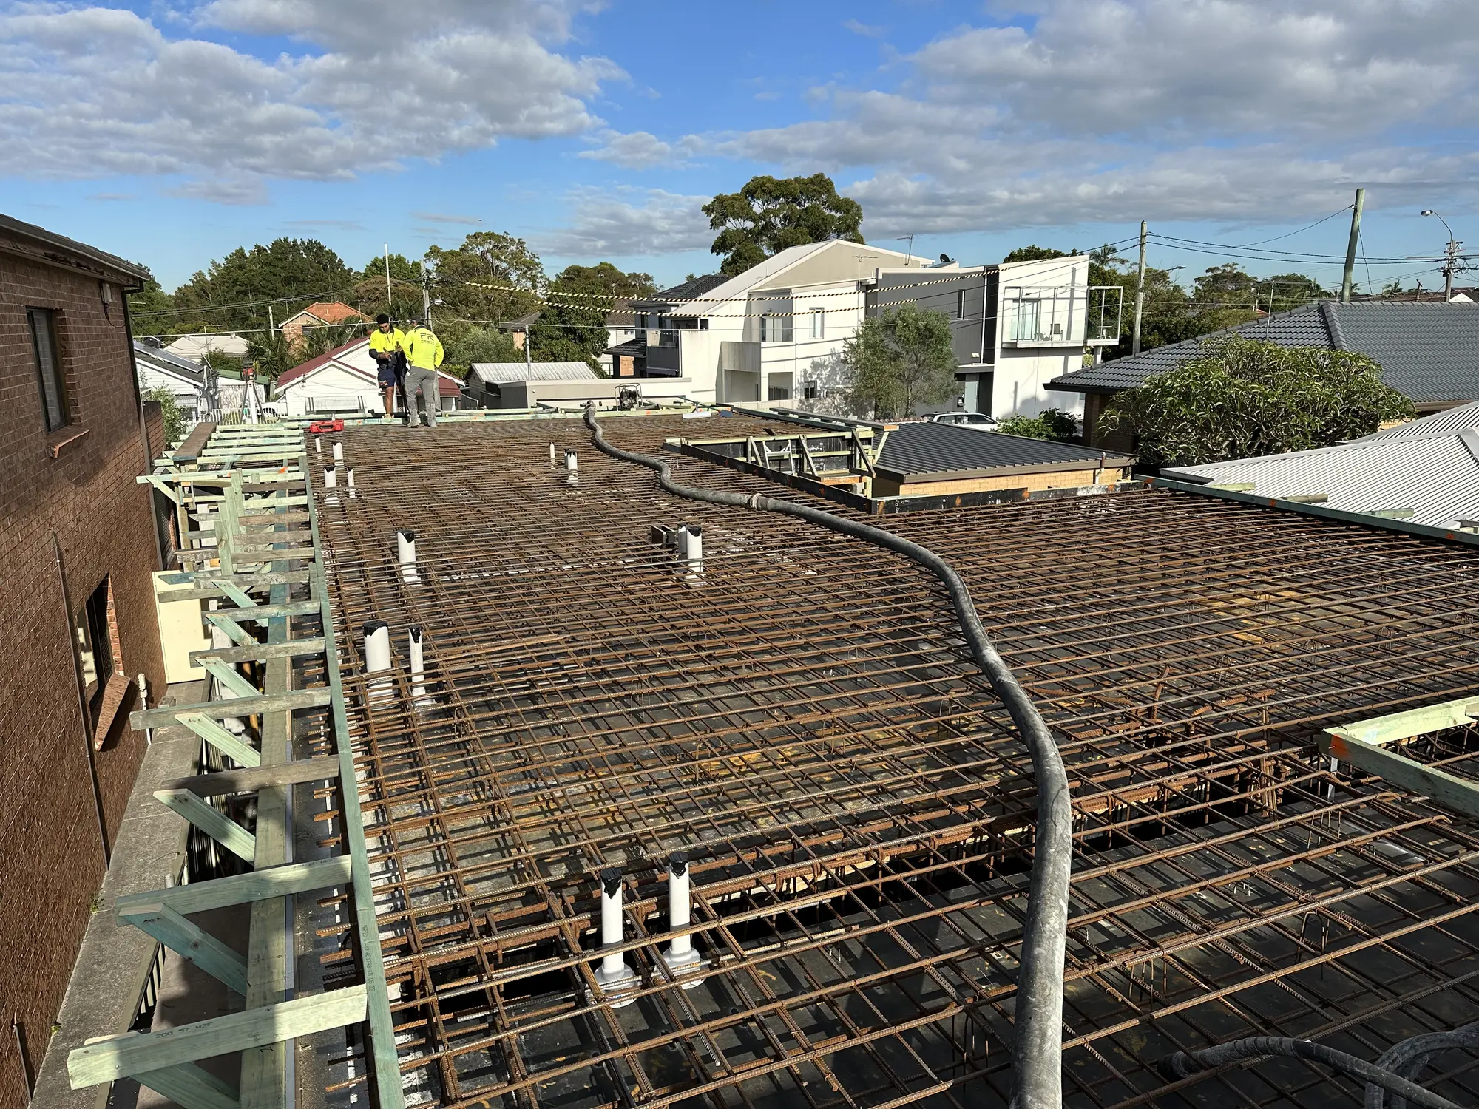
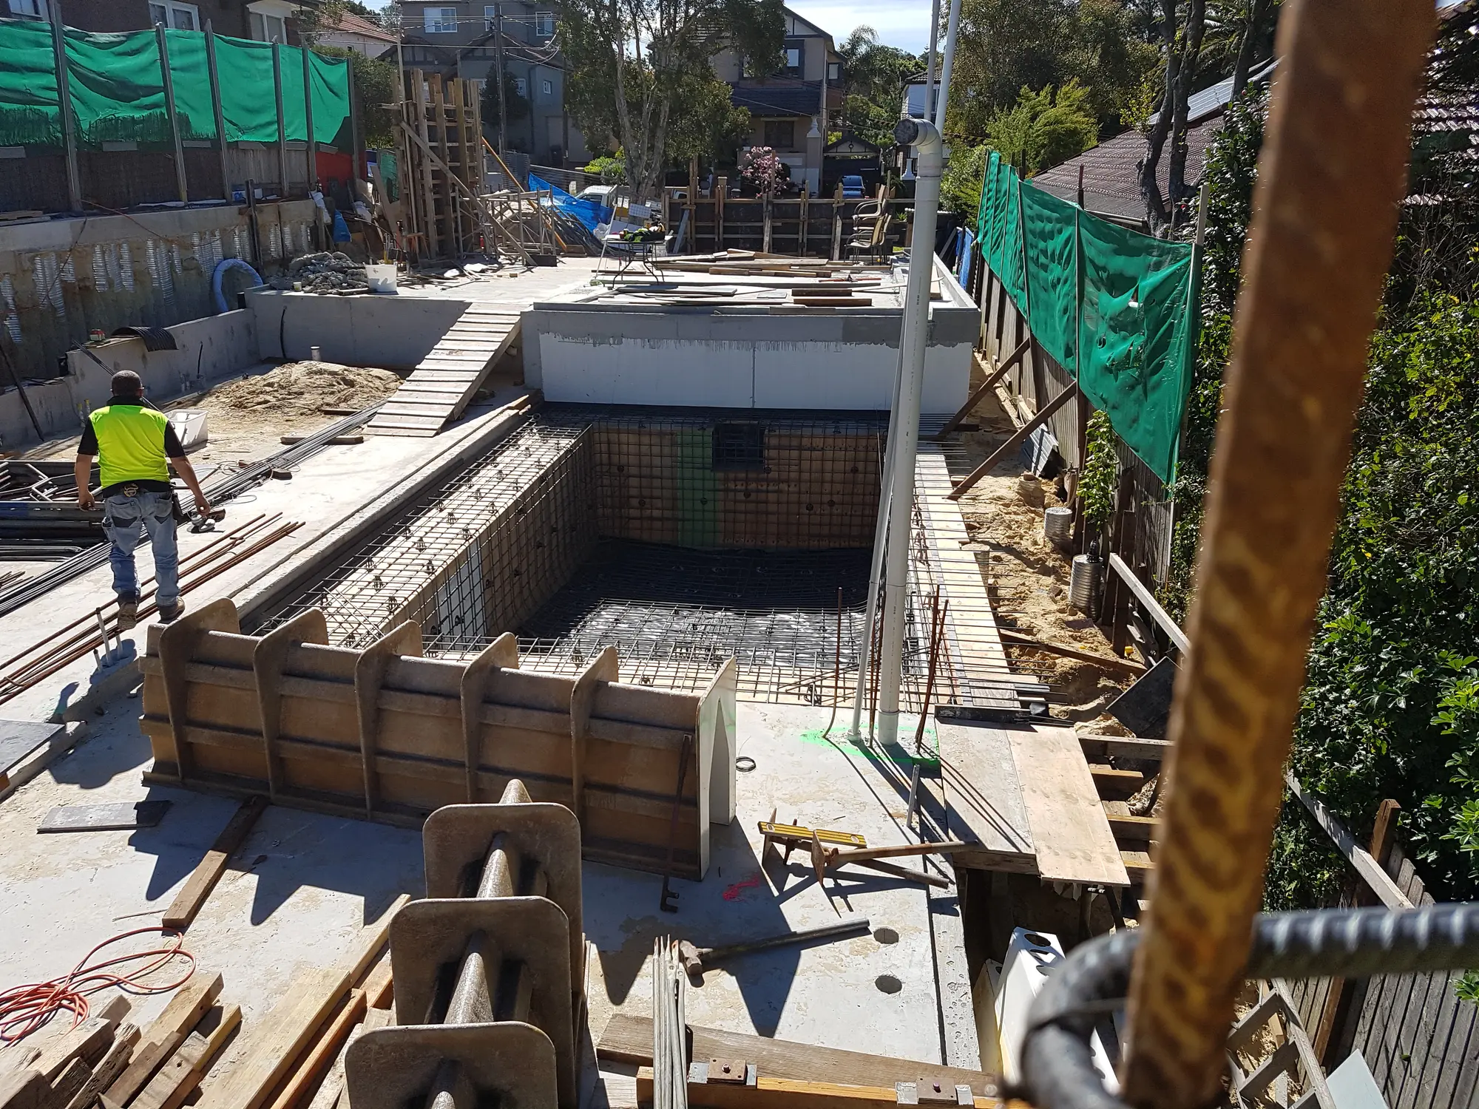
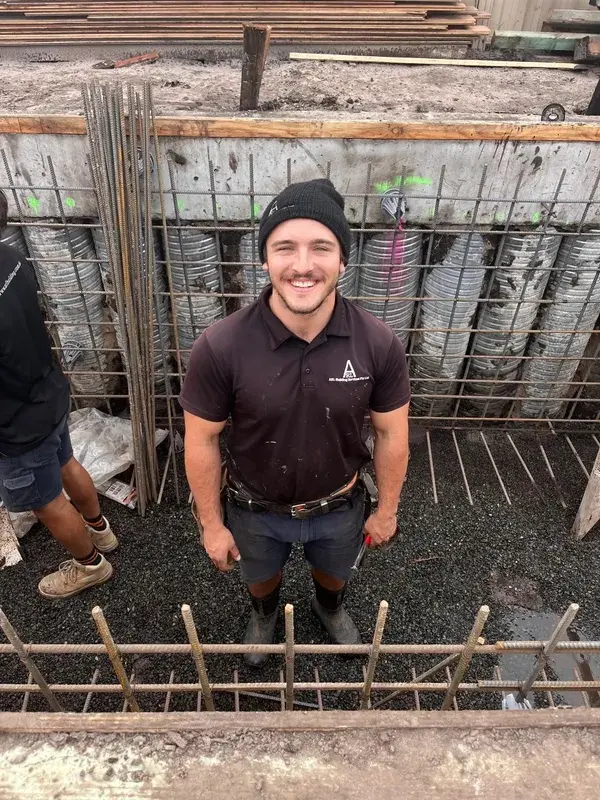
These images show Wavelength Concepts craftsmanship relevant to this service or area. Captions identify named projects where known; they are not all photographs from the location or project discussed above.

Clear answers
Frequently asked questions.
Practical starting points for planning the work. Project-specific advice is confirmed after reviewing the site and scope.
01Can you remove or alter a load-bearing wall?
+
Yes, where the project has an appropriate design, engineering and approval pathway. The scope must include load paths, temporary support, beams or posts, services and making good surrounding finishes.
02Do you undertake both wall and roof framing?
+
Yes. Work can include wall framing, stick-built roof framing, documented truss installation, extensions, alterations and custom geometry suited to the project.
03Can you install structural steel as part of a renovation?
+
Structural steel can be coordinated and installed within an agreed building scope using the project engineer's documentation, suitable fabrication and the required temporary works and lifting plan.
04Does every structural alteration need an engineer?
+
Not every carpentry task requires project-specific engineering, but load-bearing alterations, large openings, unusual geometry and concentrated loads commonly do. The actual site and approval pathway must be assessed.
05Can structural work be combined with the finishing carpentry?
+
Yes. Wavelength Concepts can coordinate the structural stage with openings, cladding, linings, doors, windows, stairs and detailed carpentry so the concealed and visible work support the same design intent.
06What information is needed for a structural carpentry quote?
+
Provide the address, current photographs, architectural and structural drawings, dimensions, desired timing and details of any demolition, access or making-good work expected.
Looking for a builder on the Central Coast?
Let's work together.
Have plans ready, or just an idea? Start with a conversation directly with Zach—or use the Project Studio to organise the scope, budget, timing and files into a useful builder-ready brief.
Plan your project