

The working centre of the home
Kitchen Renovations Central Coast
Complete kitchen renovations across Terrigal and the Central Coast, planned around movement, storage, services, durable materials and connected living.
Project thinking
Plan the room before choosing the finishes.
A successful kitchen starts with workflow: how groceries arrive, where food is prepared, how multiple people move through the room and how the kitchen connects to dining, living and outdoor areas. Cabinet colours and benchtops matter, but they cannot correct a poor layout.
We review circulation, appliance locations, storage types, natural light, views, seating, waste, pantry access and the relationship between existing walls and structure before the cabinetry is finalised.
- Full kitchen renovations
- Layout and structural alterations
- Cabinetry and stone coordination
- Plumbing and electrical sequencing
- Flooring, linings and finishing
- Custom timber details
Construction detail
Cabinetry, appliances and services must agree.
Cabinet drawings should be checked against appliance models, service clearances, ventilation, power, water, gas where applicable and the real wall and floor dimensions. Small inconsistencies can become expensive when cabinets, stone and appliances arrive in different sequences.
Lighting should include practical task light as well as ambient fixtures. Power outlets, switching, data, exhaust routes and access for later servicing are resolved before walls are closed and cabinetry is installed.
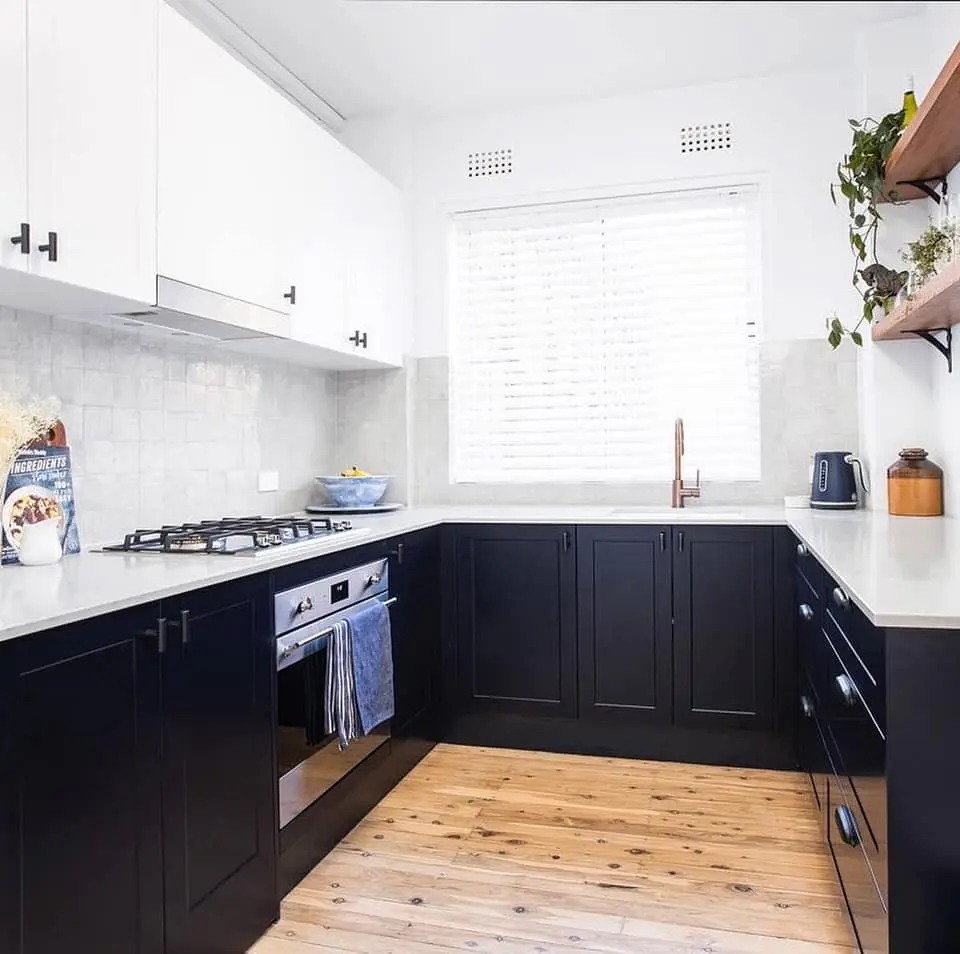
Black and white apartment kitchen renovation with timber flooring in Bondi
Material logic
Opening the kitchen to the rest of the home.
Many kitchen renovations involve removing or altering walls. Before demolition, the structure above, load paths, bracing, roof or floor framing and service locations need to be assessed. Engineering may be required for new beams, posts or other structural work.
Floor transitions, ceiling repairs, cornices, skirting, window openings and old finishes also need to be included. The project should be priced as a complete room alteration rather than cabinetry alone.
Planning your project
Selections and lead times drive the programme.
Cabinetry, stone, appliances, windows, specialty hardware and feature finishes may have significant lead times. Final selections and approved shop drawings are needed early enough to keep demolition and installation sequences realistic.
For an initial review, send photographs, rough room dimensions, plans if available, must-keep appliances, preferred style, timing and budget range. A measured site review can then confirm the information required for design and pricing.
Selected portfolio
Relevant work from the wider portfolio.
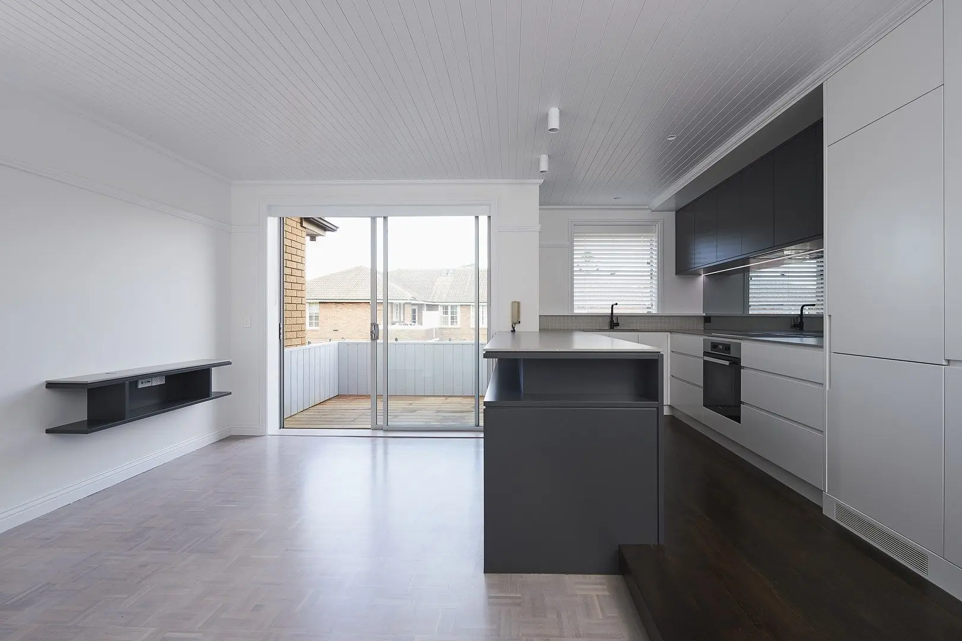
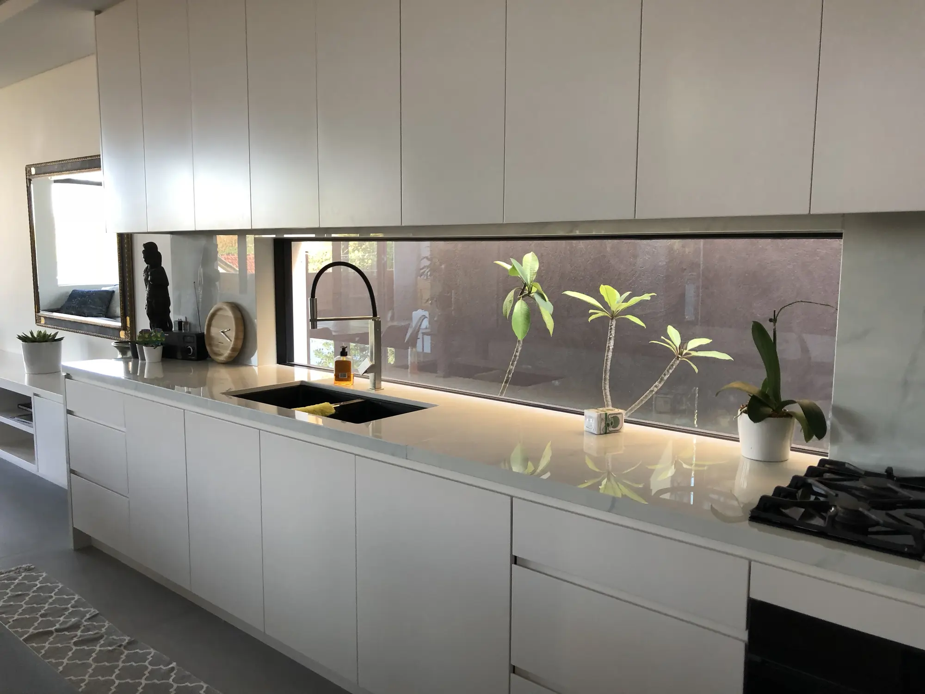
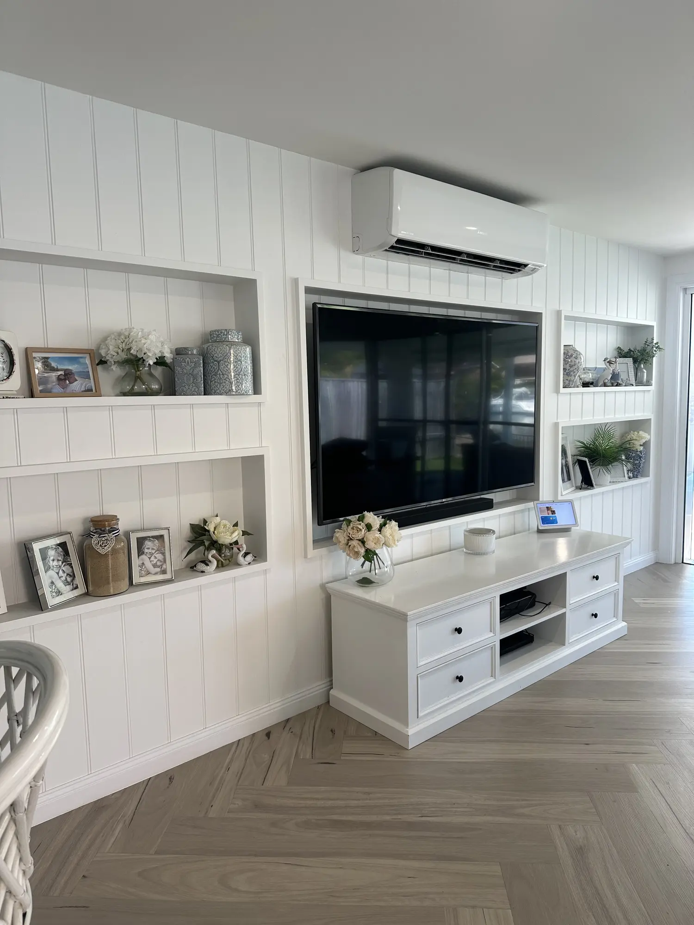
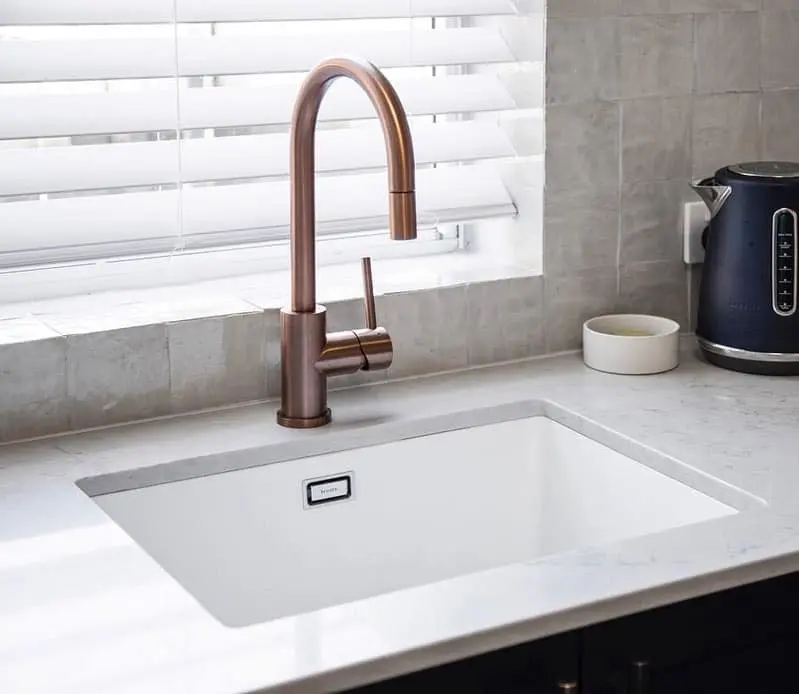
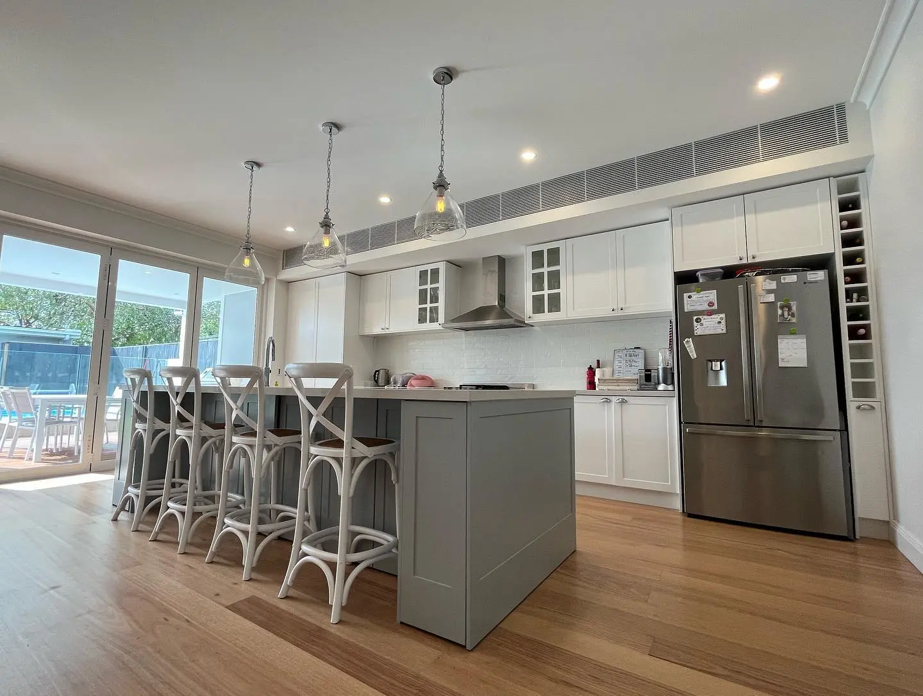
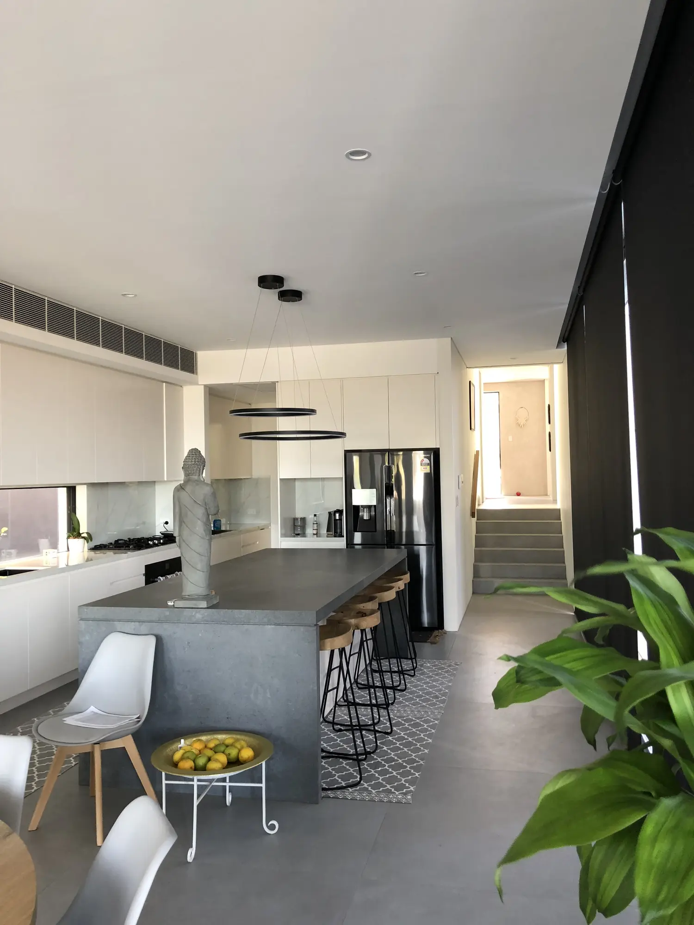
These images show Wavelength Concepts craftsmanship relevant to this service or area. Captions identify named projects where known; they are not all photographs from the location or project discussed above.

Clear answers
Frequently asked questions.
Practical starting points for planning the work. Project-specific advice is confirmed after reviewing the site and scope.
01Do you manage the complete kitchen renovation?
+
Yes, where agreed in the quotation. The scope can include demolition, structural work, plumbing, electrical, linings, flooring, cabinetry coordination, benchtops, installation and finishing, with licensed trades used where required.
02Can you remove a wall to open the kitchen?
+
Potentially. The wall, loads, bracing, services and surrounding structure must be assessed first. Structural engineering and approval or certification may be required.
03Do you manufacture kitchen cabinetry?
+
The most suitable cabinetry arrangement depends on the design, scale and programme. Wavelength Concepts can coordinate specialist cabinetry and provide custom timber or joinery elements within the agreed scope.
04When should appliances be selected?
+
Before cabinetry and service drawings are finalised. Exact models determine openings, ventilation, electrical demand, plumbing points, clearances and benchtop or panel details.
05How long does a kitchen renovation take?
+
On-site time varies with structural work, trade scope, cabinetry, stone, flooring and existing conditions. Design, selections and fabrication occur before the visible installation period, so the overall programme is longer than demolition and fit-off alone.
06Can we use the house during the work?
+
Usually parts of the home remain usable, but the kitchen will be unavailable and there will be noise, dust and service interruptions. Temporary arrangements and safe separation should be planned before work begins.
07What commonly causes kitchen cost changes?
+
Structural alterations, service upgrades, concealed damage, appliance changes, cabinetry revisions, premium hardware, stone selections and incomplete documentation are common cost drivers. Early coordination reduces avoidable changes.
08Can the kitchen connect to a new deck or extension?
+
Yes. Large doors, floor-level transitions, weatherproofing and outdoor living can be coordinated with the kitchen so the spaces function as one broader renovation.
Looking for a builder on the Central Coast?
Let's work together.
Have plans ready, or just an idea? Start with a conversation directly with Zach—or use the Project Studio to organise the scope, budget, timing and files into a useful builder-ready brief.
Plan your project