

Custom building & carpentry
Custom Doors & Windows Central Coast
Custom front doors, timber openings and complete window replacement detailed around structure, weatherproofing, hardware and finish.
Project thinking
Every opening is a complete architectural junction.
Leaf, frame, sill support, flashings, hardware, seals, reveals and trims are resolved together so the opening performs cleanly and belongs to the surrounding architecture. We resolve dimensions, materials, junctions, access and finishes before construction so the completed work feels intentional rather than added on.
You deal directly with Zach throughout the project, keeping communication clear and the standard of workmanship consistent from the structural work through to the final carpentry detail.
- Custom entry doors
- Window installations
- Timber repairs
- Architectural hardware
Construction detail
Detail that holds up over time.
Good door and window work is as much about what sits behind the finished surface as what you see. Substrates, fixings, movement, drainage, ventilation, weather exposure and future maintenance are considered early—not left as problems for later.
Our work combines the practical knowledge of a licensed builder with the finish-first mindset of a carpenter and joiner. That is especially valuable where structural construction and visible detailing meet in the same project.
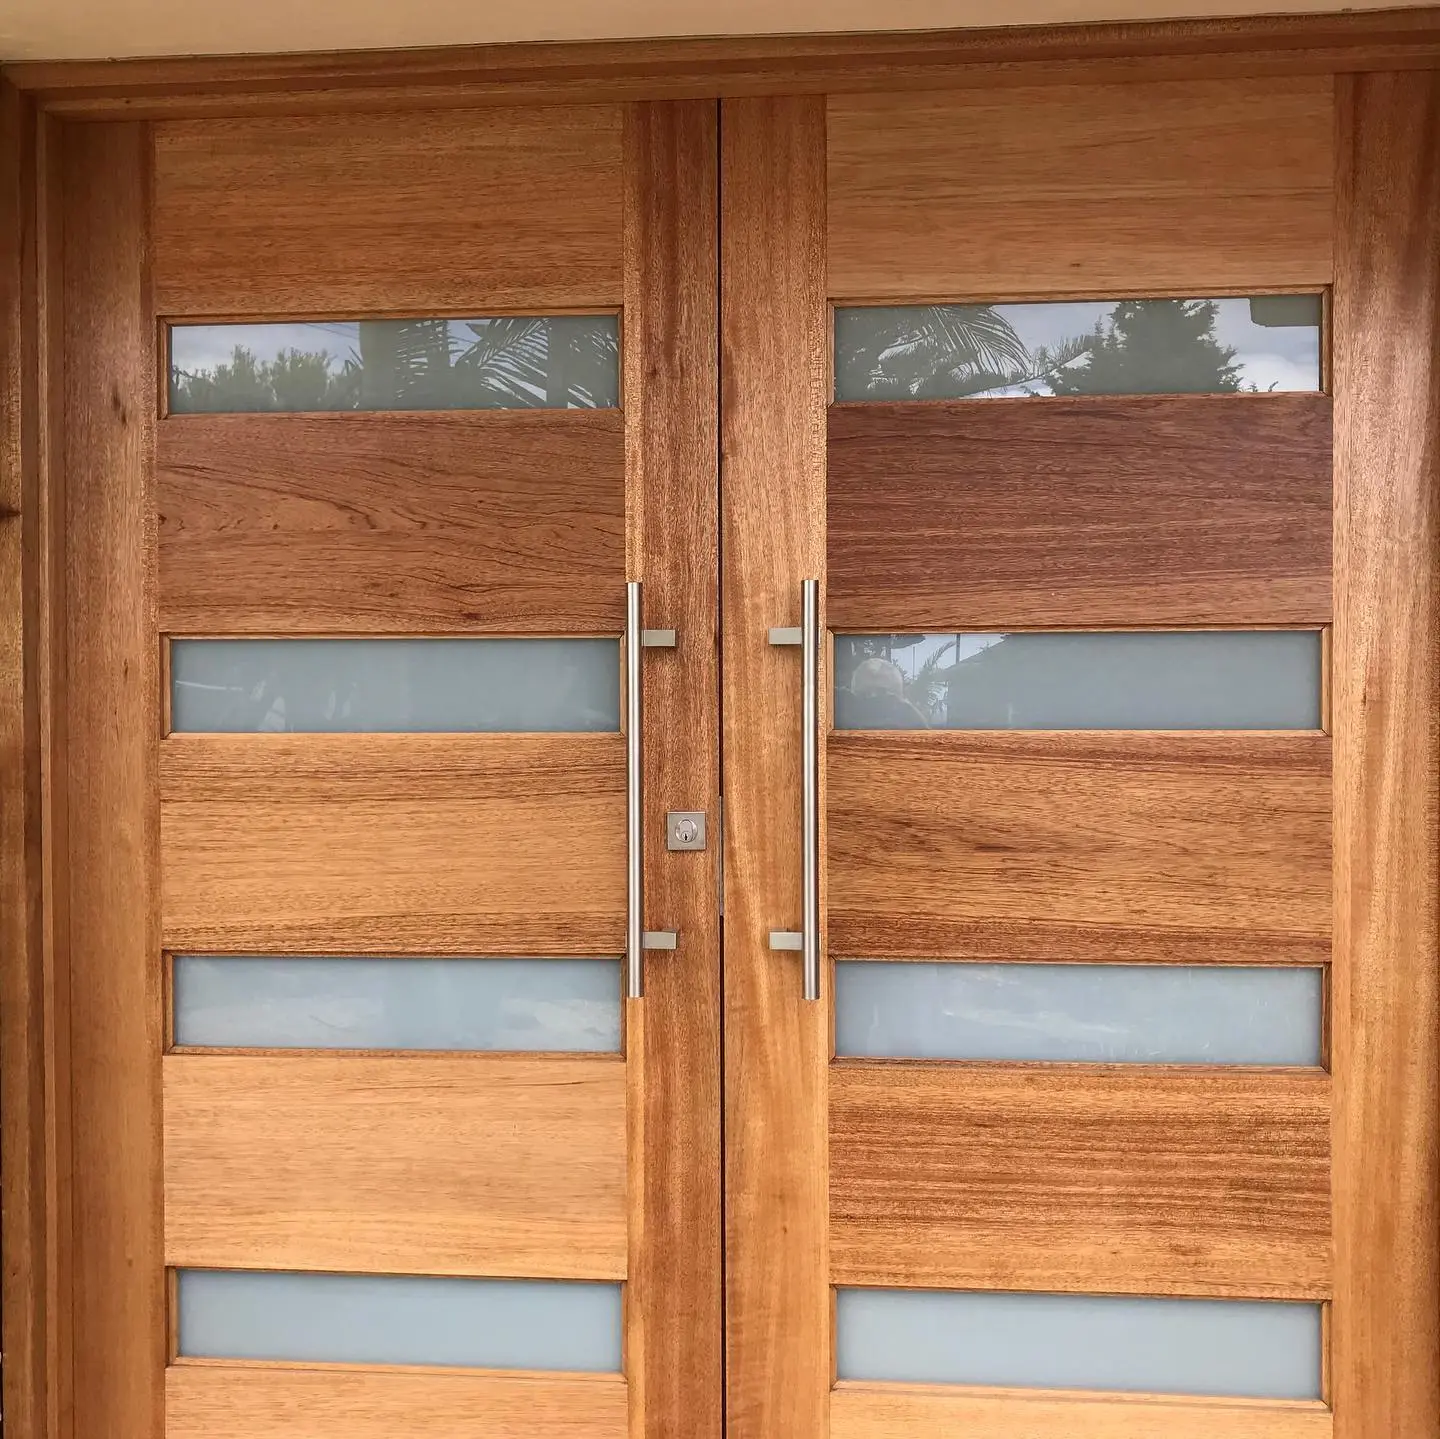
Timber French doors installed as part of a Maroubra residential project
Material logic
Material choices made for the site.
Materials are selected for more than colour. We consider durability, coastal exposure, movement, maintenance, compatibility with the existing building and how each junction will be finished. Samples and practical options can be reviewed before the final scope is set.
We work across Terrigal, Avoca Beach, Wamberal, Gosford and surrounding Central Coast suburbs, with selected projects in Sydney where the scope suits our detailed approach.
Site performance
A clear path from idea to completion.
The process starts with a conversation about the site, the result you want and any drawings or inspiration already available. From there we can inspect the property, clarify the scope, identify approval or engineering requirements and prepare a detailed quotation.
During construction, decisions stay connected to the whole project. You work directly with the builder responsible for the outcome, with changes and practical constraints discussed before they affect the finished work.
- Initial project discussion
- Site inspection and scope
- Material and detail selection
- Construction and quality checks
- Final handover
Build sequence
Custom timber doors and feature entries.
A custom entry door can be designed around the proportions of the facade, the light and ventilation needed inside and the hardware that will be used every day. Timber species, construction method, weather exposure, seals, thresholds and coatings all influence performance.
We can build or install feature doors, pivot doors and detailed timber openings, and coordinate them with surrounding cladding, reveals, architraves and finishes. For furniture-scale timber detailing, explore our bespoke joinery services.
What to compare
Window replacement and architectural openings.
Replacing a window involves more than the frame. Flashing, waterproofing, structure, glass selection, internal reveals, architraves and making good surrounding finishes all need to be accounted for in the scope.
For aluminium systems, we can coordinate supply and installation with specialist manufacturers such as Majestic Aluminium Windows & Doors. For custom timber work, dimensions and operating clearances are developed around the existing opening and site conditions.
Planning your project
What a complete door or window quote should include.
Confirm whether the scope includes the leaf or sash only, the complete frame, glazing, hardware, locks, insect screens, flashings, seals, reveals, architraves, coatings, demolition and making good to cladding, masonry, plaster and flooring. The opening is a building-envelope detail, not simply a product placed into a hole.
For a custom front door, send photographs inside and outside, approximate opening dimensions, the wall construction, weather orientation and design references. Large or glazed doors may also need engineering, safety glazing, upgraded support, delivery planning and hardware selected for weight and daily use.
Selected portfolio
Relevant work from the wider portfolio.
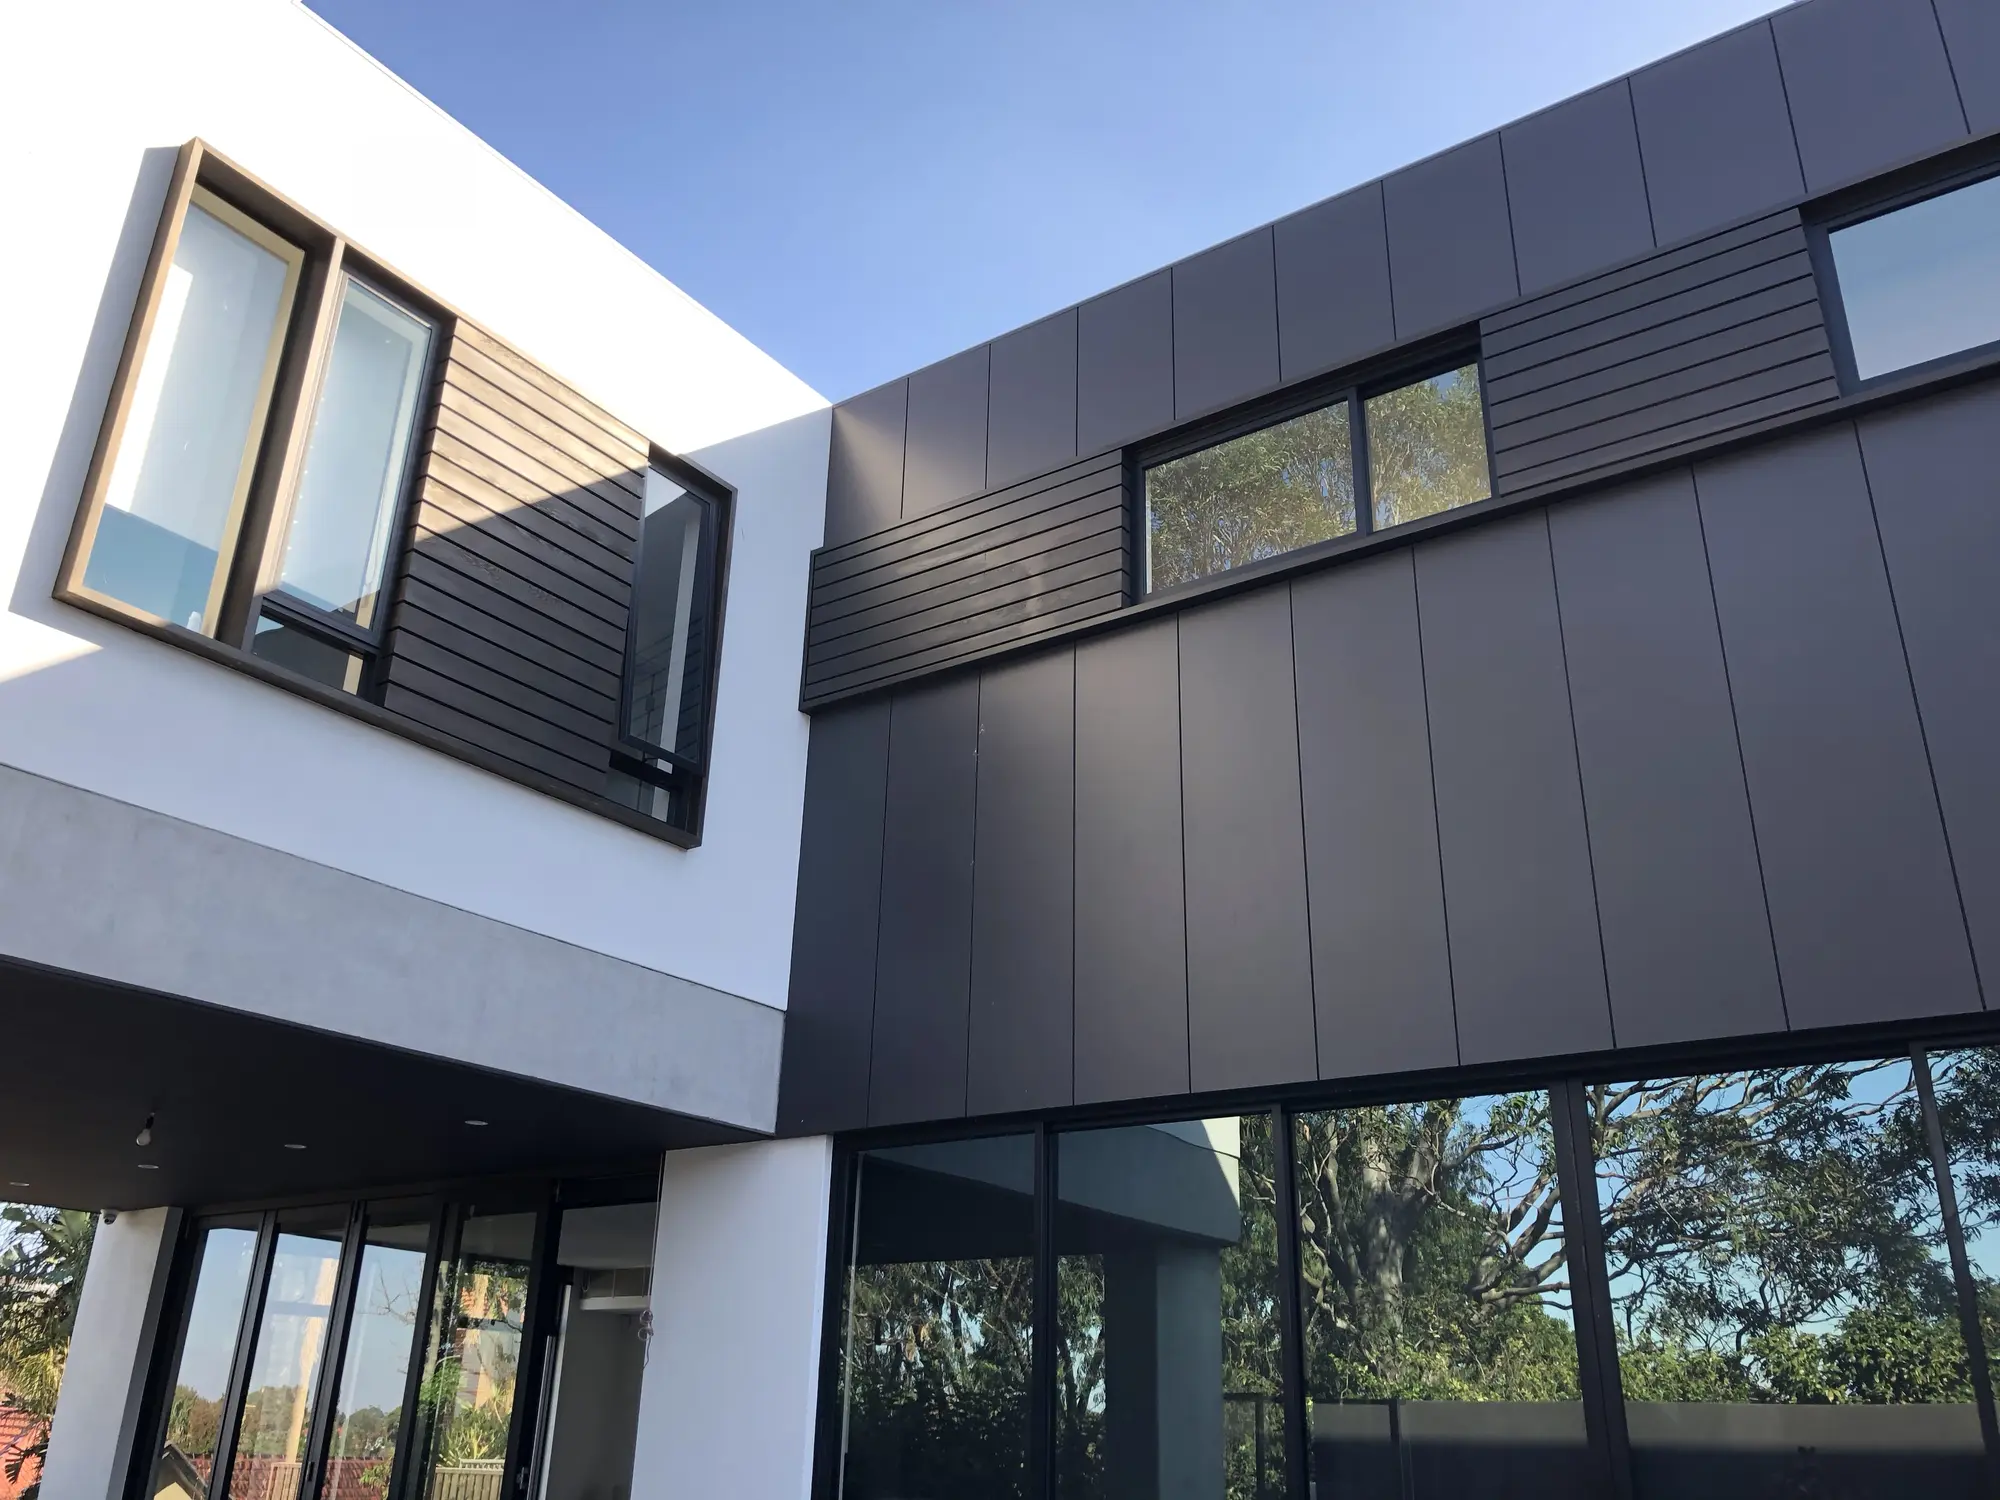
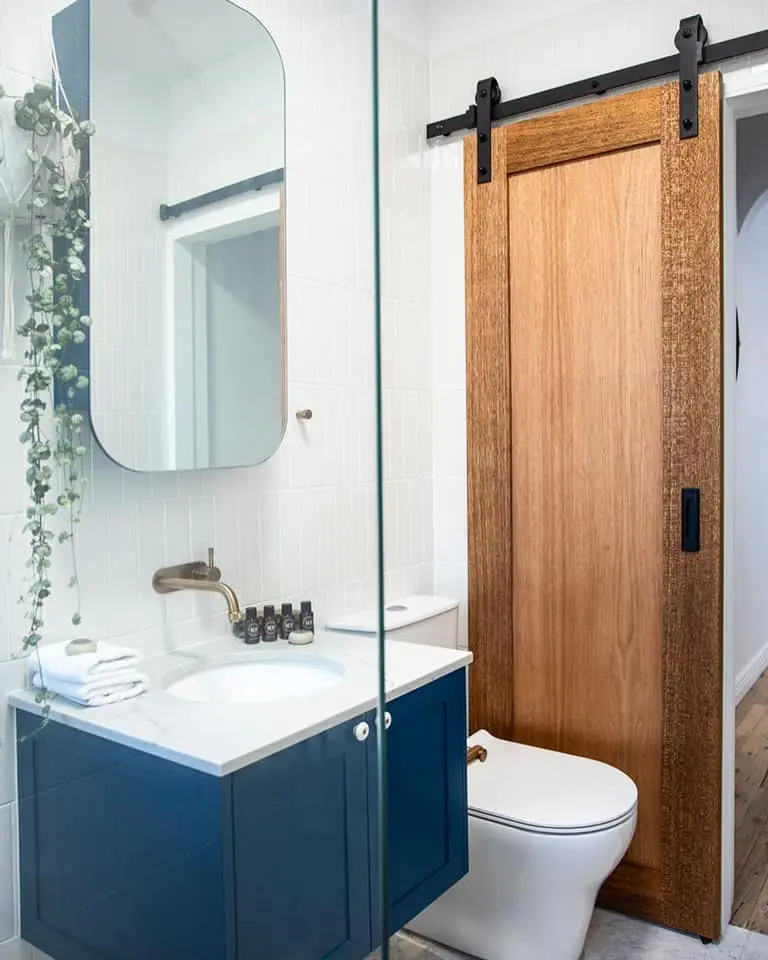
These images show Wavelength Concepts craftsmanship relevant to this service or area. Captions identify named projects where known; they are not all photographs from the location or project discussed above.
Clear answers
Frequently asked questions.
Practical starting points for planning the work. Project-specific advice is confirmed after reviewing the site and scope.
01Can you make a custom timber front door?
+
Yes. Custom doors can be designed around the opening, architectural style, timber preference, hardware and level of weather exposure.
02Can you replace the whole window rather than only the sash?
+
Yes. A replacement scope can include the frame, sashes, glazing, flashings, reveals, architraves and making good around the opening, subject to the building and site conditions.
03Do you install aluminium doors and windows?
+
Yes. Aluminium systems can be coordinated with specialist manufacturers and installed as part of a wider building or carpentry scope.
04What affects the cost of a custom door or window?
+
Size, timber or aluminium system, glazing, hardware, access, scaffolding, surrounding finishes, waterproofing and the condition of the existing opening all affect the final scope.
Looking for a builder on the Central Coast?
Let's work together.
Have plans ready, or just an idea? Start with a conversation directly with Zach—or use the Project Studio to organise the scope, budget, timing and files into a useful builder-ready brief.
Plan your project