

Outdoor living, properly resolved
Outdoor Showers Central Coast
Purpose-built outdoor showers that bring privacy, drainage, plumbing and architectural carpentry together as one durable part of the landscape.
Project thinking
More than a shower fixed to a wall.
A successful outdoor shower needs to feel private and relaxed while remaining open enough to dry quickly. We plan sight lines, screen height, louvre angle, circulation, hooks, seating and the relationship to the pool, beach access, garden or deck before settling the visible form.
Where the shower joins an existing deck or external wall, the junctions are reviewed as carefully as the feature itself. Structure, services and future access should be resolved before boards and screens conceal them.
- Hot and cold water
- Integrated drainage
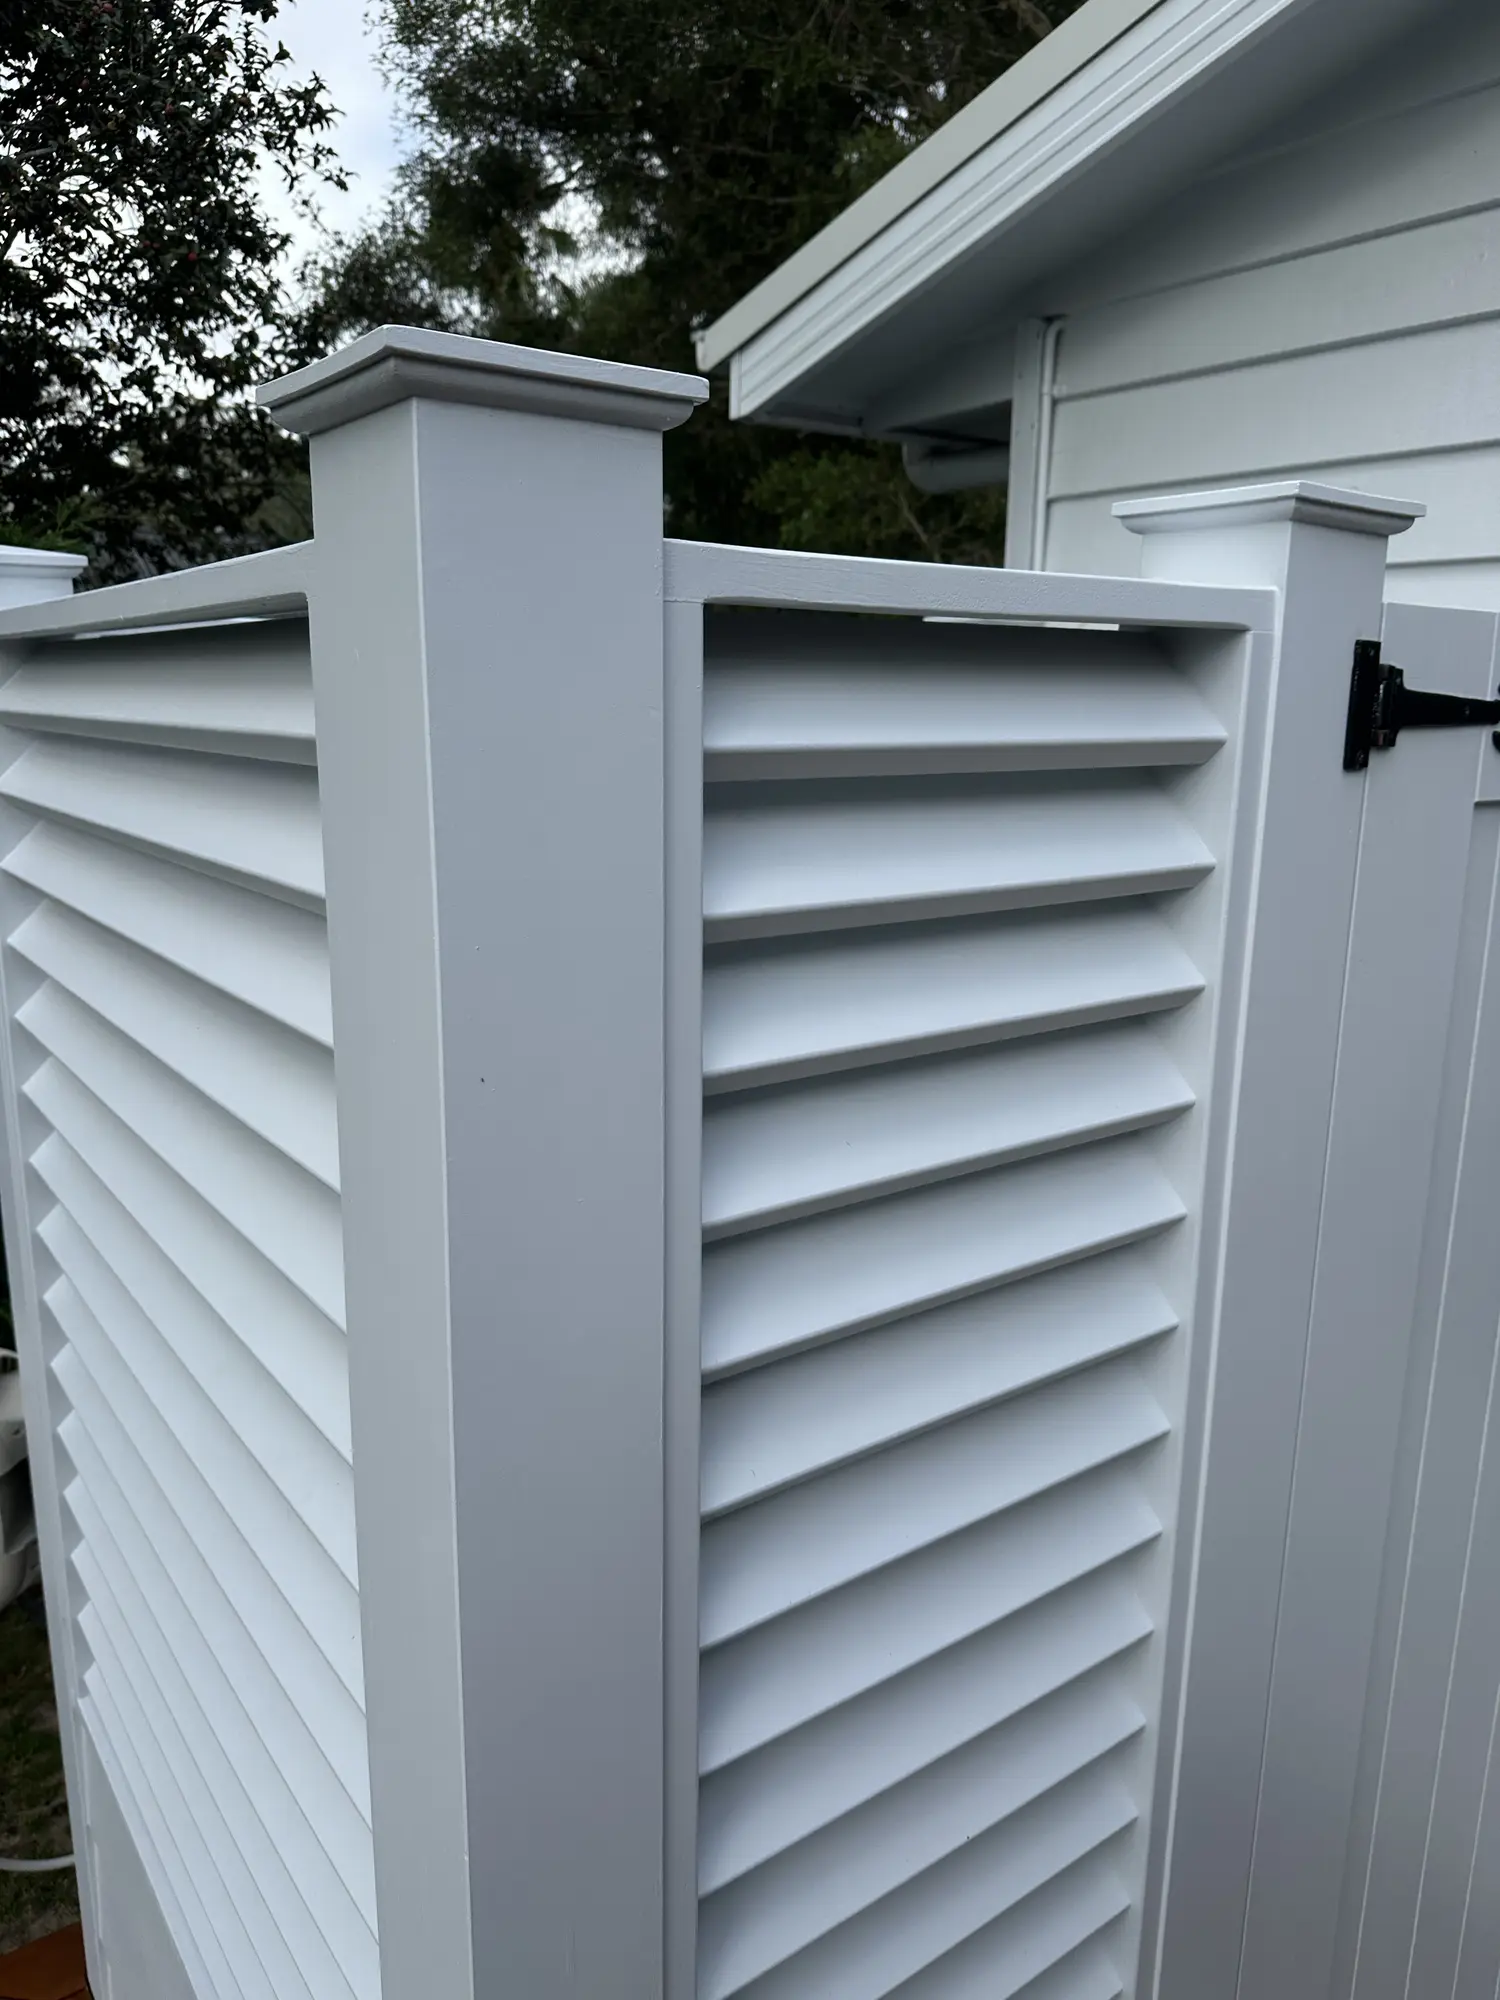
- Custom louvres and screens
- Benches, hooks and storage
Construction detail
Drainage, ventilation and wet-area durability.
Water should be collected and discharged deliberately rather than allowed to saturate soil or sit against framing. The appropriate drainage approach depends on ground conditions, plumbing, council requirements and the amount of use expected.
Open board spacing, ventilation, treated framing, compatible membranes or trays where required, and accessible plumbing connections all influence long-term performance. Fixings and metalwork are selected with salt air and constant wetting in mind.
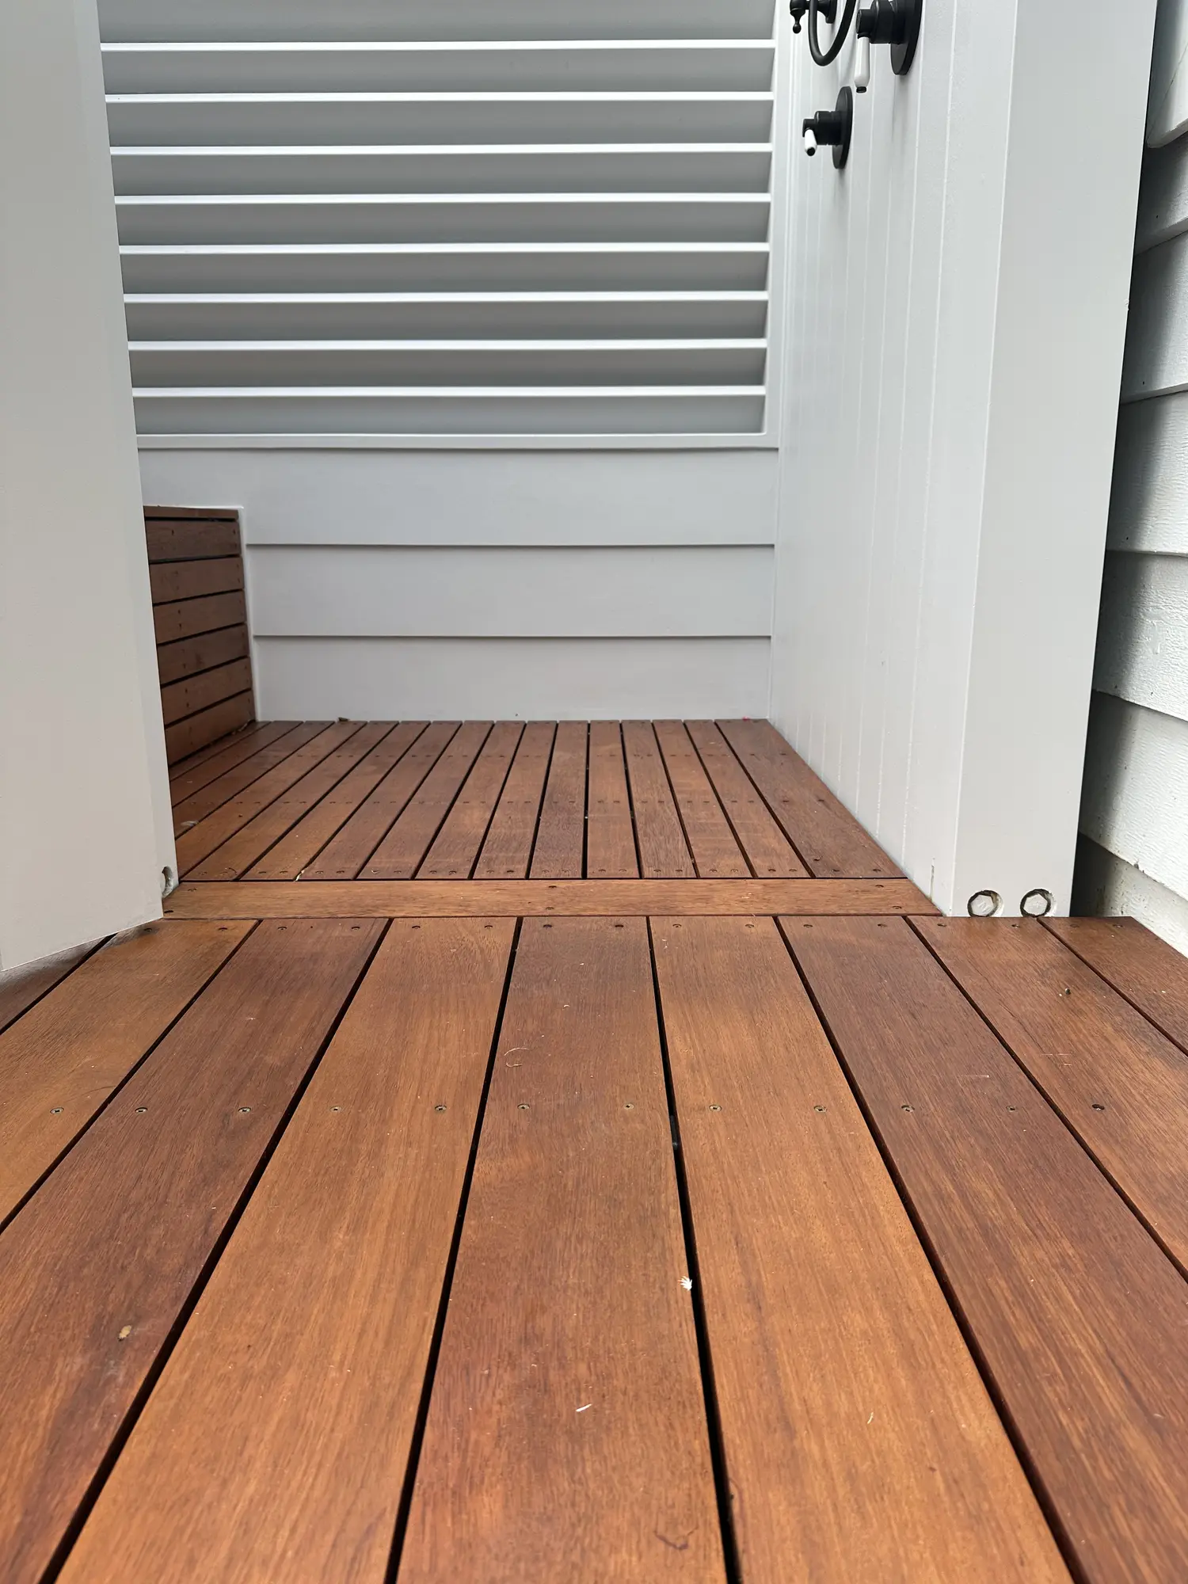
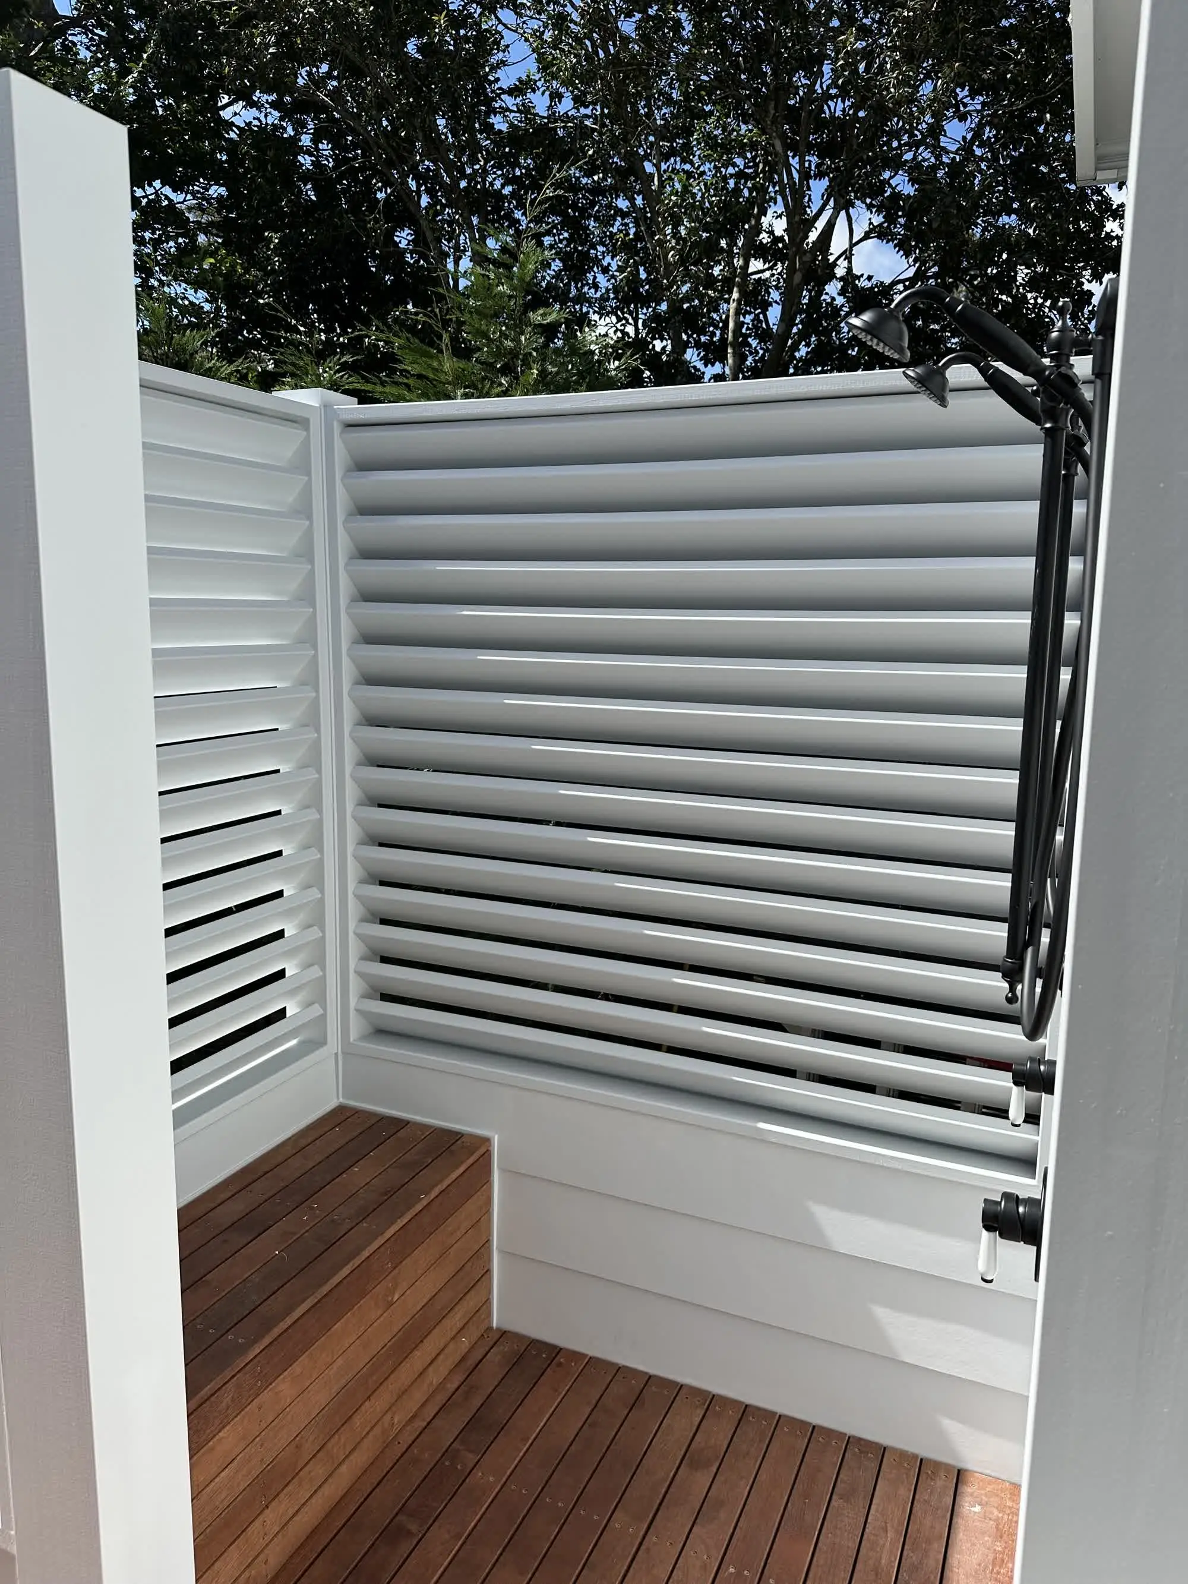
Close view of Merbau wet-area decking and custom shower carpentry in Erina Heights
Material logic
Materials selected for coastal exposure.
Durable hardwoods, suitable composites, fibre-cement products, masonry and corrosion-resistant hardware can all work well when detailed as a complete system. The right choice balances appearance, barefoot comfort, privacy, maintenance and the actual exposure of the site.
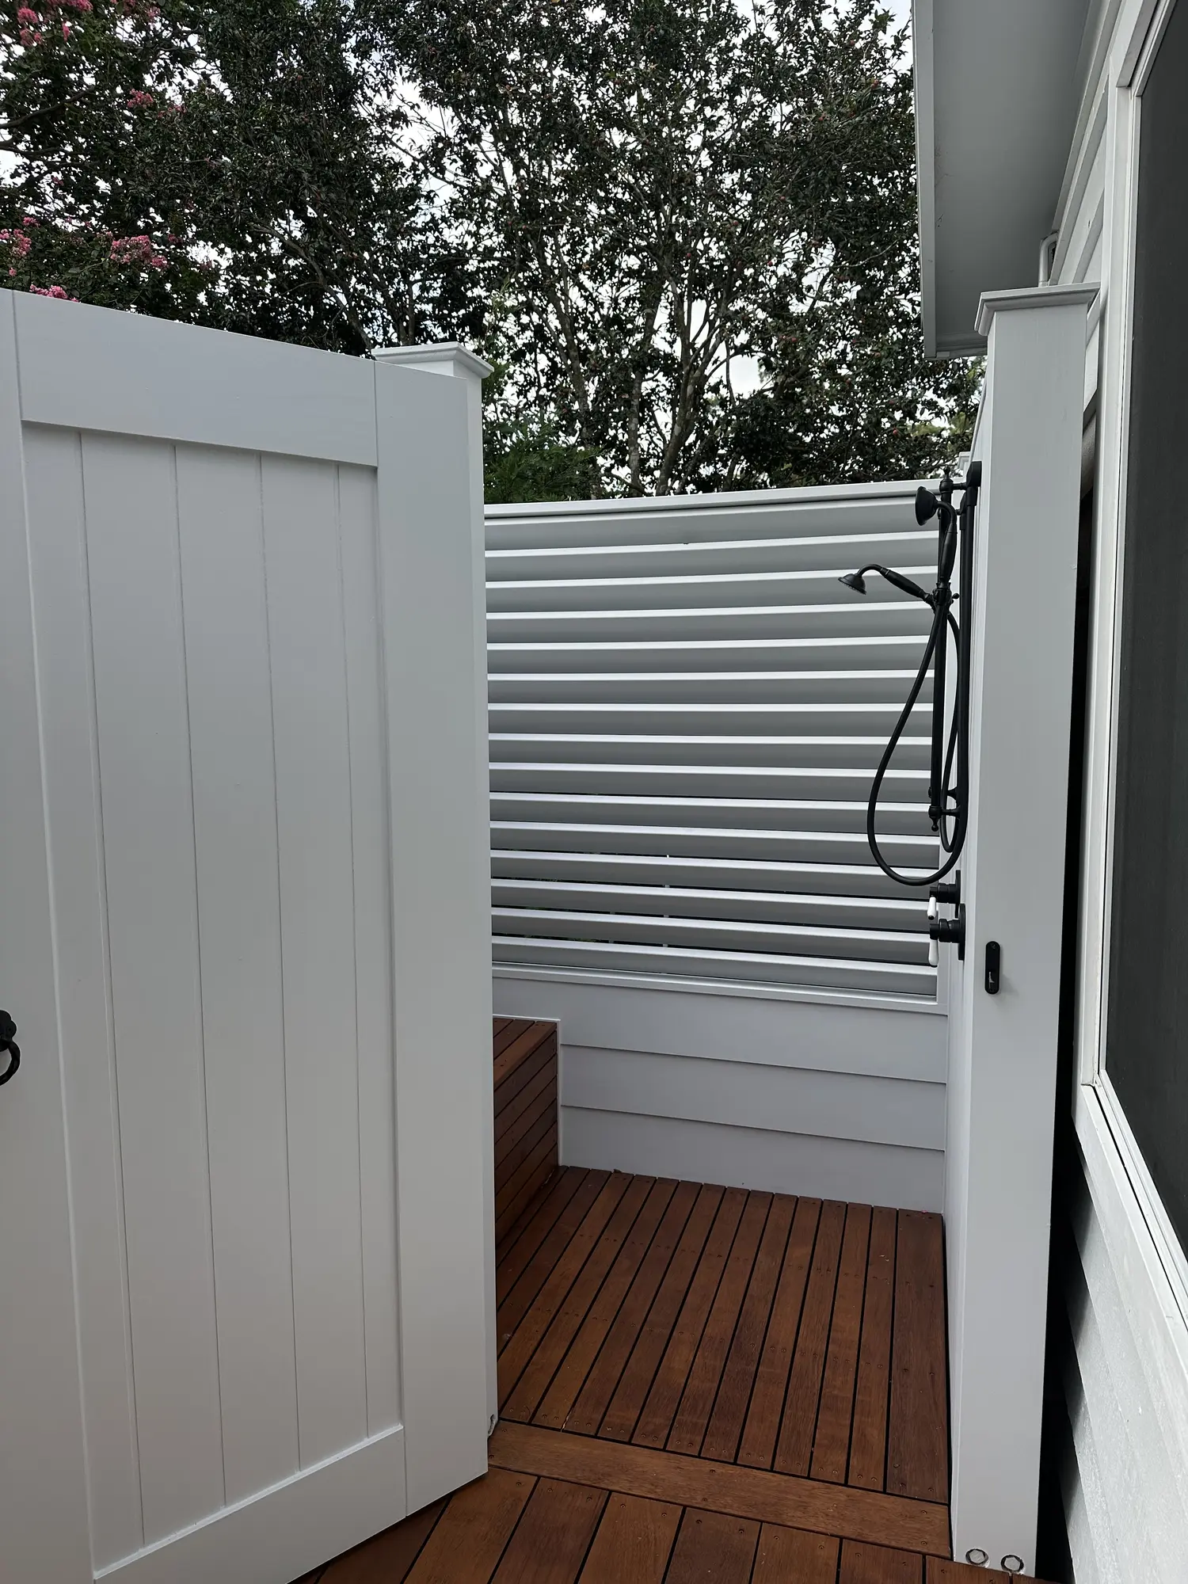
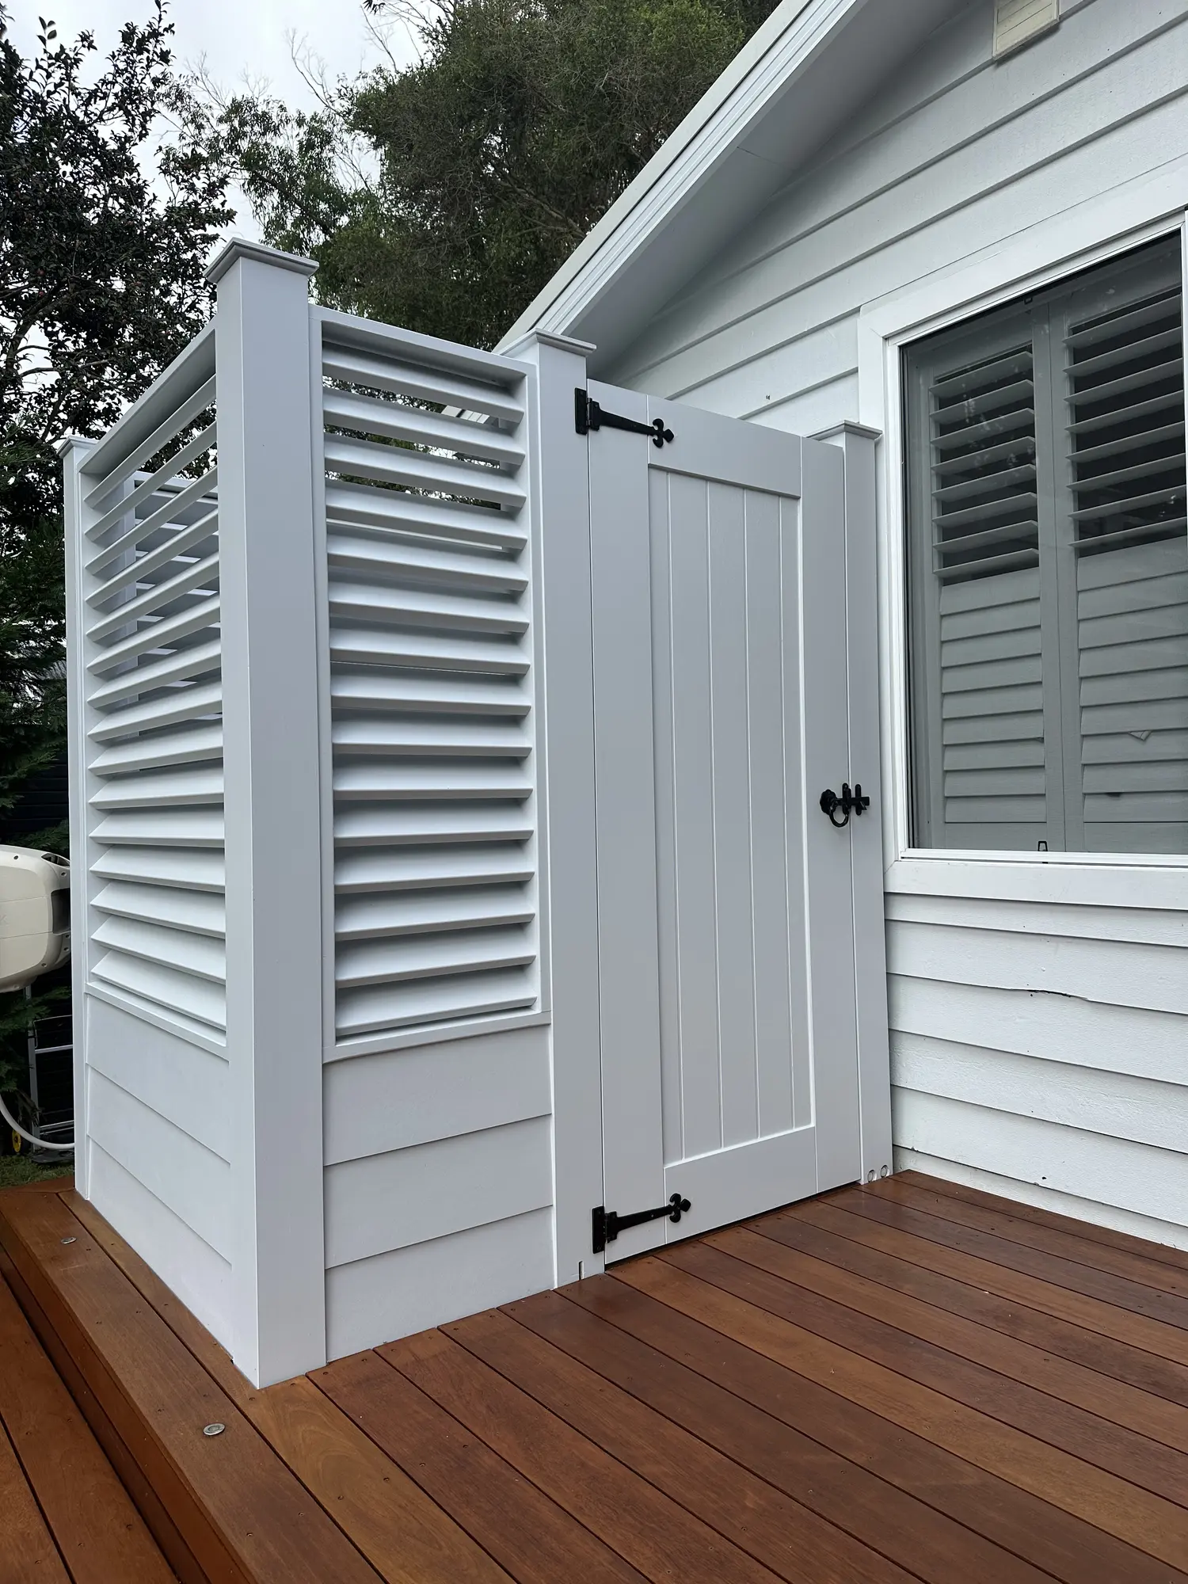
Our Erina Heights deck and outdoor shower shows how Merbau decking, angled louvres, dual shower heads, a built-in bench and drainage can be coordinated as one outdoor room.
Planning your project
Planning an outdoor shower project.
Send the property address, photographs, approximate dimensions and where the water and drainage services are located. A site inspection can then confirm access, privacy constraints, existing structure and whether plumbing, drainage, electrical or approval input is required.
Outdoor showers often work best when designed alongside a new deck, privacy screen or landscape upgrade rather than added after every surrounding decision has already been made.
Selected portfolio
Relevant work from the wider portfolio.
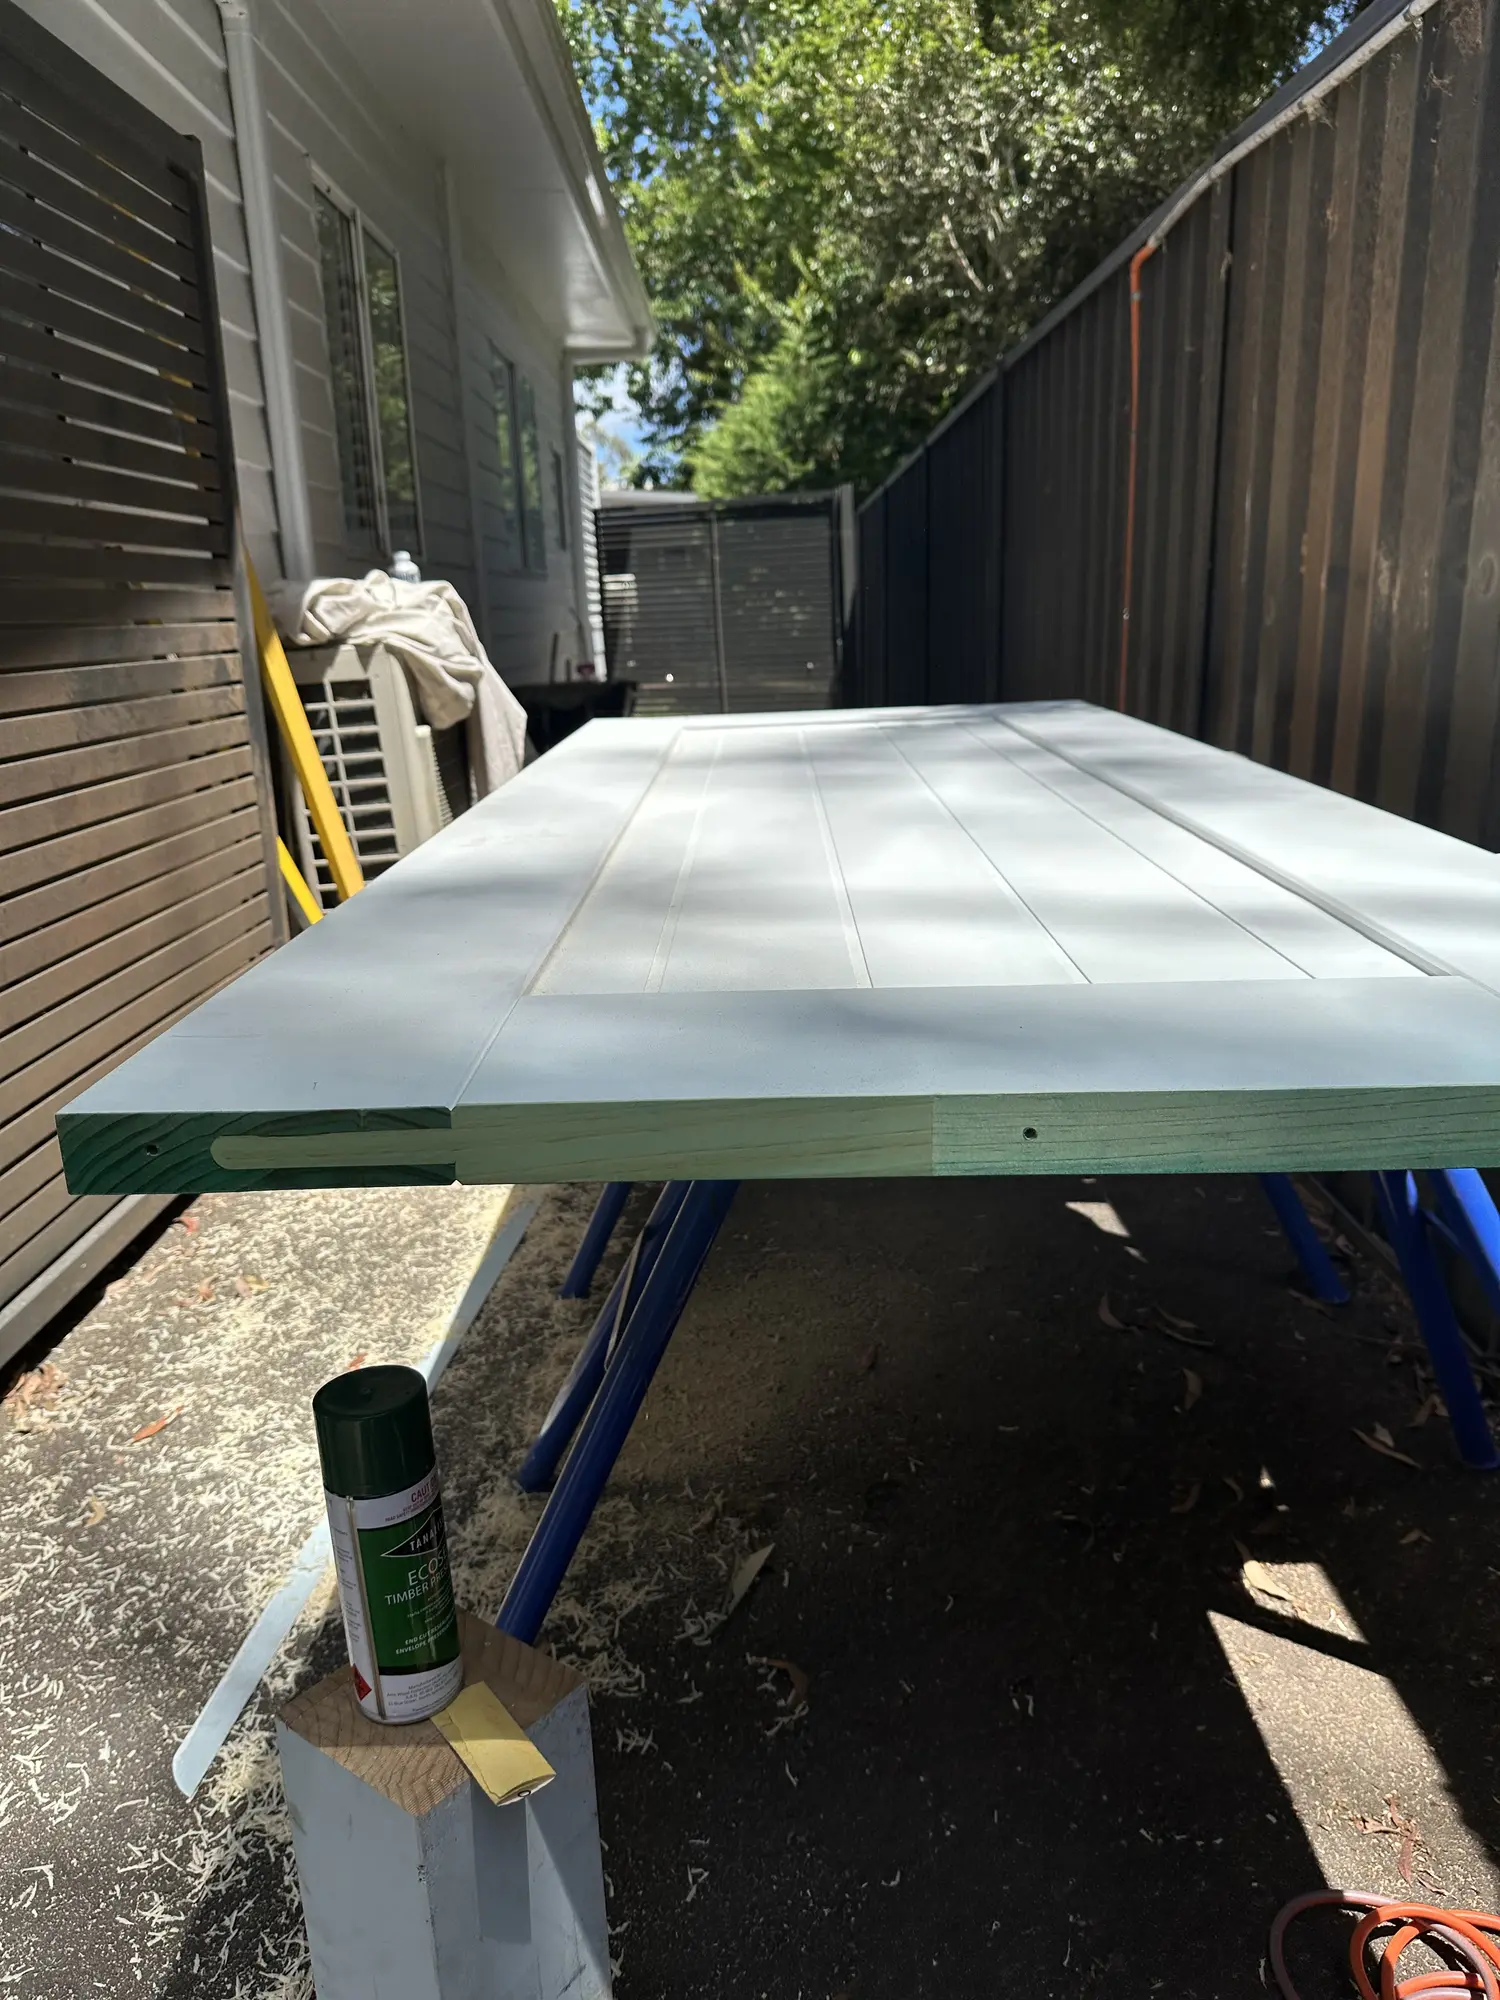
These images show Wavelength Concepts craftsmanship relevant to this service or area. Captions identify named projects where known; they are not all photographs from the location or project discussed above.
Clear answers
Frequently asked questions.
Practical starting points for planning the work. Project-specific advice is confirmed after reviewing the site and scope.
01Do you provide custom quotes for Outdoor Showers Central Coast?
+
Yes. Quotations are prepared around the measured site, agreed scope, material selections, access and required finishes rather than a generic package price.
02Can I supply drawings or inspiration images?
+
Yes. Plans, sketches and reference images are useful starting points. They are reviewed against the actual site and practical construction requirements before the scope is finalised.
03Do you work outside Terrigal?
+
Yes. Wavelength Concepts works throughout the Central Coast and considers selected Sydney and Newcastle-region projects where the scope suits the business.
04Will I deal directly with the builder?
+
Yes. Zach remains directly involved, giving the project a consistent line of communication and responsibility.
Looking for a builder on the Central Coast?
Let's work together.
Have plans ready, or just an idea? Start with a conversation directly with Zach—or use the Project Studio to organise the scope, budget, timing and files into a useful builder-ready brief.
Plan your project