

Wet areas built from the substrate out
Bathroom Renovations Central Coast
Bathroom, ensuite and laundry renovations across Terrigal and the Central Coast, coordinating structure, waterproofing, drainage, ventilation and finishes.
Project thinking
A bathroom is only as good as the work behind the tiles.
The visible selections receive most of the attention, but long-term performance depends on the floor and wall structure, substrate preparation, falls, drainage, waterproofing, penetrations, ventilation and the interfaces at doors and adjoining floors.
Before demolition, we review the existing layout, likely service locations, floor construction, access and signs of previous leakage. Once opened, the substrate and framing can be assessed before new work conceals it again.
- Bathrooms and ensuites
- Laundry renovations
- Layout changes
- Waterproofing coordination
- Custom vanities and storage
- Complete trade sequencing
Construction detail
Layout decisions affect every trade.
Moving a shower, toilet, bath or vanity changes drainage, water, electrical, wall framing and often floor construction. The best layout balances comfortable clearances, storage, cleaning, natural light and ventilation without creating unnecessary service complexity.
Fixture models should be selected before rough-in dimensions are finalised. In-wall cisterns, niches, channel drains, freestanding baths, heated rails and wall-mounted tapware all require specific framing, access and waterproofing details.
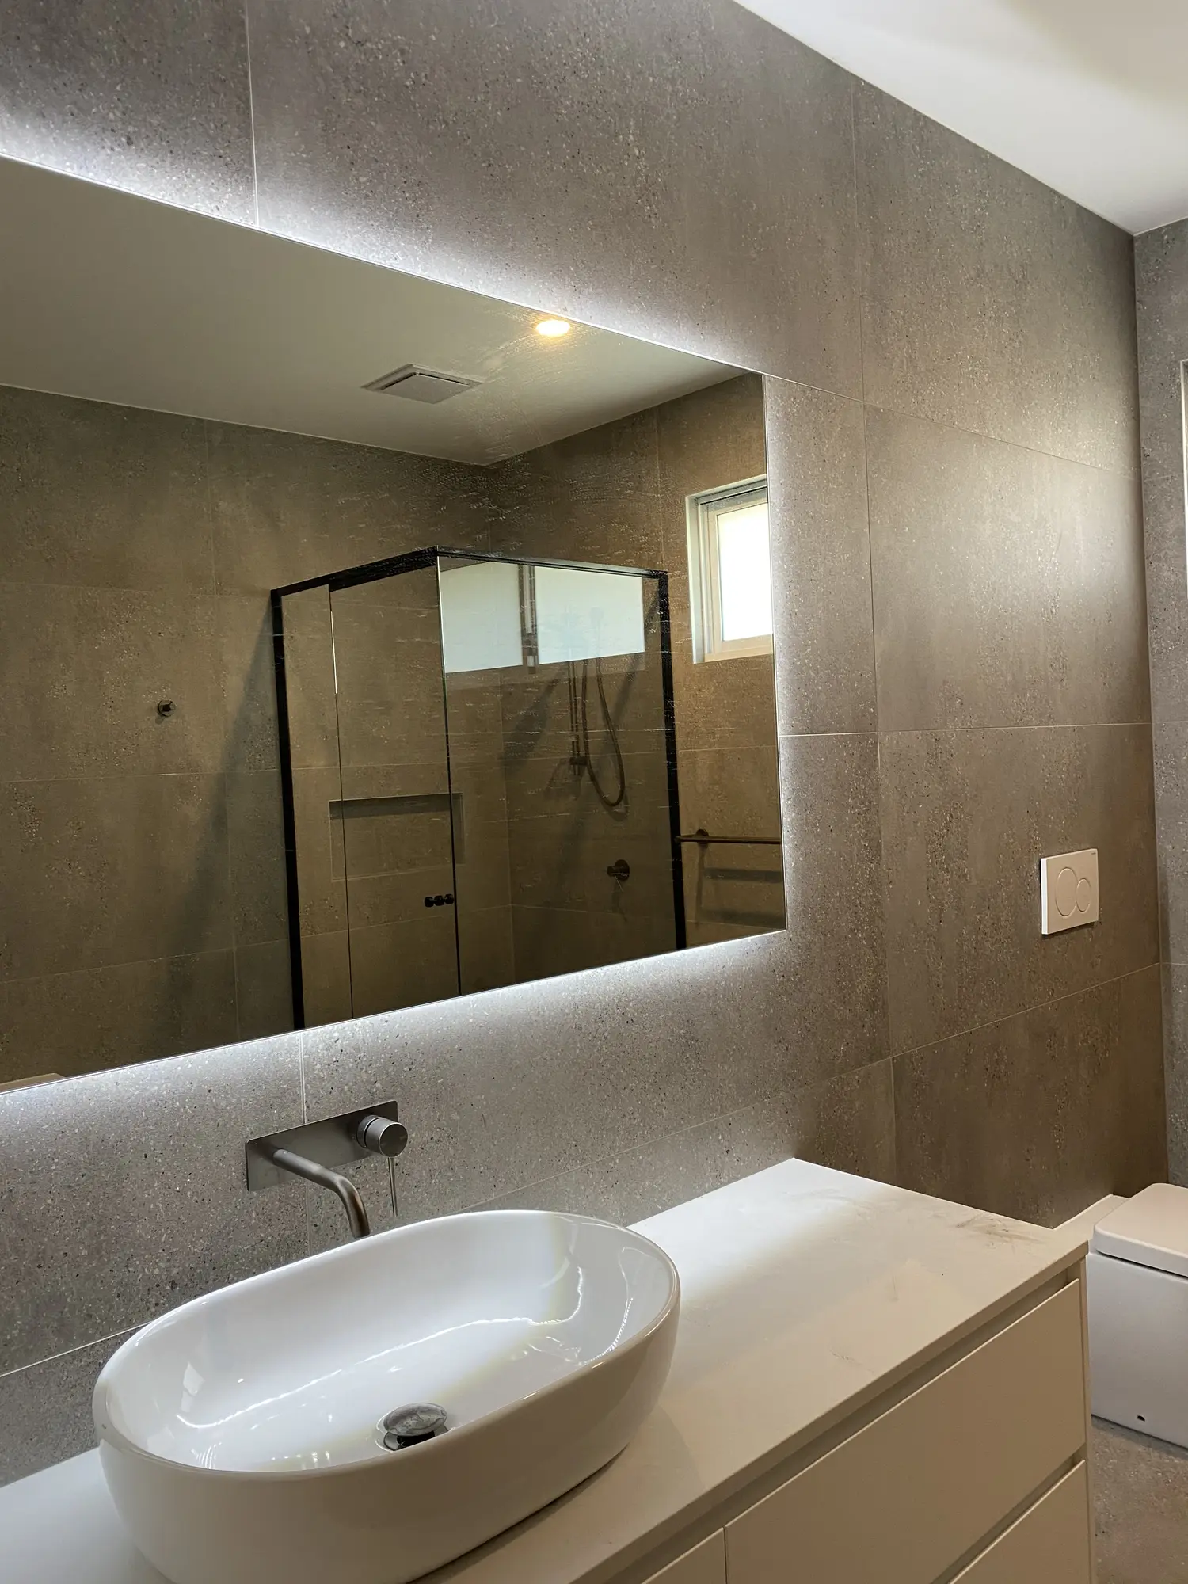
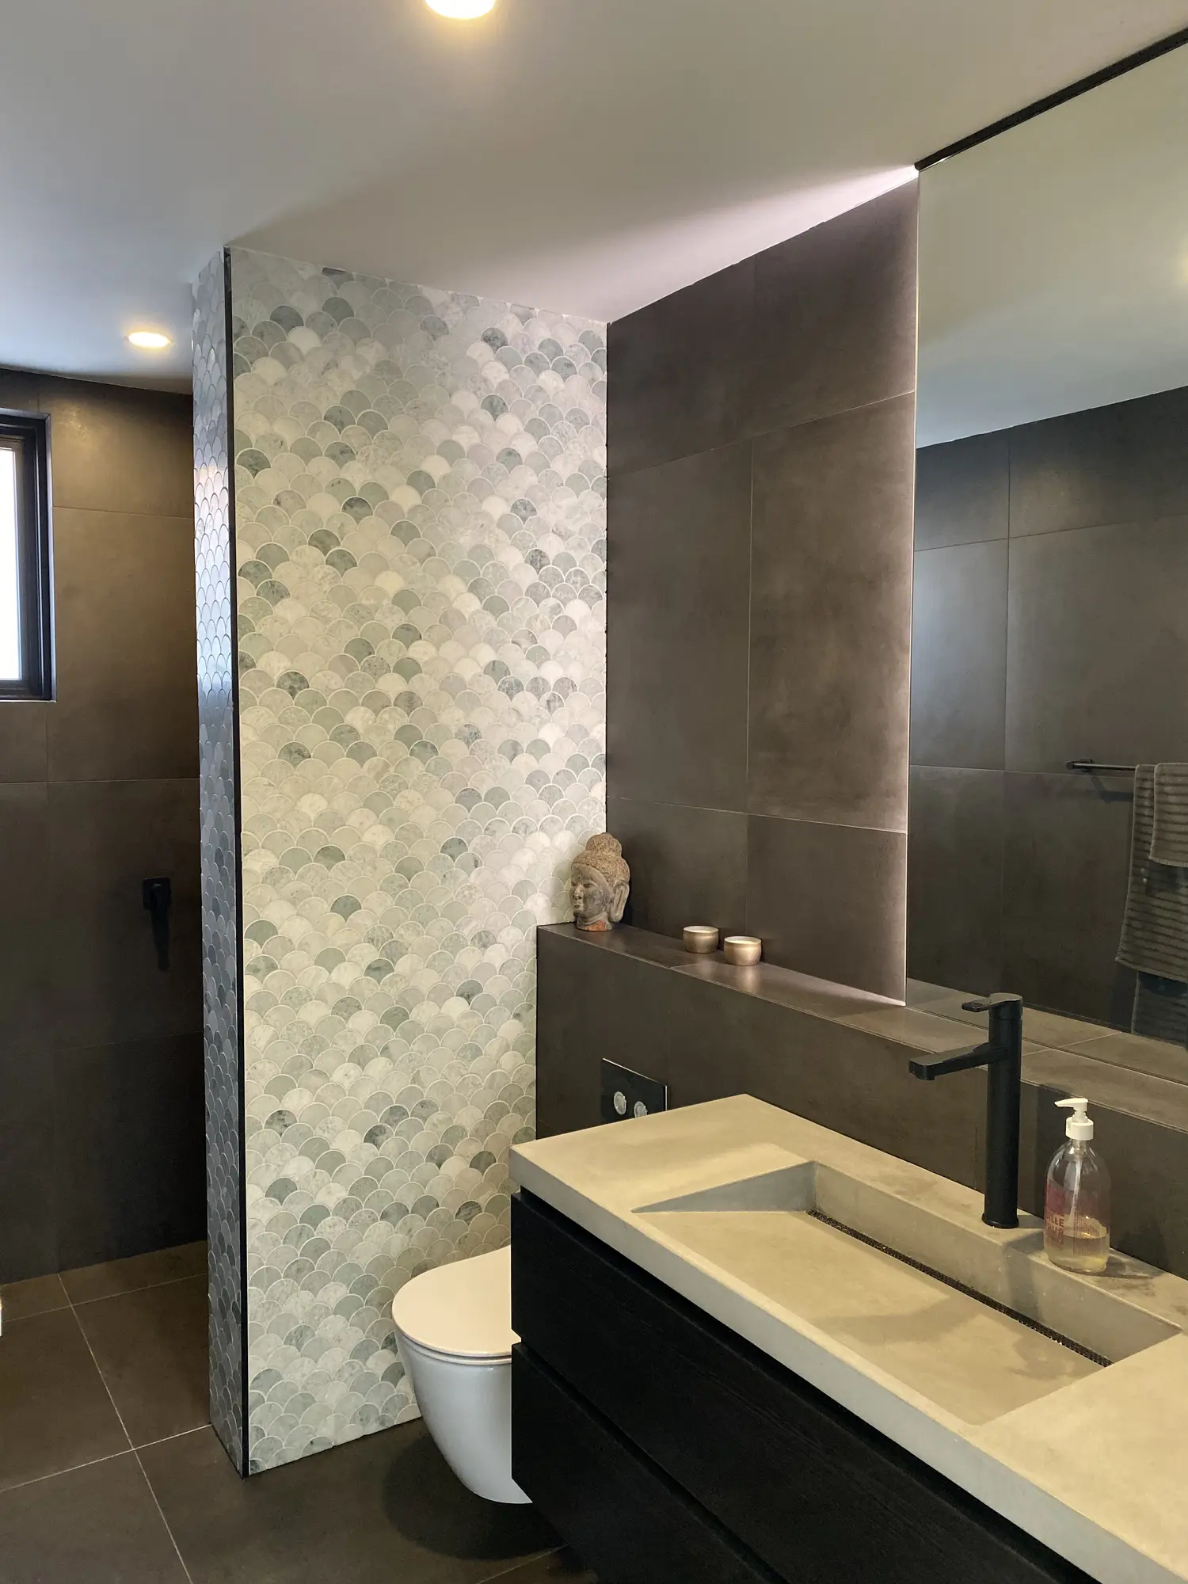
Completed bathroom with full-height stone-look surfaces in Maroubra
Material logic
Waterproofing is a documented construction stage.
Suitable substrates, junction preparation, bond breakers, membranes, drainage connections and curing need to be coordinated before tiling. Penetrations and later fixings should not casually compromise the completed system.
Licensed trades complete regulated work within their scope, and required certificates or documentation are retained for the project. Product systems and installation details are selected for compatibility rather than mixed without justification.
Planning your project
Prepare selections before demolition.
Tiles, tapware, sanitaryware, glazing, cabinetry, stone, mirrors, lighting and specialty hardware may have different lead times. Confirming them early allows rough-in locations, set-outs and construction depths to be coordinated.
Send room photographs, approximate measurements, plans if available, preferred fixture locations, inspiration images, timing and budget range. A site inspection can then confirm access, existing conditions and the design information needed for a complete quotation.
Selected portfolio
Relevant work from the wider portfolio.
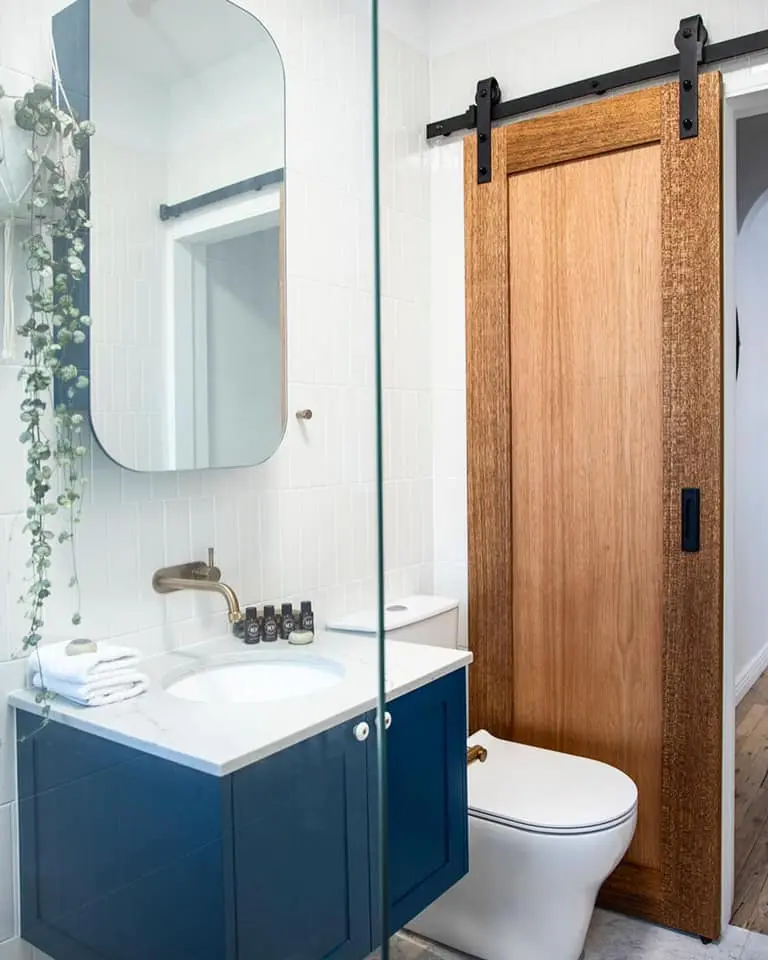
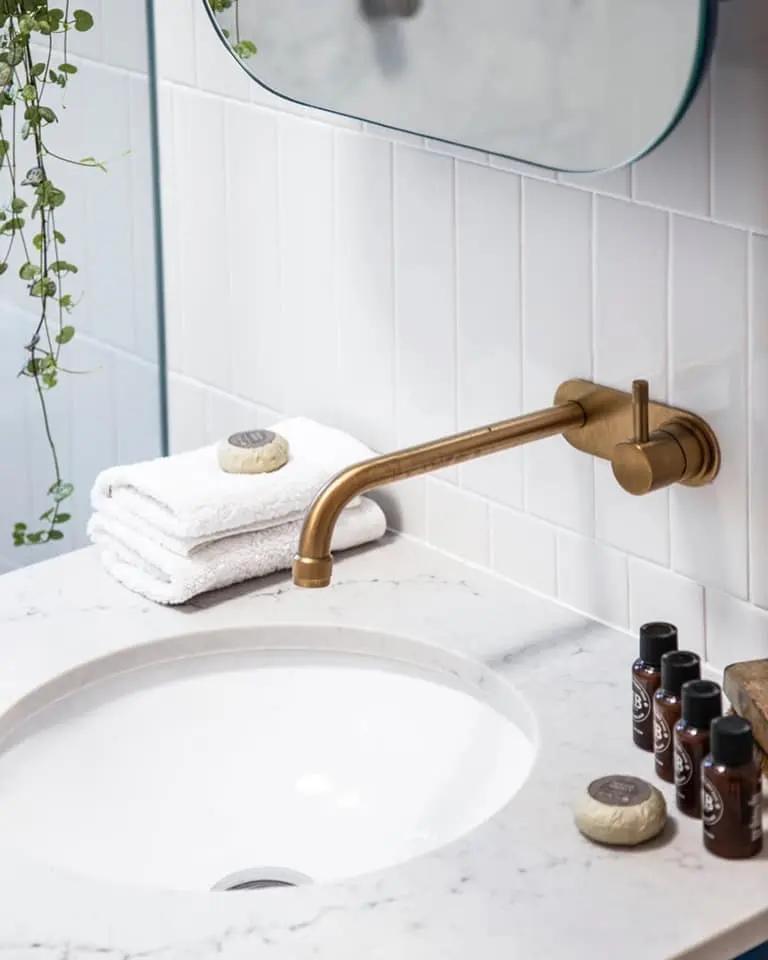
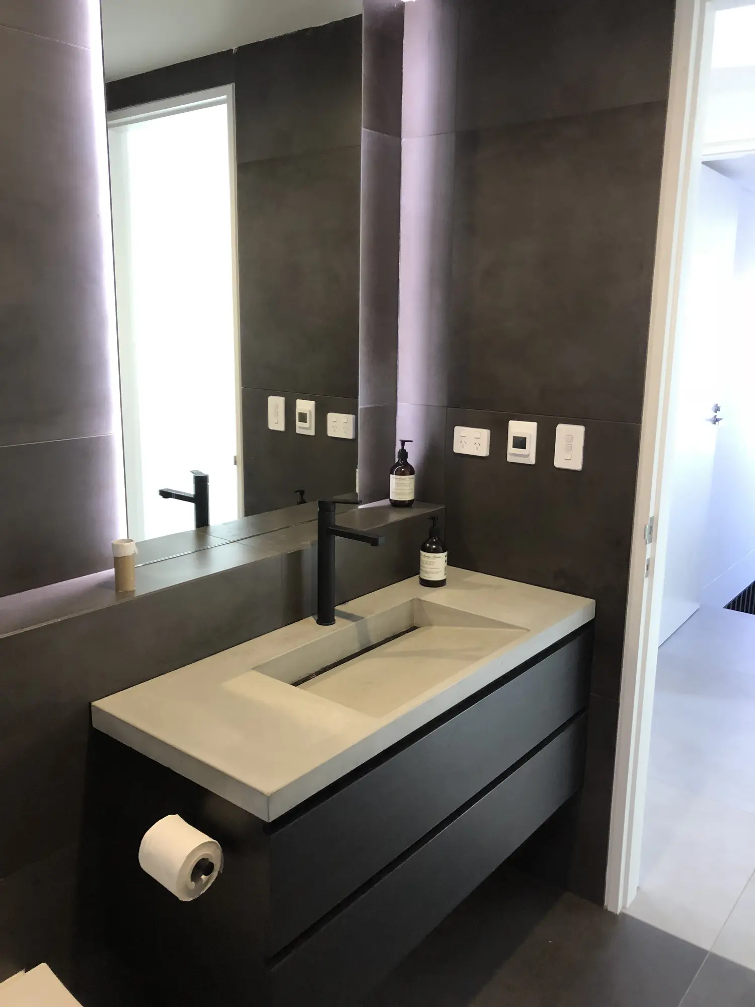
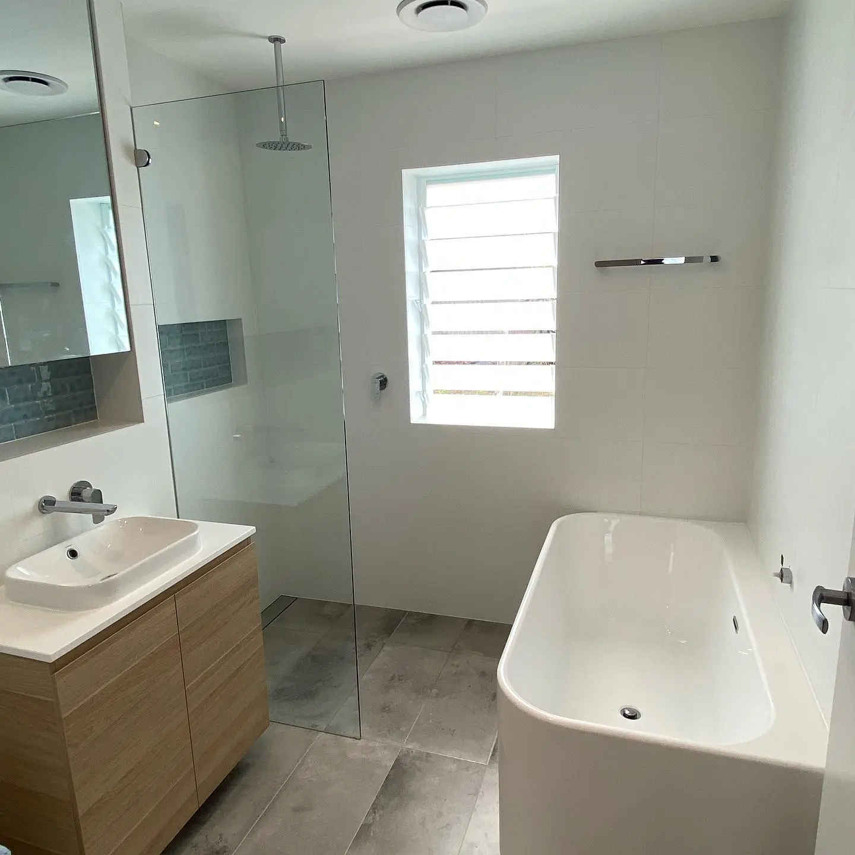
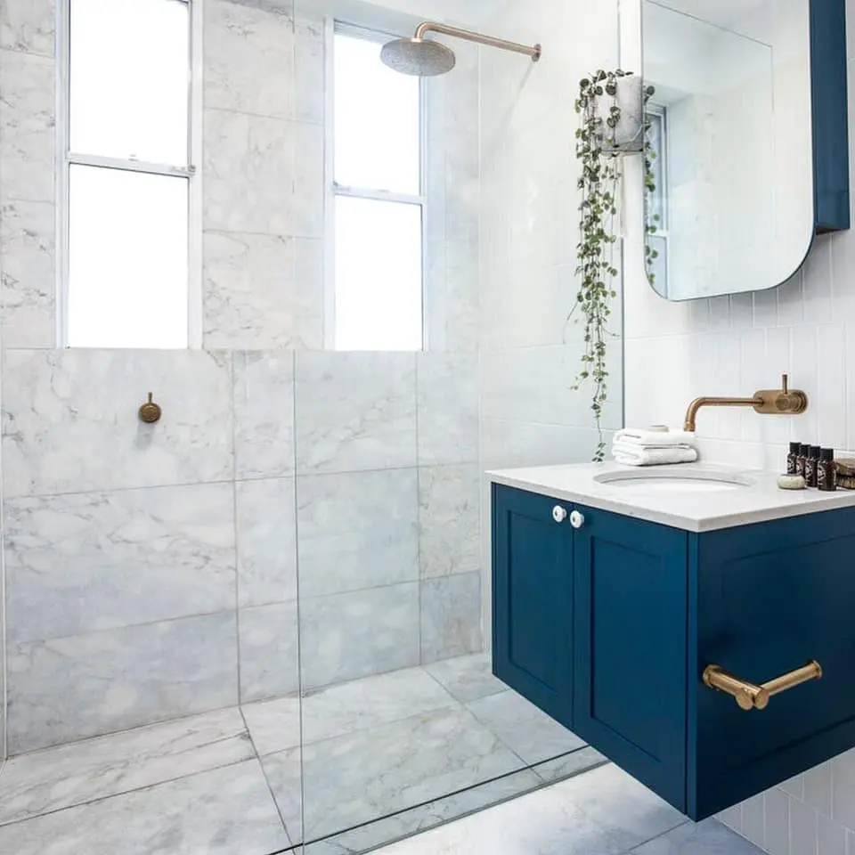
These images show Wavelength Concepts craftsmanship relevant to this service or area. Captions identify named projects where known; they are not all photographs from the location or project discussed above.
Clear answers
Frequently asked questions.
Practical starting points for planning the work. Project-specific advice is confirmed after reviewing the site and scope.
01Do you manage the complete bathroom renovation?
+
Yes, where included in the agreed scope. Wavelength Concepts can coordinate demolition, carpentry, plumbing, electrical, waterproofing, tiling, glazing, cabinetry, fixtures and finishing using appropriately licensed trades.
02Can the bathroom layout be changed?
+
Often, yes. Drainage, floor structure, wall framing, service routes, ventilation and required clearances must be reviewed before the new layout is confirmed.
03Who completes the waterproofing?
+
Waterproofing is completed by an appropriately qualified contractor within the agreed project structure, using a coordinated system suited to the substrates and wet-area design.
04What happens if water damage is found?
+
The affected area is documented and assessed after demolition. Necessary repair beyond the documented allowance is explained and priced through the agreed variation process before being concealed.
05How long does a bathroom renovation take?
+
Timing depends on demolition, repairs, layout changes, curing periods, trade sequencing, tile complexity, glazing and cabinetry. The programme should include preparation and required curing rather than only visible installation days.
06Can we remain in the house?
+
Usually, if another bathroom is available and safe separation can be maintained. Noise, dust, access and planned water or power interruptions still need to be considered.
07When should fixtures and tiles be selected?
+
Before rough-in and set-out are finalised. Exact products affect dimensions, wastes, wall depths, power, blocking, waterproofing and tile layouts.
08Can you renovate a laundry at the same time?
+
Yes. Coordinating adjacent or related wet areas can make service, cabinetry and finishing decisions more consistent, subject to the layout and project scope.
Looking for a builder on the Central Coast?
Let's work together.
Have plans ready, or just an idea? Start with a conversation directly with Zach—or use the Project Studio to organise the scope, budget, timing and files into a useful builder-ready brief.
Plan your project