How should this advice be applied to a specific home?
Use it as a planning guide, then check the actual site, product instructions, approvals and construction details before committing to work.


Toolbox talk
Discover how measured architectural joinery, timber linings and custom cabinetry transform Central Coast residential interiors.
Answer first
The short answer comes first. The construction detail and important exceptions follow through the guide.
Use it as a planning guide, then check the actual site, product instructions, approvals and construction details before committing to work.
Yes. We can review ideas, measurements, materials and practical detailing, and identify where drawings, engineering, certification or specialist trade input is required.
Wavelength Concepts is based in Terrigal and works across the Central Coast, with selected Sydney projects where the scope suits the business.
Practical guide
Off-the-shelf cabinetry and flat-pack furniture are governed by standard modules. They can leave unused gaps, compromise circulation and interrupt the architectural lines of a room. Bespoke joinery starts with the real wall, floor, light, storage needs and adjacent finishes.
The objective is not to fill every surface with cabinetry. It is to make selected elements feel inevitable within the scale and daily routines of the home.
Technical detail
Bespoke joinery is the integration of detailed carpentry into the existing architecture. A floating entertainment unit, study, walk-in robe or timber wall lining depends on accurate set-out, controlled shadow lines and the way it meets skirting, flooring, services and walls.
Zero-tolerance alignment is the design aim, while real construction still allows for material movement and the measured irregularities of an existing home.
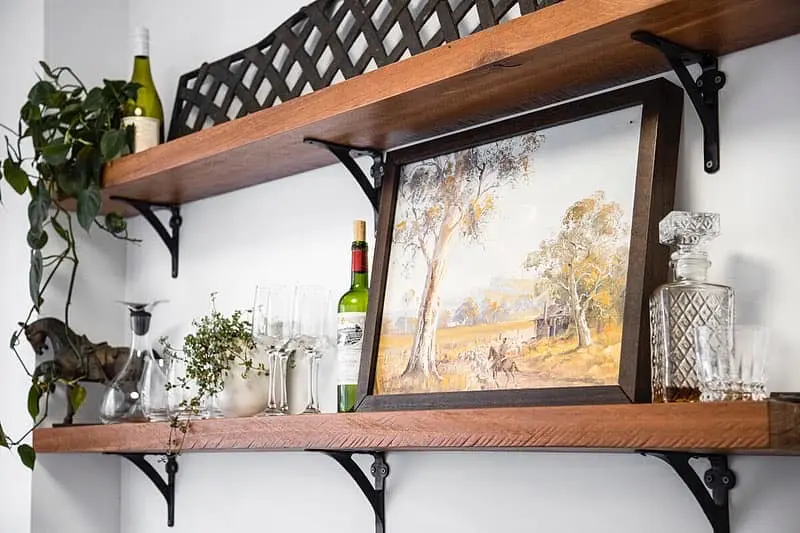
Custom hardwood wall shelving fitted to a premium Bondi apartment kitchen
Why it matters
Timber species, veneer lay-up, solid edges, painted panels, stone and metal hardware are selected as one palette. Grain direction and panel breaks are drawn deliberately so the piece reads as a continuous composition rather than a collection of cabinet boxes.
Durable construction also depends on suitable cores, stable substrates, correct hinges and runners, and fixing methods that can be adjusted or repaired later.
Putting it into practice
Working directly with a qualified joiner gives the practical brief equal weight with appearance. Shelf spans, drawer loads, cable access, door swing, cleaning and moisture exposure are resolved before fabrication.
Workshop control supports crisp machining and finishing; careful site fitting resolves the final interfaces that are rarely perfectly square.
Wavelength Concepts
Looking for a builder on the Central Coast?
Have plans ready, or just an idea? Start with a conversation directly with Zach—or use the Project Studio to organise the scope, budget, timing and files into a useful builder-ready brief.
Plan your project