
Custom building & carpentry
Privacy Screens Central Coast
Custom timber privacy screens, louvres, fences and gates designed around sight lines, airflow, structure and coastal exposure.
Project thinking
Privacy without closing the space in.
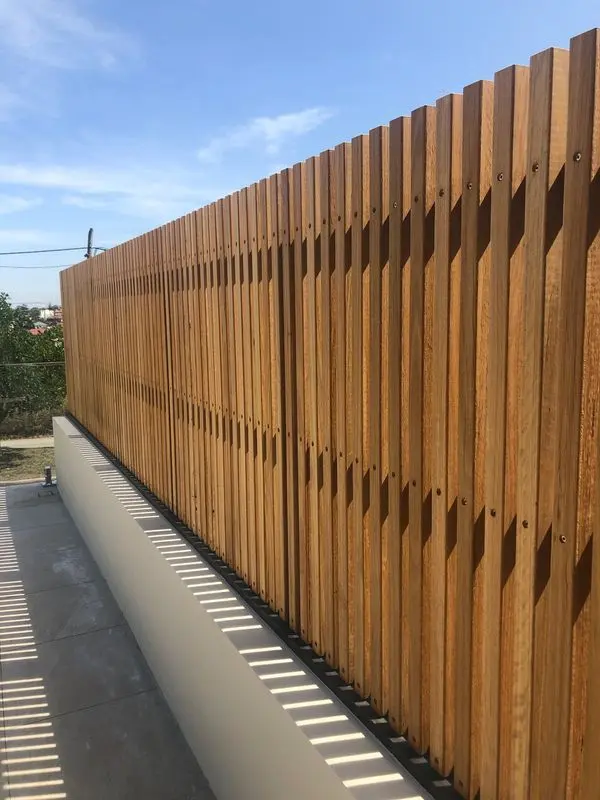
Batten spacing, louvre angle, sight lines, airflow, structure and coastal exposure are balanced to create screening that feels light, deliberate and durable. We resolve dimensions, materials, junctions, access and finishes before construction so the completed work feels intentional rather than added on.
You deal directly with Zach throughout the project, keeping communication clear and the standard of workmanship consistent from the structural work through to the final carpentry detail.
- Timber screening
- Pool screening
- Boundary fences
- Custom gates
Construction detail
Detail that holds up over time.
Good screen and fence work is as much about what sits behind the finished surface as what you see. Substrates, fixings, movement, drainage, ventilation, weather exposure and future maintenance are considered early—not left as problems for later.
Our work combines the practical knowledge of a licensed builder with the finish-first mindset of a carpenter and joiner. That is especially valuable where structural construction and visible detailing meet in the same project.
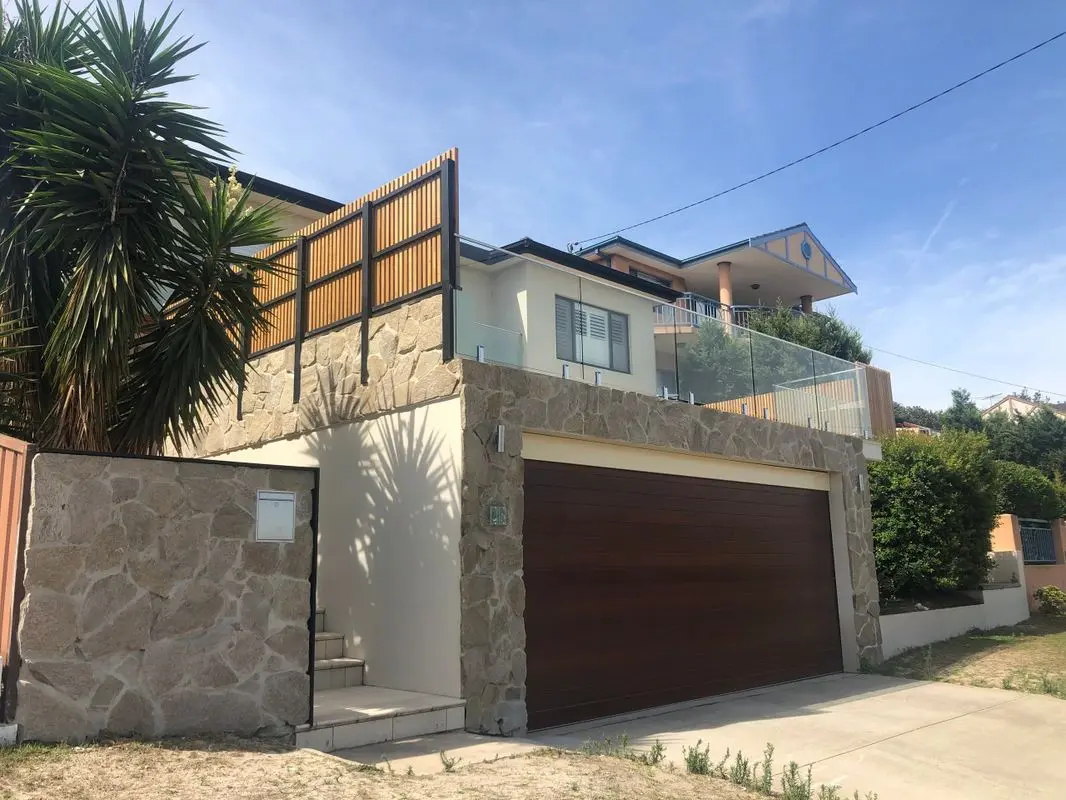
Completed Chifley facade renovation with vertical Blackbutt privacy screening
Material logic
Material choices made for the site.
Materials are selected for more than colour. We consider durability, coastal exposure, movement, maintenance, compatibility with the existing building and how each junction will be finished. Samples and practical options can be reviewed before the final scope is set.
We work across Terrigal, Avoca Beach, Wamberal, Gosford and surrounding Central Coast suburbs, with selected projects in Sydney where the scope suits our detailed approach.
Site performance
A clear path from idea to completion.
The process starts with a conversation about the site, the result you want and any drawings or inspiration already available. From there we can inspect the property, clarify the scope, identify approval or engineering requirements and prepare a detailed quotation.
During construction, decisions stay connected to the whole project. You work directly with the builder responsible for the outcome, with changes and practical constraints discussed before they affect the finished work.
- Initial project discussion
- Site inspection and scope
- Material and detail selection
- Construction and quality checks
- Final handover
Build sequence
Privacy without making the space feel enclosed.
A screen should respond to the actual sight line, sun direction, airflow and view rather than simply adding a solid barrier. Batten spacing, angle, height and orientation can provide privacy while retaining light and ventilation.
Screens can be integrated with decks and outdoor living areas, pool surrounds, outdoor showers, gates and boundary structures. The framing, fixings and timber treatment need to suit the exposure and the way the screen transfers wind loads.
What to compare
Timber screens, fences and custom gates.
Options include vertical or horizontal timber battens, angled louvres, framed panels, custom gates and fence details designed to match the house. Durable species, treated framing, corrosion-resistant fixings and appropriate clearances support a longer service life.
Our Erina Heights outdoor shower project demonstrates how louvred privacy screening can be integrated with decking, drainage and day-to-day use as one coordinated outdoor space.
Planning your project
Pool, boundary and elevated-deck considerations.
A privacy screen is not automatically a compliant pool barrier, boundary fence or balustrade. Location, climbability, openings, height, gates, structural loading and the relationship to neighbouring land need to be checked for the specific purpose and approval pathway.
For an early design review, photograph the view to be screened from both sides and note the required height, prevailing wind, sun direction and what the screen will attach to. That information helps balance privacy with light, airflow and a structure capable of resisting wind exposure.
Selected portfolio
Relevant work from the wider portfolio.
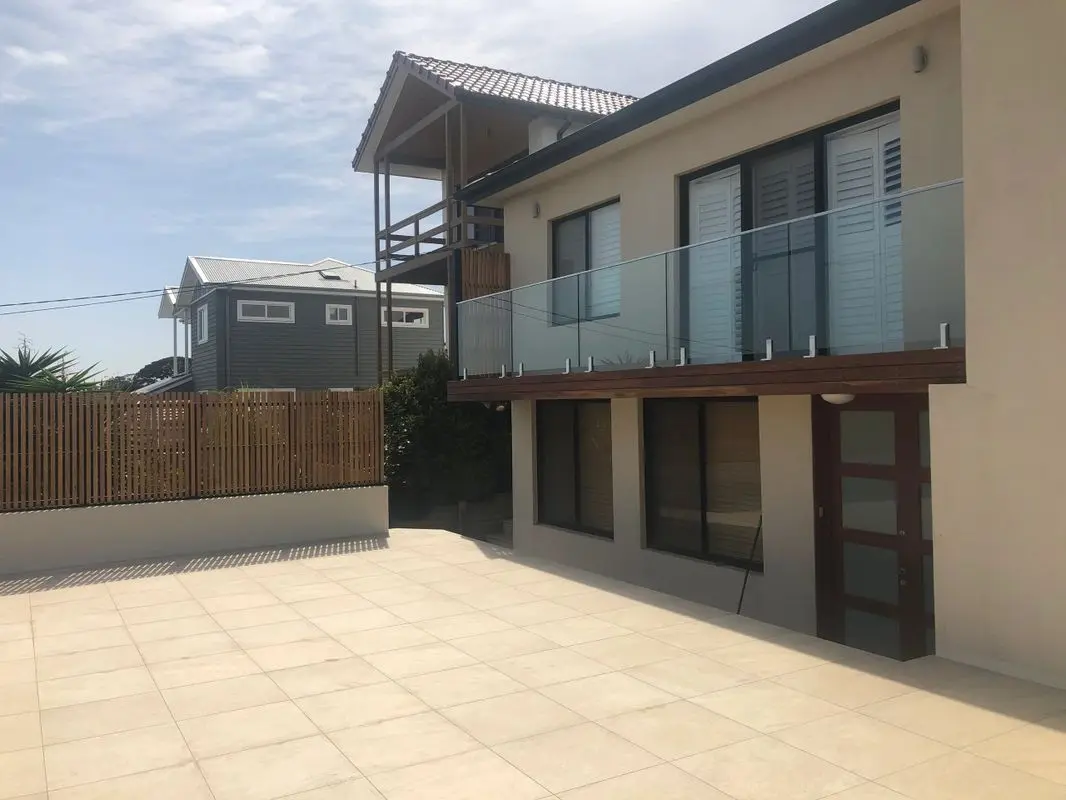
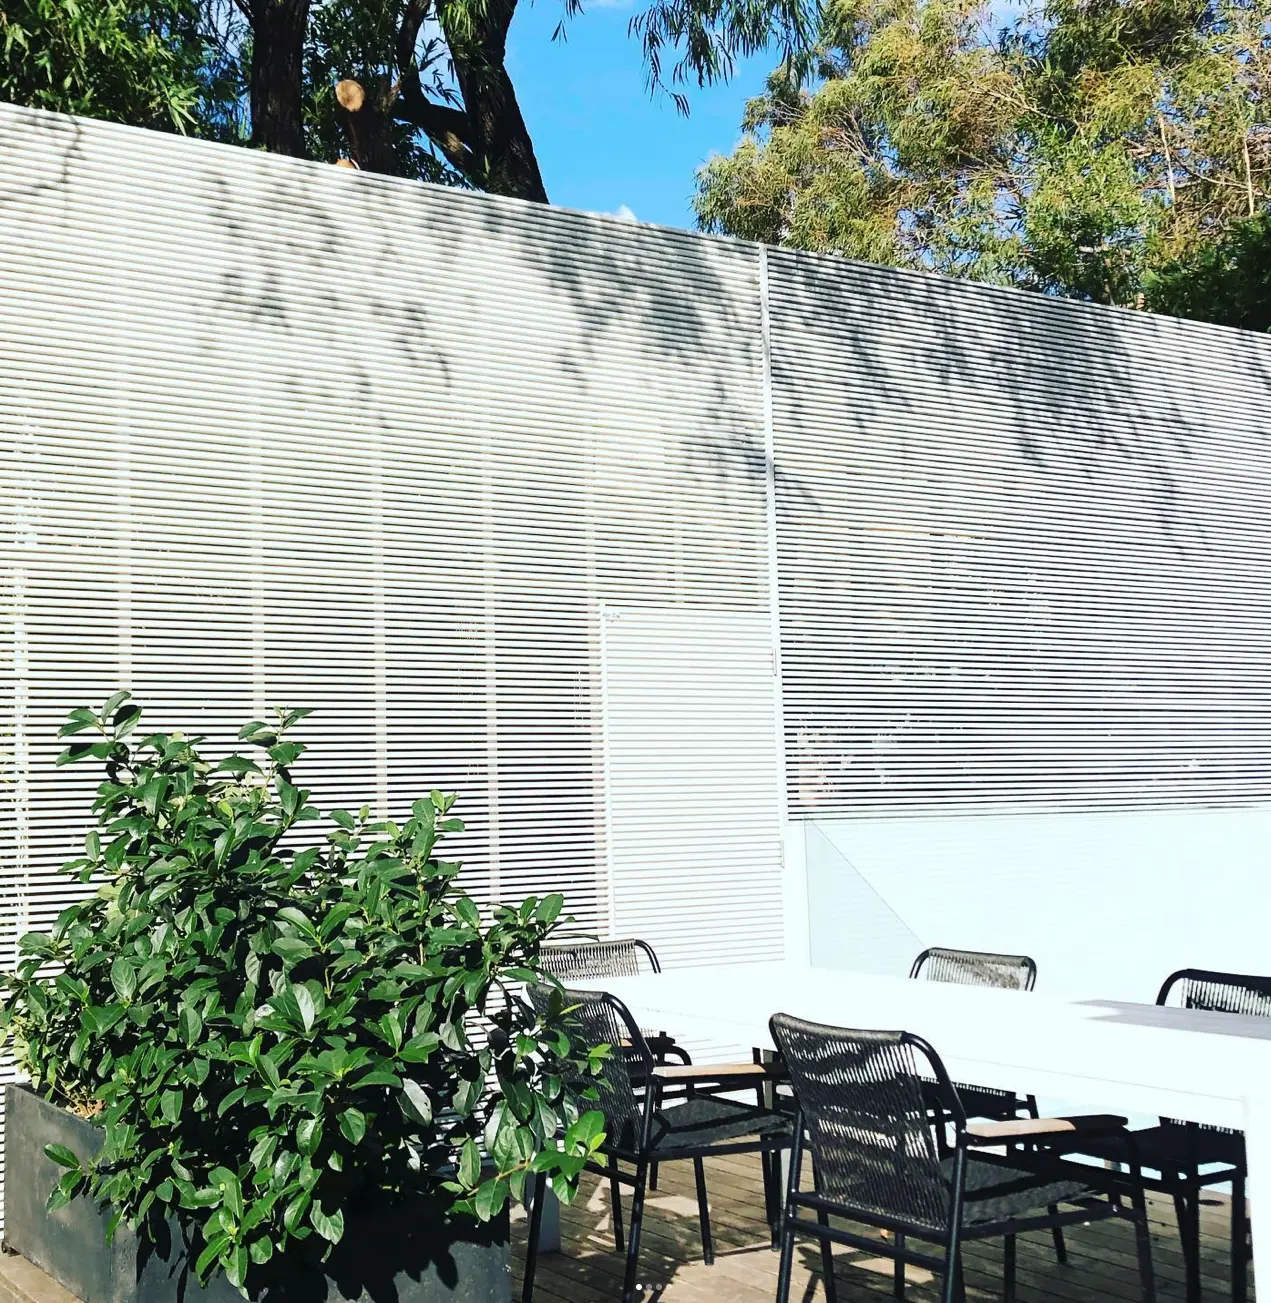
These images show Wavelength Concepts craftsmanship relevant to this service or area. Captions identify named projects where known; they are not all photographs from the location or project discussed above.
Clear answers
Frequently asked questions.
Practical starting points for planning the work. Project-specific advice is confirmed after reviewing the site and scope.
01Can a screen provide privacy without blocking airflow?
+
Yes. Angled louvres or carefully spaced battens can interrupt direct sight lines while retaining ventilation and some outward visibility.
02What materials can be used for privacy screens?
+
Suitable hardwoods, treated timber and selected composite or metal systems can be considered. Exposure, maintenance, appearance and fixing requirements guide the choice.
03Can a screen be added to an existing deck?
+
Often, yes, but the existing structure and fixing points need to be checked for the additional wind load, weight and waterproofing implications.
04Can you build matching gates and fences?
+
Yes. Gates, fence panels and screening can be detailed as one system so heights, spacing, hardware and materials remain consistent.
Looking for a builder on the Central Coast?
Let's work together.
Have plans ready, or just an idea? Start with a conversation directly with Zach—or use the Project Studio to organise the scope, budget, timing and files into a useful builder-ready brief.
Plan your project