
Avoca Beach builders & carpenters
Custom Decking Services Avoca Beach
Tailored coastal decking for Avoca Beach homes, delivered with careful carpentry, clear communication and direct accountability from your builder.
Local context
Building thoughtfully in Avoca Beach.
Homes around Avoca Beach call for materials and construction details that respond to the local setting. Coastal exposure, drainage, ventilation, access, bushland conditions and the character of the existing home all inform the way we plan and build.
Wavelength Concepts combines high-end residential experience with a practical, personal approach. Zach remains closely involved from the first conversation through to final handover, so the person discussing the detail with you is also accountable for delivering it.
- Renovations & extensions
- Timber & composite decks
- Bespoke carpentry
- Doors, windows & stairs
Project scope
Building and carpentry services in Avoca Beach.
Our work in and around Avoca Beach includes residential renovations, outdoor living areas, timber and composite decking, pergolas, detailed carpentry, custom doors and windows, staircases and bespoke joinery. Each project is scoped around the property rather than forced into a standard package.
Where a project involves several trades, structural alterations or approvals, we can establish what needs to be coordinated before work begins and identify where engineering, certification or specialist input may be required.
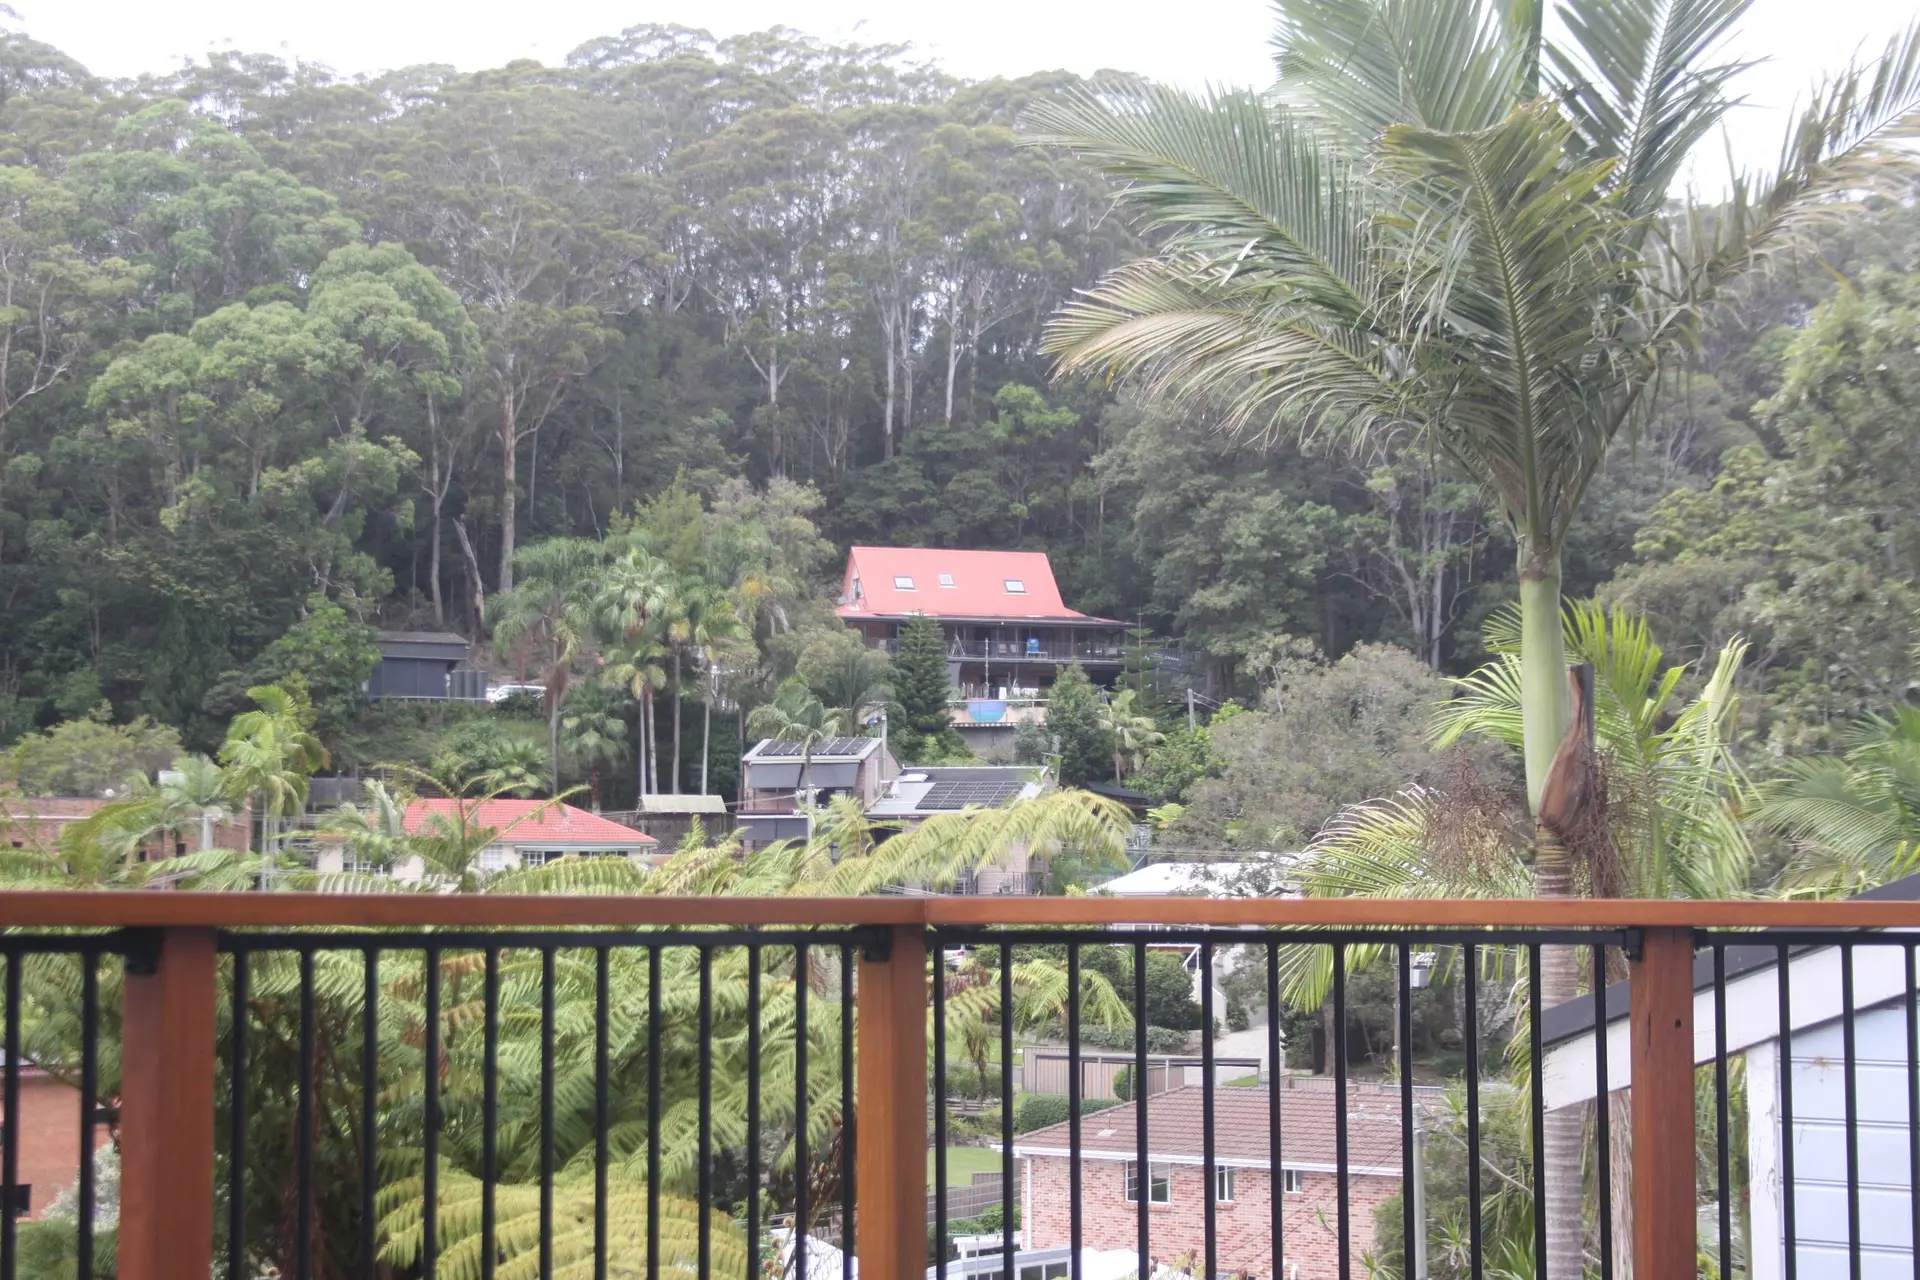
Elevated deck project in Wamberal
Renovation planning
Renovations and extensions for Avoca Beach homes.
A successful renovation in Avoca Beach should improve how the existing home works without making the new work feel disconnected. We consider circulation, natural light, storage, structure, floor levels, existing services and the relationship between indoor and outdoor areas before the visible finishes are resolved.
The scope may include opening or reconfiguring living areas, extending the building footprint, upgrading kitchens or bathrooms, repairing earlier alterations and completing the structural and detailed carpentry needed to make the work feel cohesive. Where architectural, engineering or certification input is required, those responsibilities are identified before construction pricing is finalised.
Outdoor living
Decks, pergolas and outdoor living in Avoca Beach.
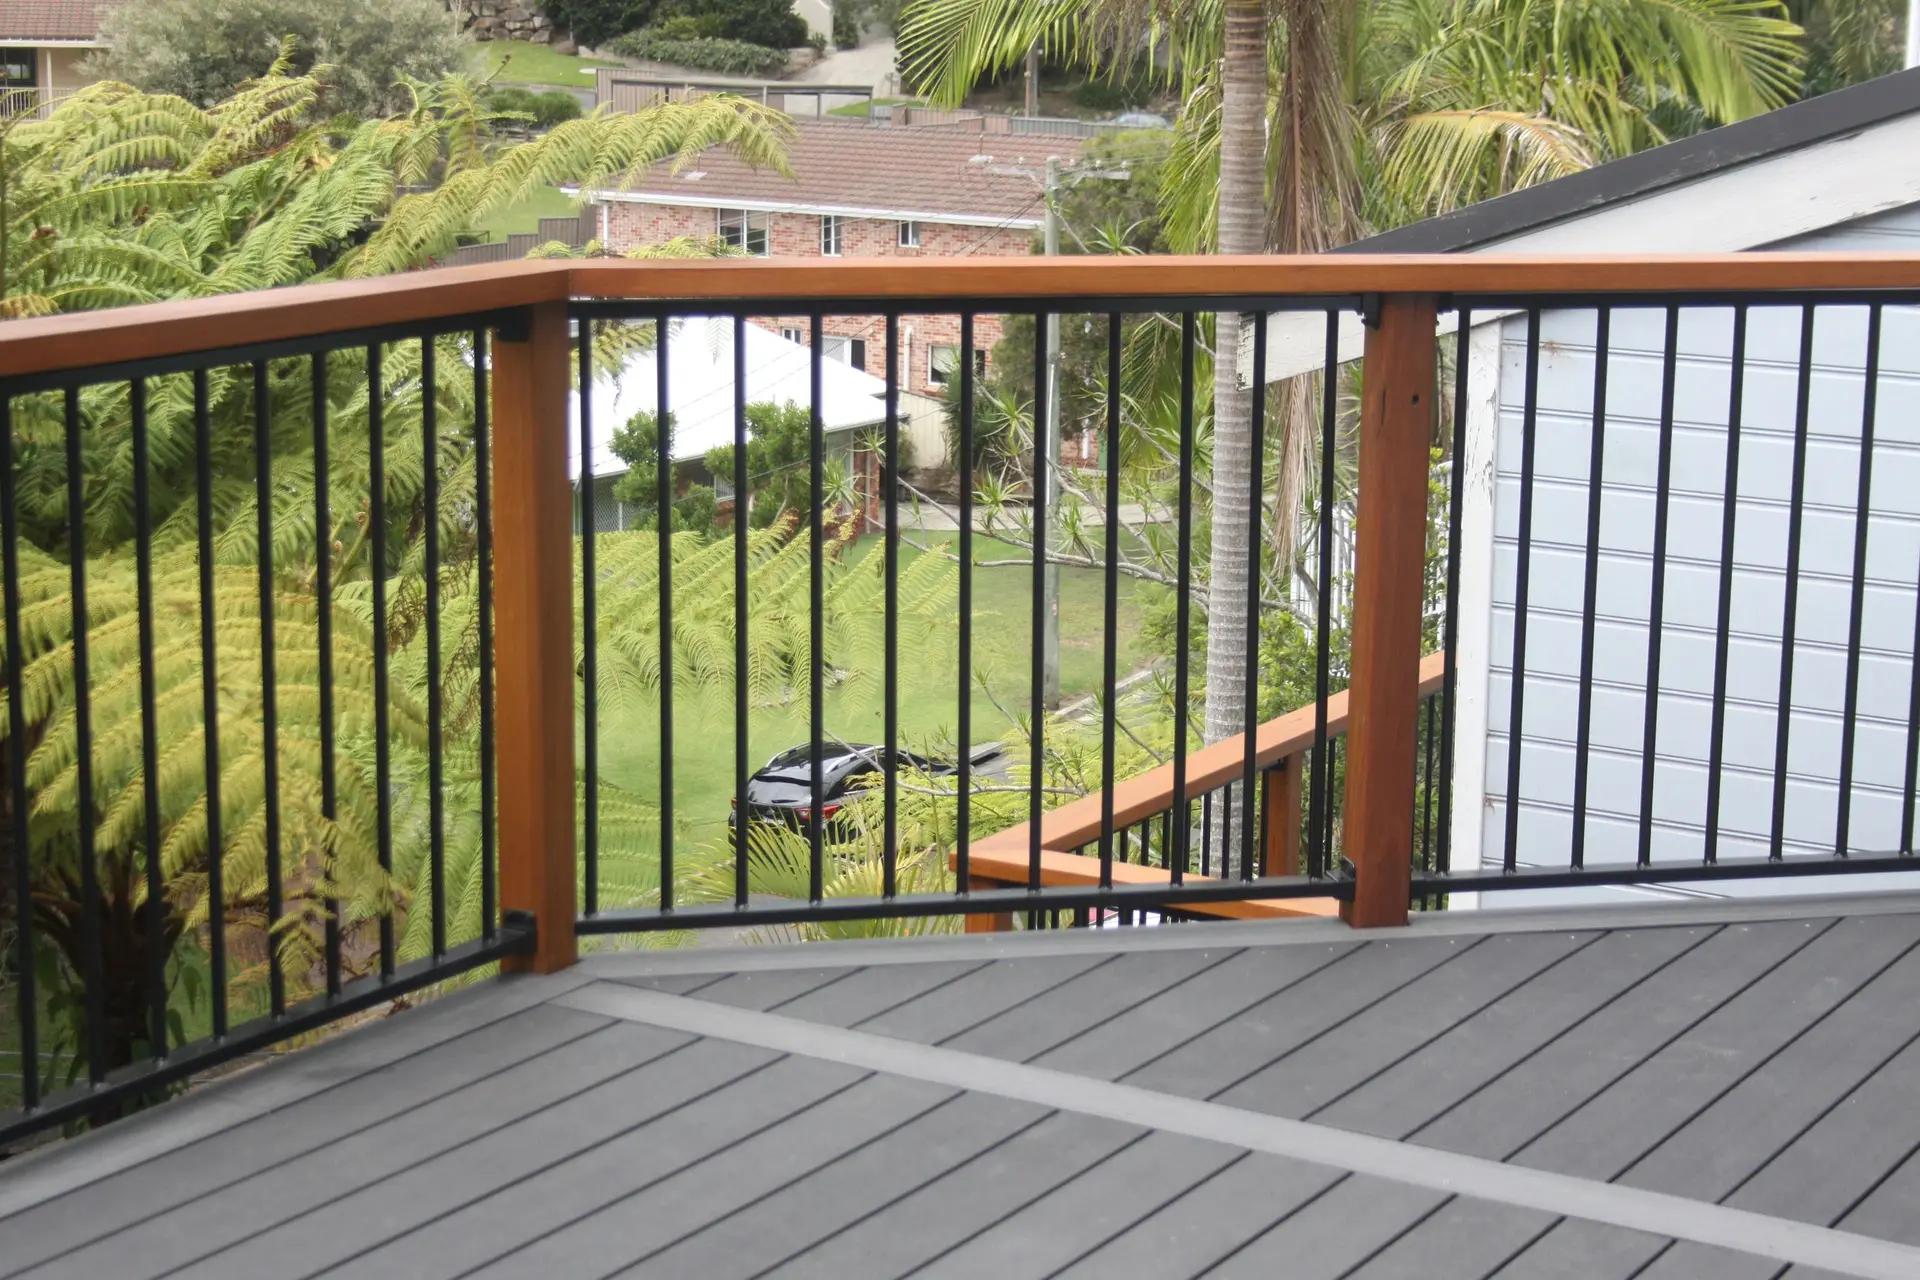
Outdoor work around Avoca Beach needs more than an attractive surface. Deck height, footings, subfloor ventilation, drainage, access, balustrades, privacy, shade and the transition through existing doors all influence whether the finished space is comfortable and durable.
We build hardwood and composite decks, pergolas, stairs, balustrades, privacy screens and tailored outdoor features. Timber species and composite products are compared against sun, moisture, salt exposure, maintenance expectations and the character of the home. See our Central Coast decking guide and completed decking projects for material and construction examples.
Architectural carpentry
Doors, windows, staircases and bespoke joinery.
Detailed carpentry can materially change how a Avoca Beach home looks and feels. Custom entry doors, replacement windows, internal stairs, balustrades, cabinetry and one-off furniture are designed around the dimensions and architecture of the property rather than selected only because they fit a catalogue opening.
These elements require close coordination between structure and finish. Reveals, trims, hardware, clearances, grain direction, coatings and connections into adjoining surfaces are considered as part of the same detail. Explore our work in doors and windows, custom staircases and bespoke joinery.

Ekodeck composite deck rebuild in Terrigal
Material response
Materials suited to Avoca Beach homes.
Material performance matters in Avoca Beach. Moisture, salt air, UV exposure, leaf litter, drainage and ventilation can all change the right choice for a deck, external door, screen or structural timber element. We weigh appearance against maintenance and service life so the recommendation is practical as well as attractive.
For visible work, board layout, grain, coating systems, fixings and transitions into the existing house are resolved alongside the structure. This reduces compromises when the job reaches its most noticeable stages.
Planning your project
A local builder with a finish-first mindset.
We plan structure and finish together. That means cleaner junctions, better material transitions and one consistent standard from the concealed framing to the completed surface.
If you are planning work in Avoca Beach, we can discuss the site, your priorities, budget and likely approval pathway before preparing a detailed scope. You can also explore our recent Central Coast projects to see the level of detailing we bring to completed work.
Selected portfolio
Relevant work from the wider portfolio.
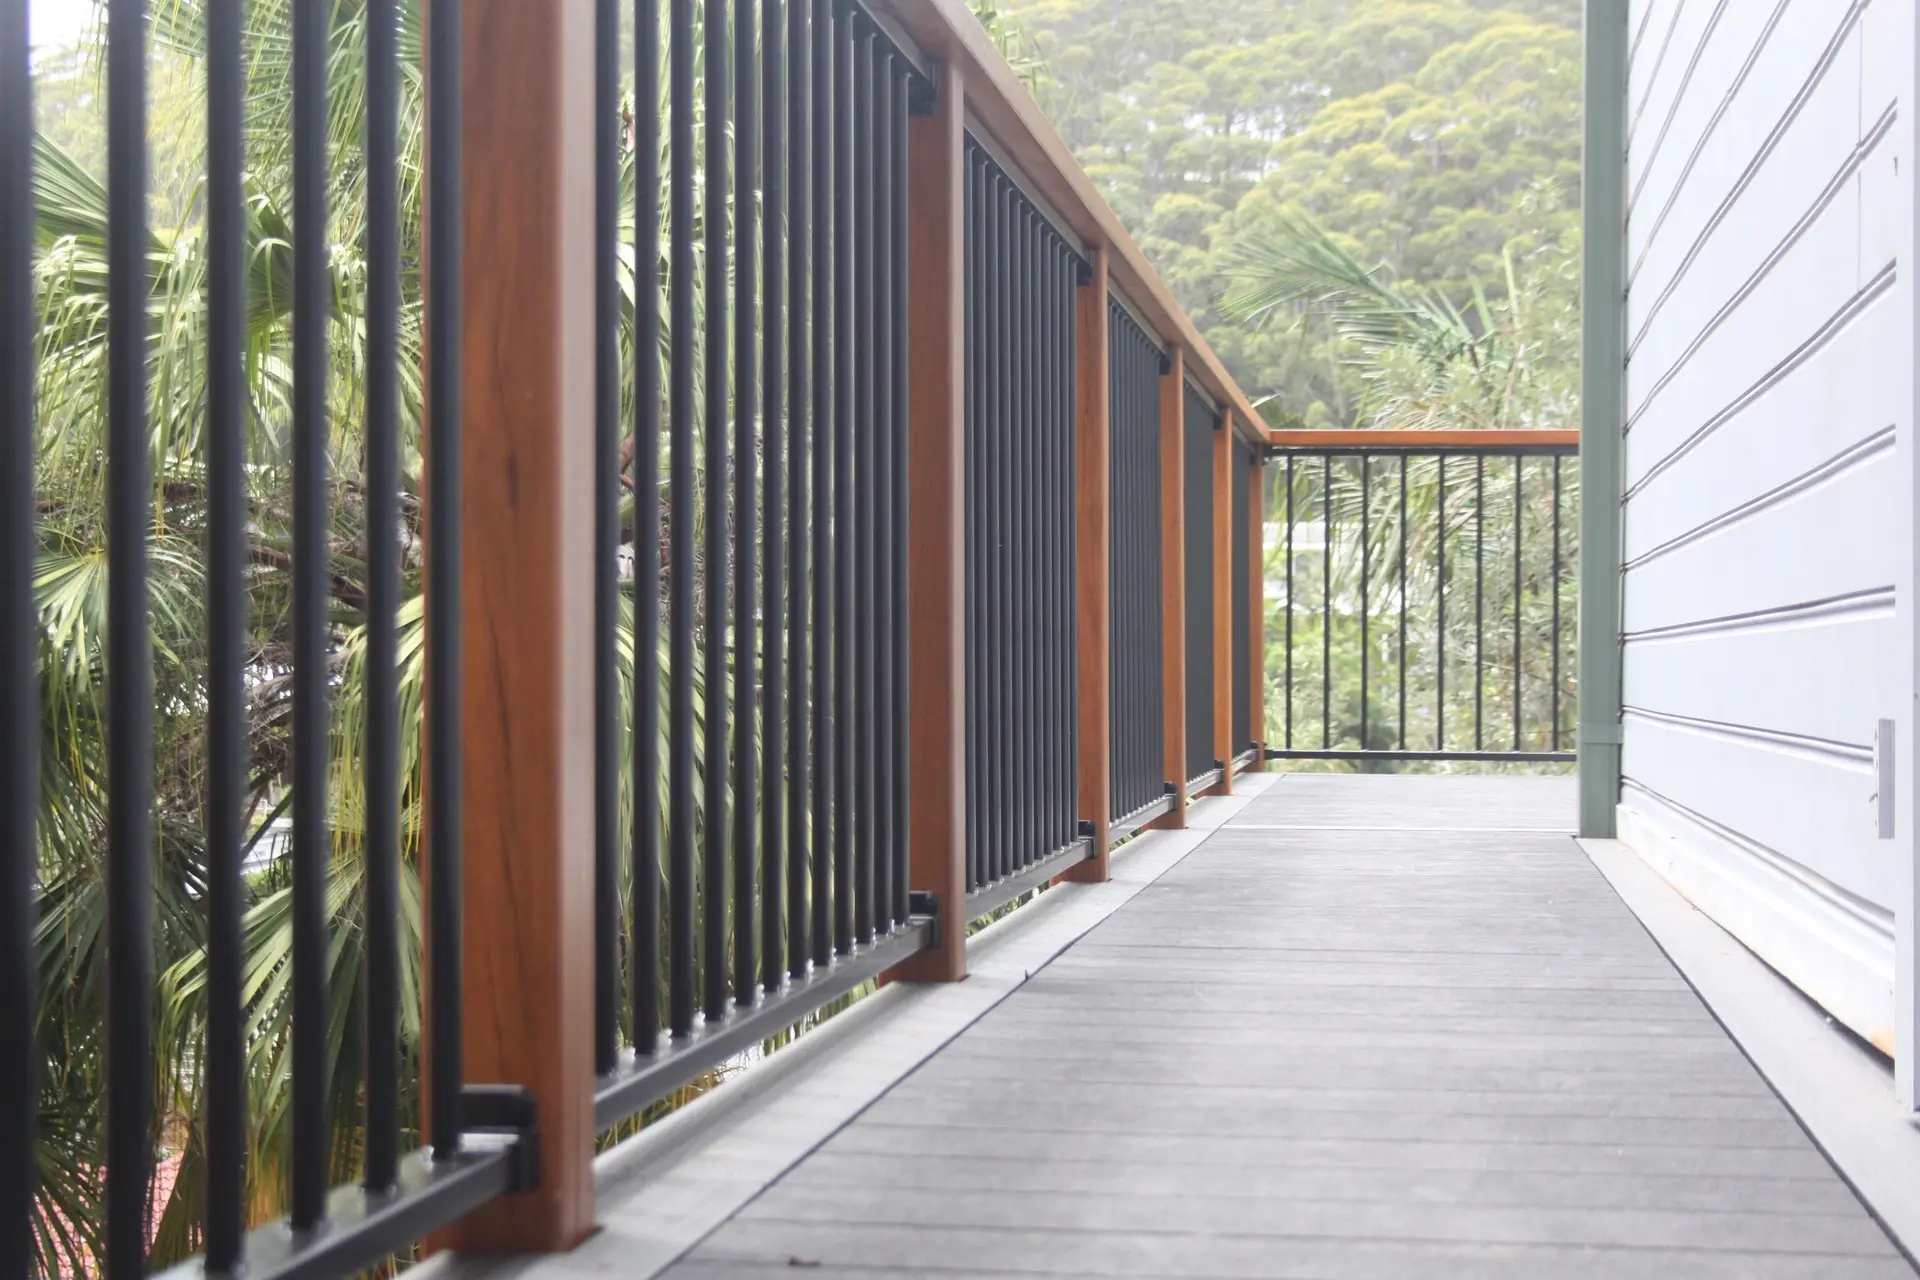
These images show Wavelength Concepts craftsmanship relevant to this service or area. Captions identify named projects where known; they are not all photographs from the location or project discussed above.

Clear answers
Frequently asked questions.
Practical starting points for planning the work. Project-specific advice is confirmed after reviewing the site and scope.
01What types of residential work does Wavelength Concepts undertake?
+
Services can include renovations, extensions, timber and composite decking, pergolas, doors, windows, staircases, detailed carpentry, joinery, privacy screens and other tailored residential building work. Suitability depends on location, scope, programme and the level of detailing required.
02Why is a NSW builder licence important?
+
A builder licence indicates that the contractor has met the relevant NSW licensing requirements for the classes of work shown on the licence. Homeowners should still check the licence, insurance requirements, written scope and applicable contract before work begins. Wavelength Concepts operates under NSW Builder Licence 452238c.
03How do local coastal conditions affect the build?
+
Moisture, salt air, UV, drainage, ventilation and corrosion exposure influence material, coating and fixing choices. The property's actual exposure and maintenance expectations are reviewed before final selections are made.
04Can you help identify approval or engineering requirements?
+
Yes. The site and proposed scope can be reviewed to identify where planning approval, certification, engineering or other specialist input may be required. The appropriate authority or appointed consultant ultimately confirms the applicable pathway.
05How long does a renovation or custom building project take?
+
Timing depends on design development, approvals, engineering, material lead times, site access and the agreed construction scope. A small detailed project may take weeks, while a larger renovation can take several months. A realistic programme is prepared once the scope is sufficiently defined.
06What should I prepare before requesting a quotation?
+
Useful information includes the property address, photographs, approximate dimensions, drawings if available, preferred materials, desired timing and the result you want from the space. This helps identify whether a site inspection or further design work is needed before accurate pricing.
07Can you provide custom joinery for unusual spaces?
+
Yes. Built-in cabinetry, furniture, doors and architectural timberwork can be designed around non-standard dimensions, awkward junctions, storage requirements and the material character of the existing home.
08Who will manage my project?
+
Clients work directly with Zach Waterhouse, a qualified carpenter, joiner and licensed builder, from the initial scope through key decisions and construction.
Looking for a builder on the Central Coast?
Let's work together.
Have plans ready, or just an idea? Start with a conversation directly with Zach—or use the Project Studio to organise the scope, budget, timing and files into a useful builder-ready brief.
Plan your project