

Made for the opening
Custom Timber Doors Central Coast
Entry, pivot and feature doors made around the architecture, exposure and proportions of your home—not forced into a standard opening.
Project thinking
The entrance sets the tone.
A custom door can correct awkward proportions, create a wider or taller entry and bring warmth to masonry, concrete or contemporary cladding. We coordinate the leaf, frame, sidelights, threshold, reveals, architraves and hardware so the opening reads as one designed element.
The brief begins with size, use, security, weather exposure and the desired character—not only a timber species or reference photograph.
- Pivot and hinged entry doors
- Custom frames and sidelights
- Glazed feature doors
- Reveals, trims and installation
Construction detail
Timber movement is designed in.
External timber doors experience sun, rain and seasonal moisture changes. Species, board orientation, construction method, seals, clearances and finish all affect stability. Large pivot doors also require suitable structure, pivots, closers and restraint.
We discuss the maintenance commitment honestly. A beautiful exposed timber door needs a suitable coating system and periodic inspection, particularly near the coast or on elevations without deep weather protection.
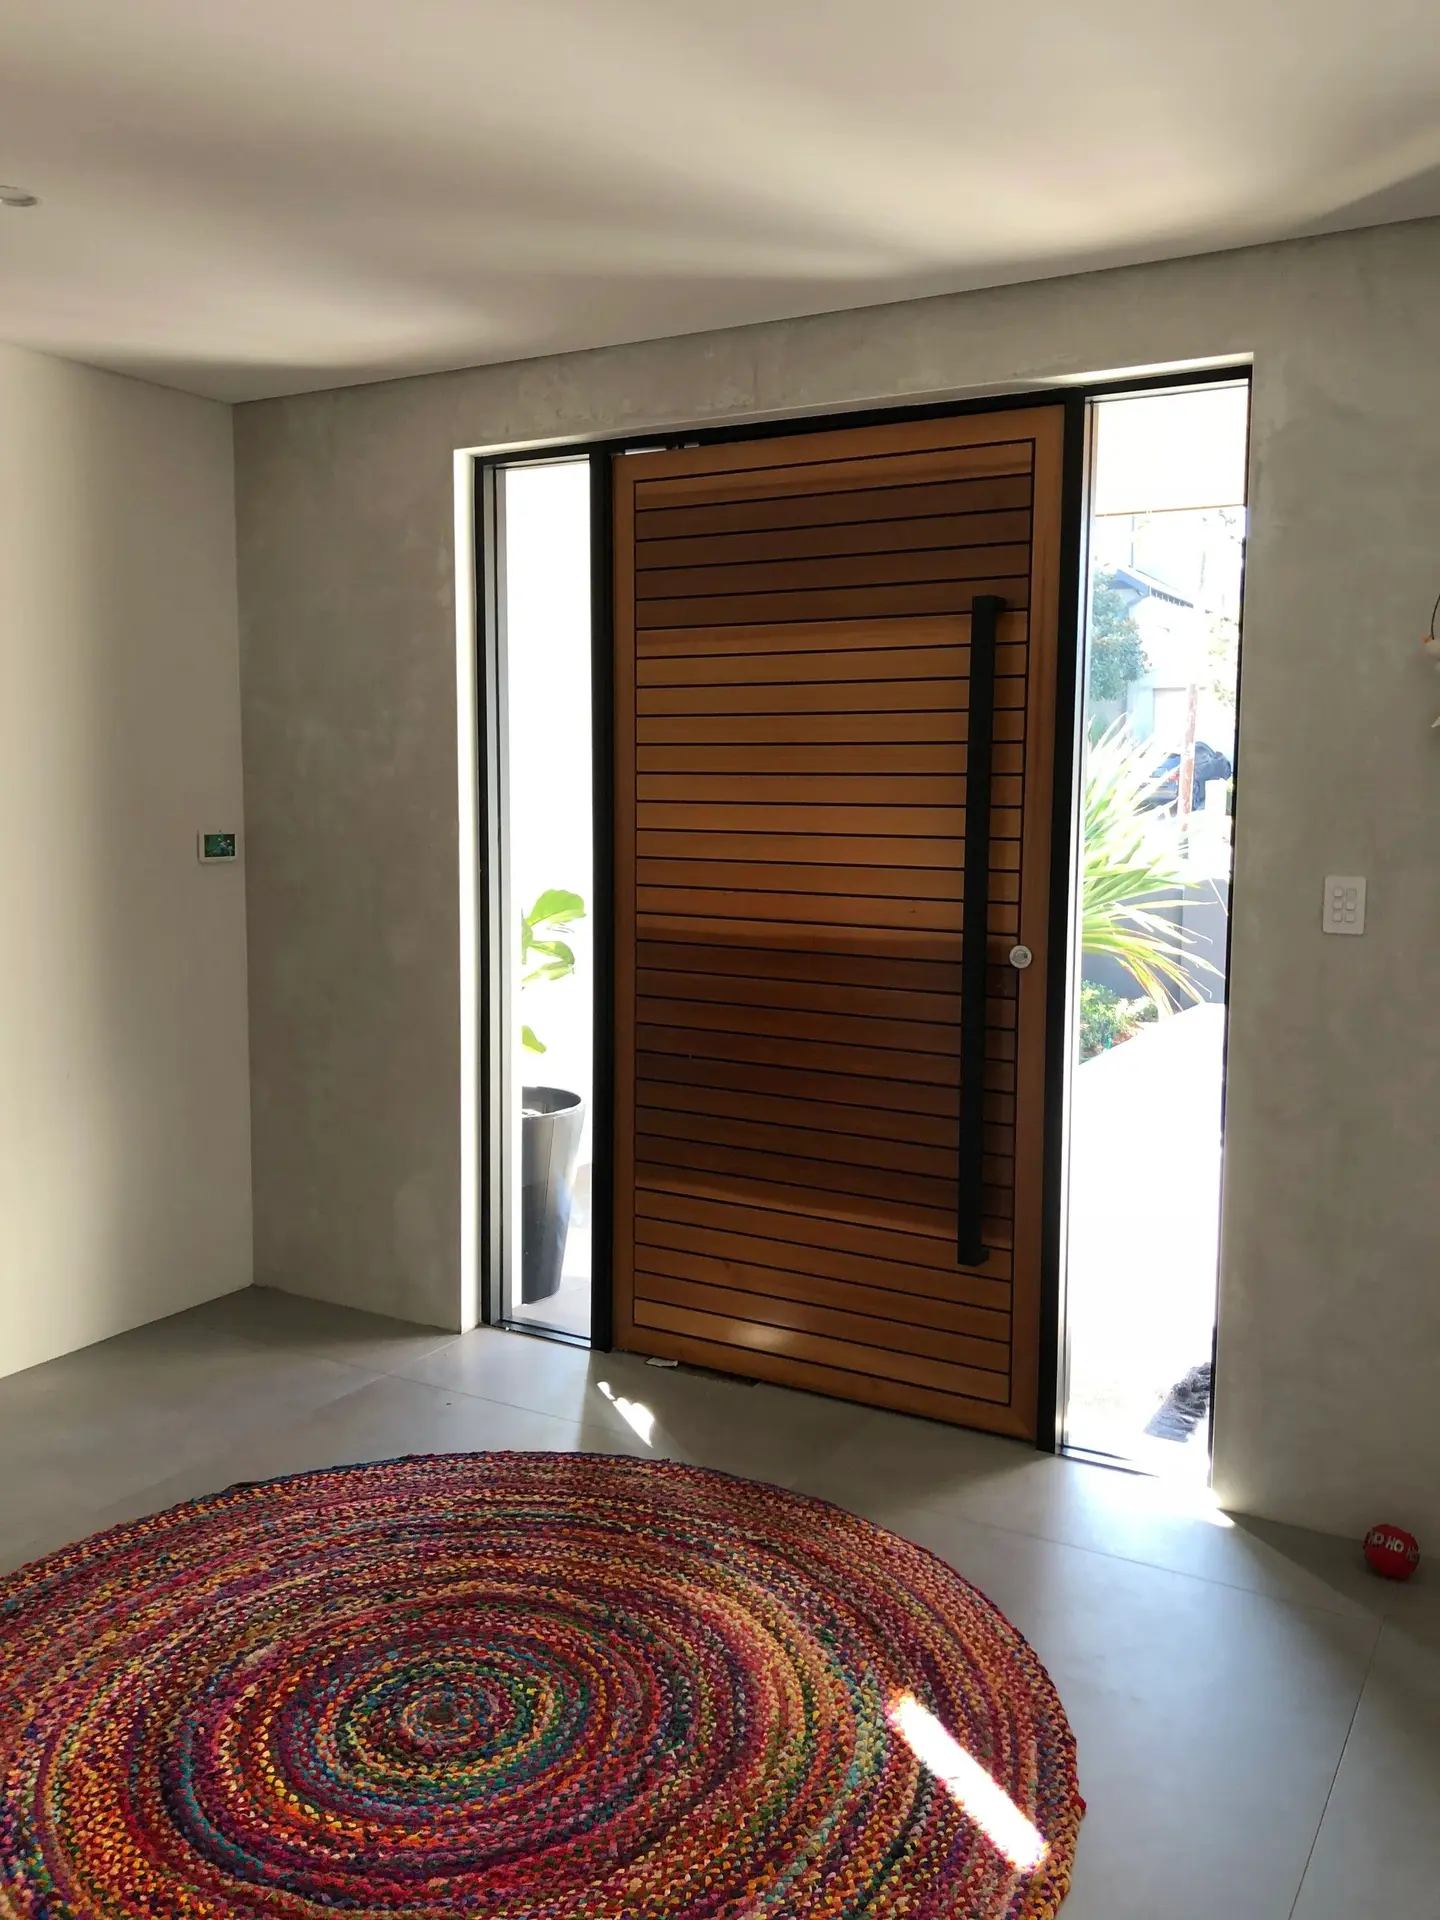
Custom timber pivot door and internal opening
Material logic
Workshop fabrication and accurate installation.
Components can be measured, machined and assembled in the workshop before installation. Grain direction, joints, glazing pockets, hardware recesses and edge details are resolved while the work is controlled and accessible.
On site, the frame, flashing, sill, air and water seals, hardware and surrounding finishes are checked together. Explore the broader door and window service or our bespoke joinery for related architectural timberwork.
Planning your project
From concept to a buildable door.
Reference images are useful, but the final design must suit the real opening, wall build-up, floor levels, handle clearances and weather direction. Drawings, samples and hardware selections can be coordinated before fabrication.
For an accurate quotation, provide photographs, rough opening dimensions, the property location and whether the surrounding wall or cladding is also being altered.
Selected portfolio
Relevant work from the wider portfolio.
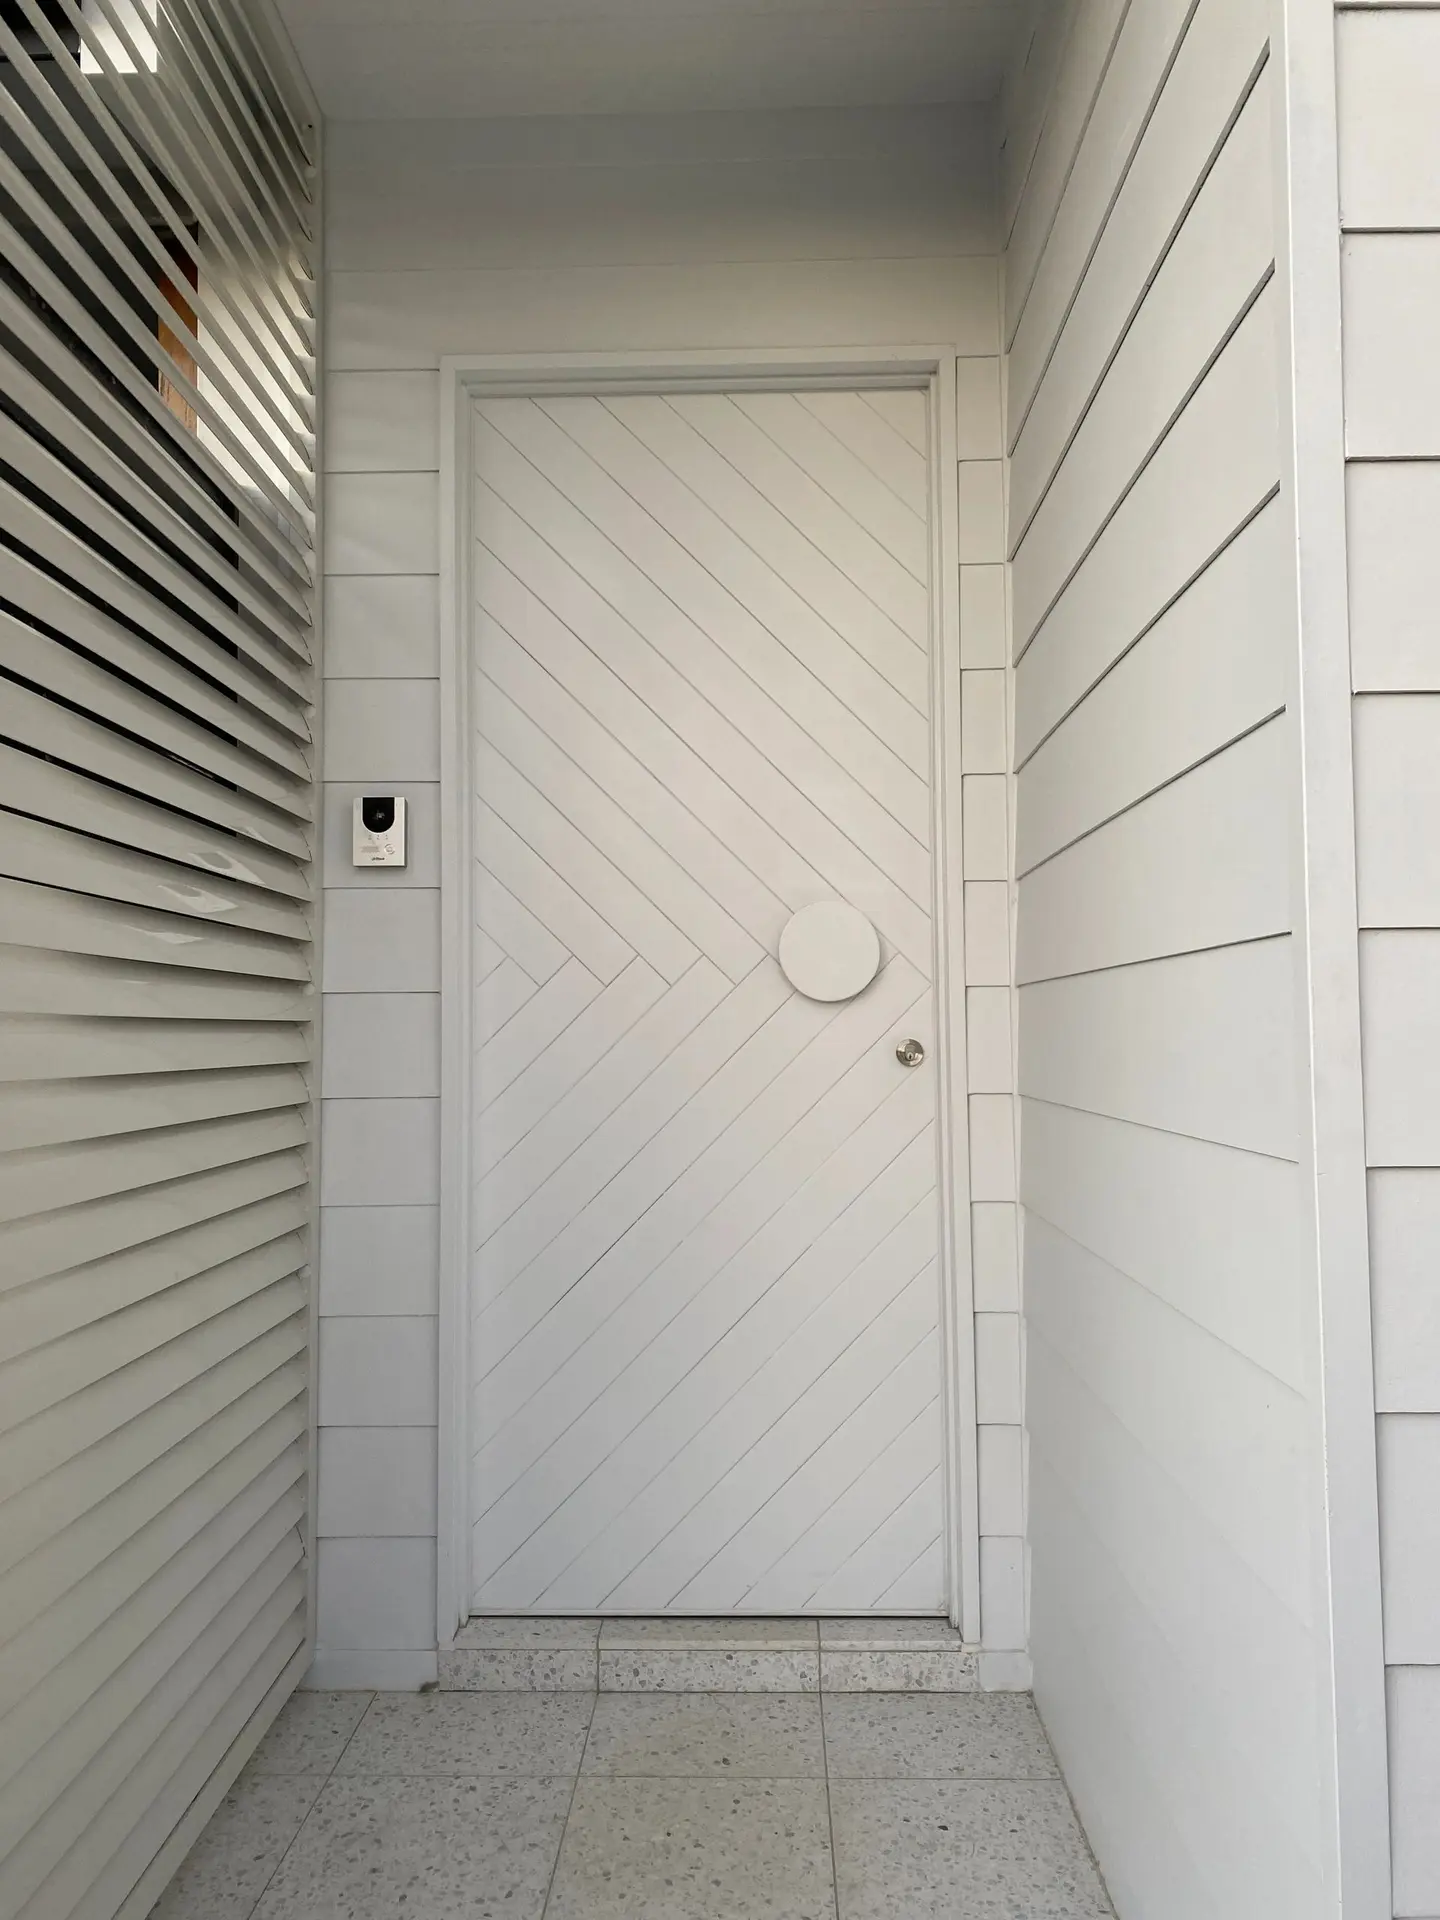
These images show Wavelength Concepts craftsmanship relevant to this service or area. Captions identify named projects where known; they are not all photographs from the location or project discussed above.
Clear answers
Frequently asked questions.
Practical starting points for planning the work. Project-specific advice is confirmed after reviewing the site and scope.
01Do you provide custom quotes for Custom Timber Doors Central Coast?
+
Yes. Quotations are prepared around the measured site, agreed scope, material selections, access and required finishes rather than a generic package price.
02Can I supply drawings or inspiration images?
+
Yes. Plans, sketches and reference images are useful starting points. They are reviewed against the actual site and practical construction requirements before the scope is finalised.
03Do you work outside Terrigal?
+
Yes. Wavelength Concepts works throughout the Central Coast and considers selected Sydney and Newcastle-region projects where the scope suits the business.
04Will I deal directly with the builder?
+
Yes. Zach remains directly involved, giving the project a consistent line of communication and responsibility.
Looking for a builder on the Central Coast?
Let's work together.
Have plans ready, or just an idea? Start with a conversation directly with Zach—or use the Project Studio to organise the scope, budget, timing and files into a useful builder-ready brief.
Plan your project