How should this advice be applied to a specific home?
Use it as a planning guide, then check the actual site, product instructions, approvals and construction details before committing to work.


Toolbox talk
Why proportion, timber selection and fine detailing matter in one of a home's hardest-working features.
Answer first
The short answer comes first. The construction detail and important exceptions follow through the guide.
Use it as a planning guide, then check the actual site, product instructions, approvals and construction details before committing to work.
Yes. We can review ideas, measurements, materials and practical detailing, and identify where drawings, engineering, certification or specialist trade input is required.
Wavelength Concepts is based in Terrigal and works across the Central Coast, with selected Sydney projects where the scope suits the business.
Practical guide
A staircase carries people, connects levels and often occupies one of the most visible spaces in the home. That combination demands both structural discipline and careful visual proportion.
Technical detail
Tread rhythm, nosings, handrails, balustrade spacing and transitions into floors are experienced every day. Custom construction lets those elements work together rather than meet as separate products.
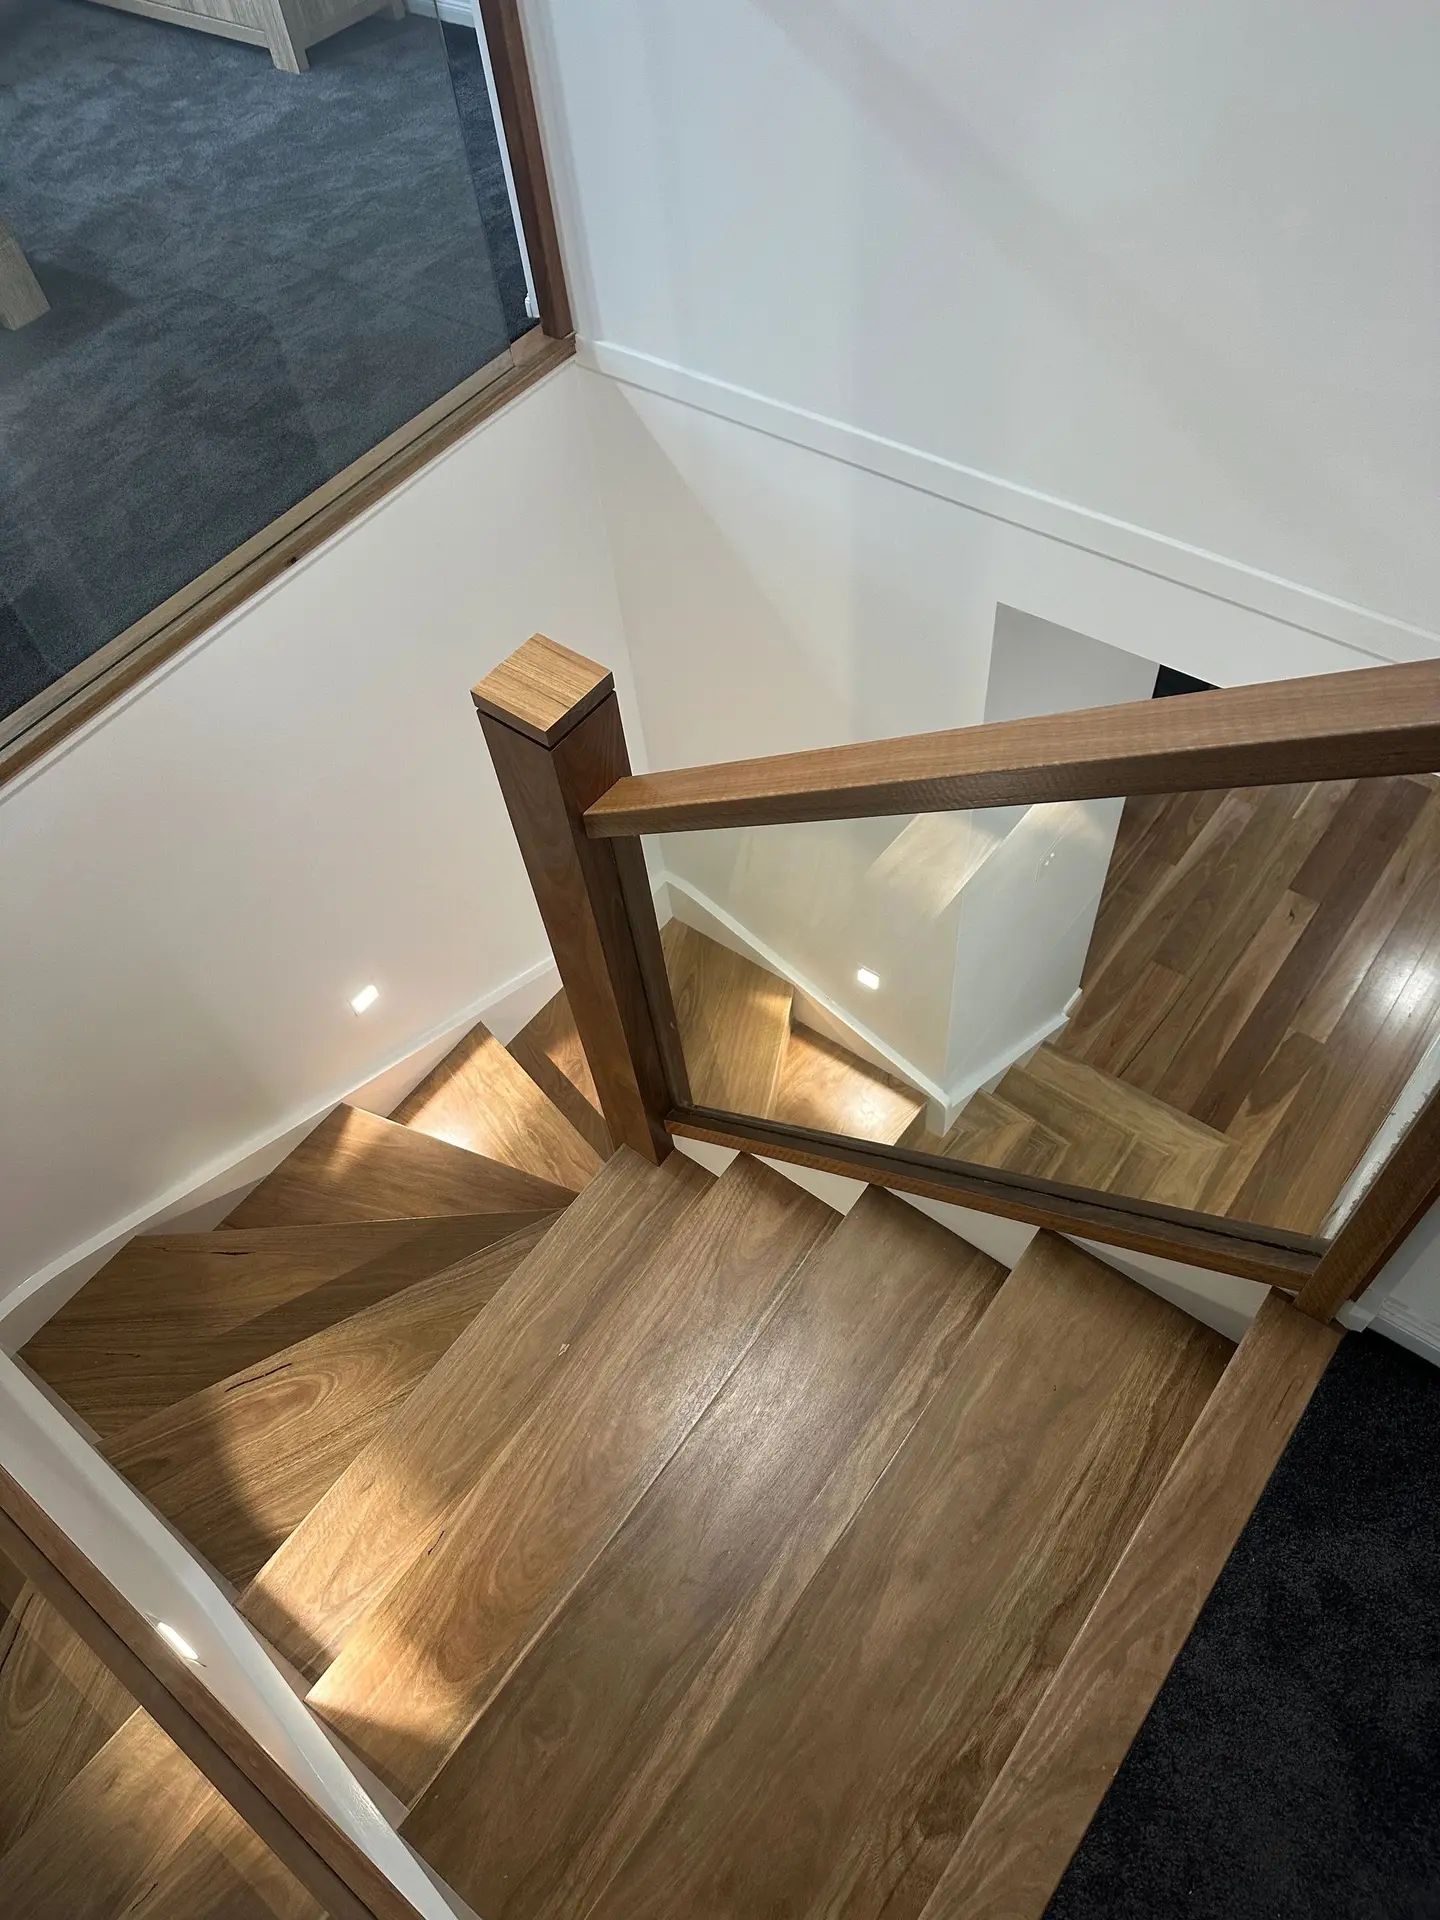
Spotted Gum winding stair viewed from above
Why it matters
Rise, going, pitch, headroom, landing position and the number of winders affect comfort before timber species or balustrade style is considered. Measuring the real floor levels and openings early is essential.
Balustrade heights, openings, handrail continuity and structural connections must be coordinated with the design and applicable approval pathway. Explore our detailed staircase construction service.
Putting it into practice
Modern staircases often combine fabricated steel, hardwood treads, glass and concealed fixings. Each trade needs agreed tolerances, fixing zones and an installation sequence so one component does not compromise another.
Shadow lines, nosings, underside finishes and floor transitions are resolved before workshop fabrication. That preparation is what makes a complex stair read as one calm architectural element.
Selected portfolio
These images show Wavelength Concepts craftsmanship relevant to this service or area. Captions identify named projects where known; they are not all photographs from the location or project discussed above.
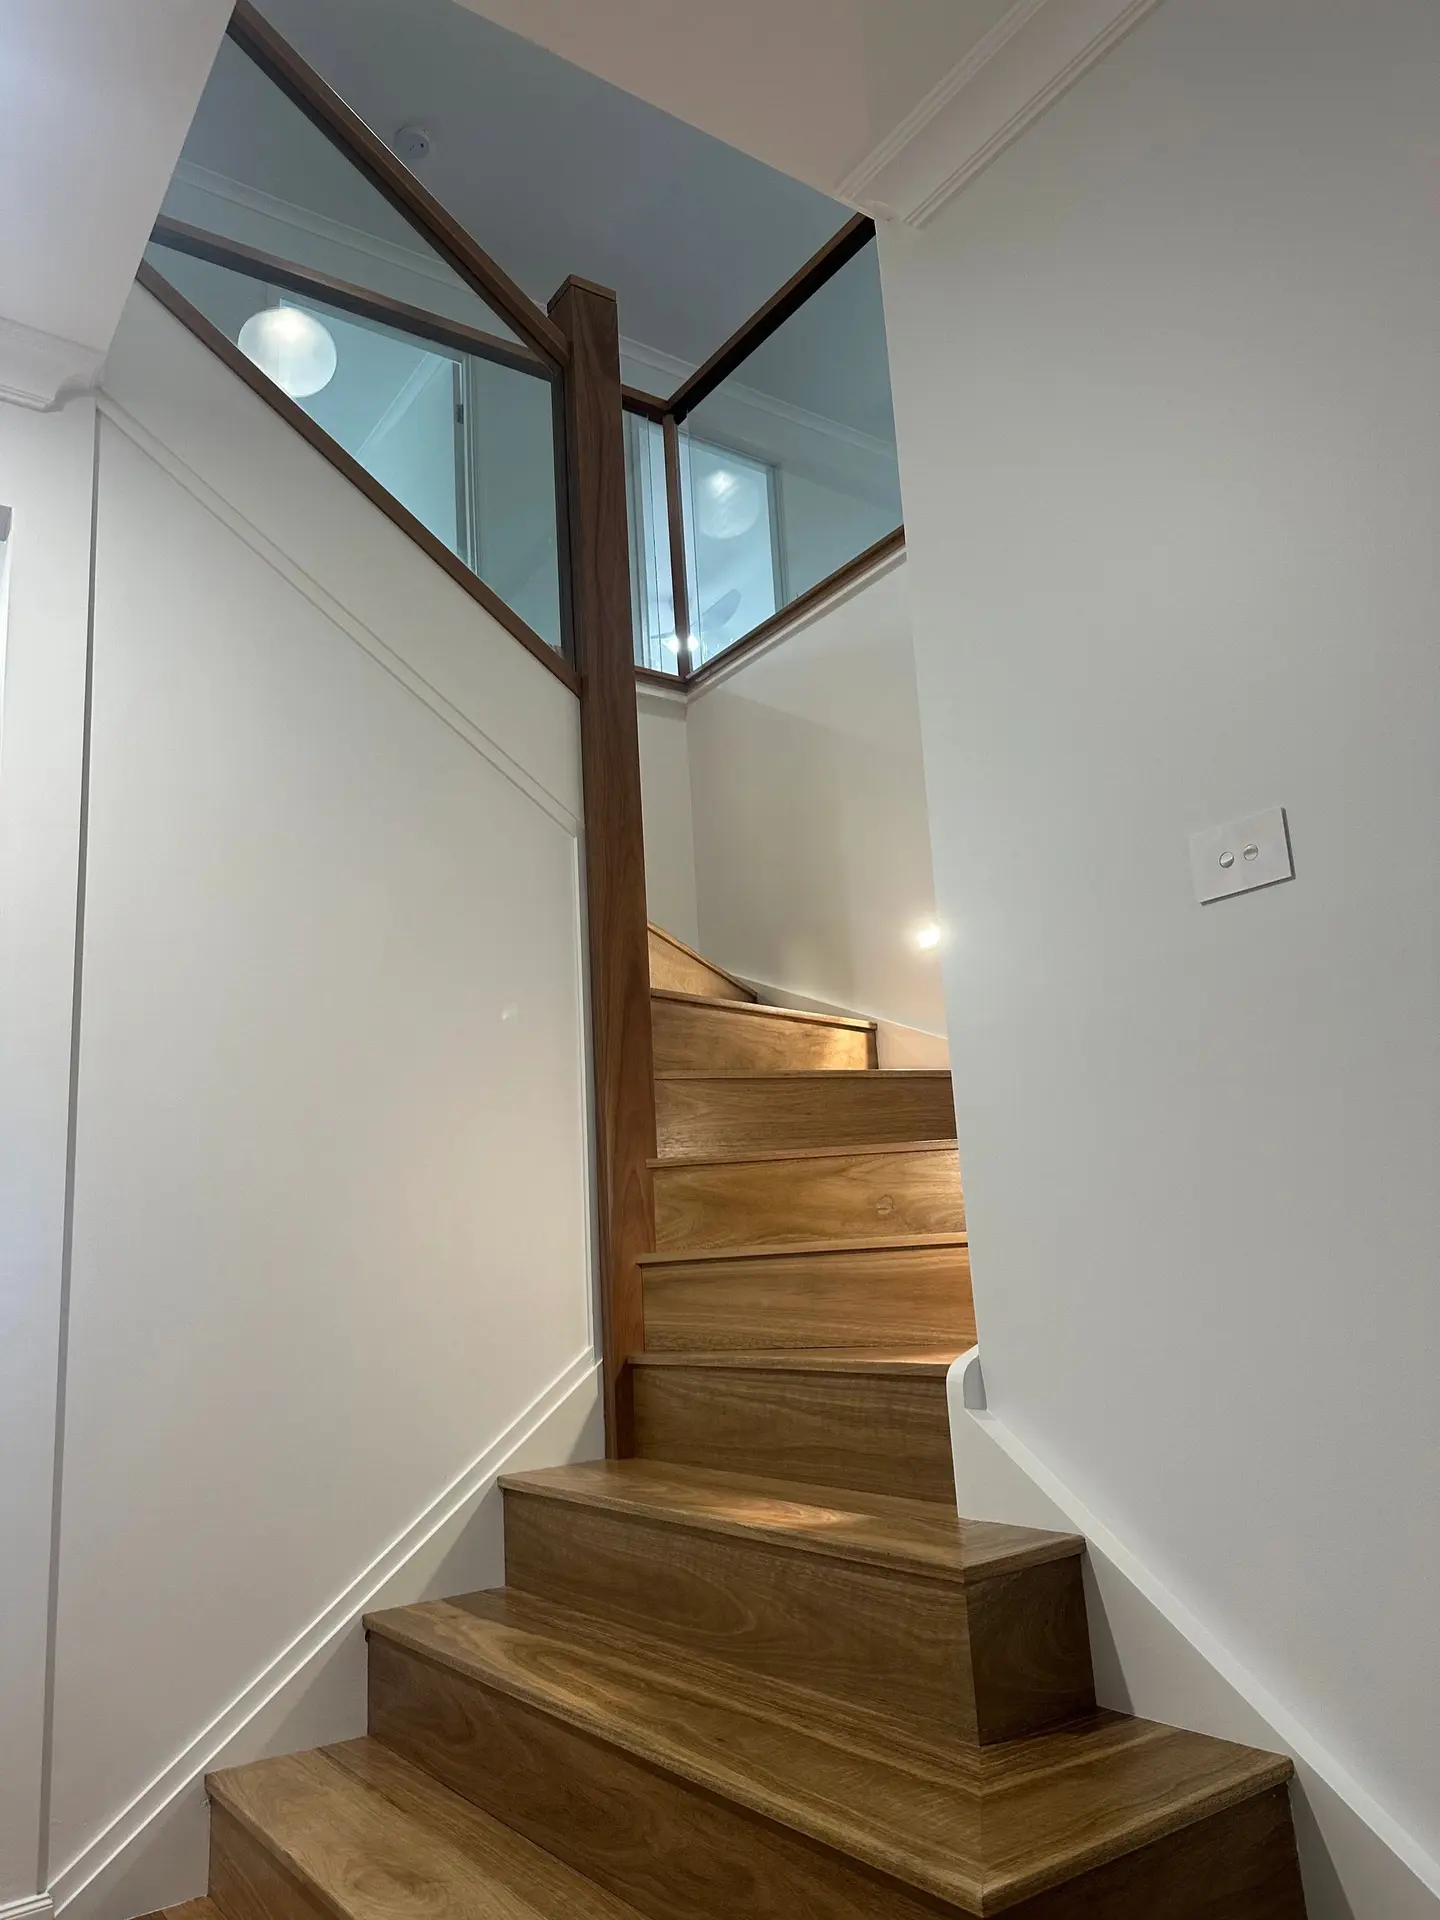

Wavelength Concepts
Looking for a builder on the Central Coast?
Have plans ready, or just an idea? Start with a conversation directly with Zach—or use the Project Studio to organise the scope, budget, timing and files into a useful builder-ready brief.
Plan your project